Beautiful two story home in historic Osage City offering 5 bedrooms, 2 full bathrooms, and a detached 2-car garage. This charming property is full of character, featuring a welcoming entryway. Just off the entry, you’ll find a cozy den area. Follow the beautiful hardwood floors through the spacious living room and dining room, highlighted by bay windows and classic original trim that adds timeless appeal throughout the home. The kitchen features custom cabinetry, blending function and style. On the main level, you will have 2 bedrooms (currently utilized as a sitting room, great office space option), you’ll also find an updated full bathroom with stunning tile work, a relaxing jetted soaking tub, and a beautifully designed two-person walk-in shower. the bathroom has direct access from the bedroom or main living area. Upstairs offers additional generously sized bedrooms along with beautiful glass detail above the doorways that enhances the home’s historic charm. French doors off the dining room lead out to a deck overlooking a large patio area, creating a great space for outdoor entertaining and enjoying the backyard. Other notable items: tankless hot water, new roof in 2022. Check out this sweet community that offers K-12, a beautiful park, community swimming pool, historic downtime and just 30 minutes from Emporia and Topeka and make this home yours.
Pending
Price cut: $4.5K (6/25)
$235,000
709 E California St, Osage City, KS 66523
5beds
2,408sqft
:
Get pre-qualified$1,623/mo
Single Family Residence, Residential
Built in 1900
0.3 Acres Lot
$-- Zestimate®
$98/sqft
$-- HOA
What's special
Classic original trimCozy den areaBeautiful hardwood floorsKitchen features custom cabinetryWelcoming entrywayRelaxing jetted soaking tub
- 102 days |
- 333 |
- 27 |
Zillow last checked:
Listing updated:
Listed by:
Lacie Hamlin 620-481-0213,
RE/MAX EK Real Estate
Source: Sunflower AOR as distributed by MLS GRID,MLS#: 244184
Facts & features
Interior
Bedrooms & bathrooms
- Bedrooms: 5
- Bathrooms: 2
- Full bathrooms: 2
Primary bedroom
- Level: Main
- Area: 110
- Dimensions: 10x11
Bedroom 2
- Level: Main
- Area: 81
- Dimensions: 9x9
Bedroom 3
- Level: Upper
- Area: 90
- Dimensions: 10x9
Bedroom 4
- Level: Upper
- Area: 110
- Dimensions: 11x10
Other
- Level: Upper
- Area: 110
- Dimensions: 11x10
Kitchen
- Level: Main
Laundry
- Level: Main
Heating
- Has Heating (Unspecified Type)
Cooling
- Central Air
Appliances
- Included: Refrigerator
- Laundry: Main Level
Features
- Flooring: Hardwood, Ceramic Tile
- Has basement: Yes
- Has fireplace: No
Interior area
- Total structure area: 2,408
- Total interior livable area: 2,408 sqft
- Finished area above ground: 2,408
- Finished area below ground: 0
Property
Parking
- Total spaces: 2
- Parking features: Detached
- Garage spaces: 2
Features
- Levels: Two
Lot
- Size: 0.3 Acres
Details
- Parcel number: 9262
- Special conditions: Standard
Construction
Type & style
- Home type: SingleFamily
- Property subtype: Single Family Residence, Residential
Materials
- Roof: Composition
Condition
- Year built: 1900
Community & HOA
Community
- Subdivision: Other
HOA
- Has HOA: No
Location
- Region: Osage City
Financial & listing details
- Price per square foot: $98/sqft
- Date on market: 4/26/2026
- Cumulative days on market: 71 days
Estimated market value
Not available
Estimated sales range
Not available
Not available
Price history
| Date | Event | Price |
|---|---|---|
| 7/22/2026 | Pending sale | $235,000$98/sqft |
Source:  Sunflower AOR as distributed by MLS GRID #244184 Report a problem Sunflower AOR as distributed by MLS GRID #244184 Report a problem | ||
| 6/25/2026 | Price change | $235,000-1.9%$98/sqft |
Source: Sunflower AOR as distributed by MLS GRID #244184 Report a problem | ||
| 6/3/2026 | Listed for sale | $239,500$99/sqft |
Source: Sunflower AOR as distributed by MLS GRID #244184 Report a problem | ||
| 5/5/2026 | Pending sale | $239,500$99/sqft |
Source: Sunflower AOR as distributed by MLS GRID #244184 Report a problem | ||
| 4/26/2026 | Listed for sale | $239,500+22.8%$99/sqft |
Source: Sunflower AOR as distributed by MLS GRID #244184 Report a problem | ||
| 3/28/2024 | Sold | -- |
Source: Sunflower AOR as distributed by MLS GRID #232567 Report a problem | ||
| 2/29/2024 | Pending sale | $195,000$81/sqft |
Source: Sunflower AOR as distributed by MLS GRID #232567 Report a problem | ||
| 2/2/2024 | Listed for sale | $195,000$81/sqft |
Source: Sunflower AOR as distributed by MLS GRID #232567 Report a problem | ||
Public tax history
Tax history is unavailable.
Monthly payment
Est. payment
Payment breakdown
Explore the cost of this home by adjusting the details. Changes won't be saved.Climate risks
Neighborhood: 66523
Nearby schools
GreatSchools rating
- 7/10Osage City Elementary SchoolGrades: PK-5Distance: 0.3 mi
- 7/10Osage City Middle SchoolGrades: 6-8Distance: 0.2 mi
- 5/10Osage City High SchoolGrades: 9-12Distance: 0.3 mi
Schools provided by the listing agent
- Elementary: Osage City Elementary School/USD 420
- Middle: Osage City Middle School/USD 420
- High: Osage City High School/USD 420
Source: Sunflower AOR as distributed by MLS GRID. This data may not be complete. We recommend contacting the local school district to confirm school assignments for this home.
- $214,6004 bd2 ba1.2k sqft709 California St, Osage City, KS 66523Off Market
- $258,7003 bd2 ba3.3k sqft504 S 7th St, Osage City, KS 66523Off Market

- $203,5003 bd1 ba1.3k sqft715 California St, Osage City, KS 66523Off Market
- $198,0003 bd3 ba1.7k sqft514 S 7th St, Osage City, KS 66523Off Market
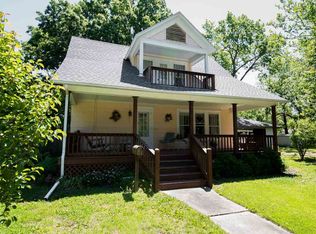
- $--2 bd1 ba-- sqft706 California St, Osage City, KS 66523Off Market
- $--1 bd1 ba-- sqft704 California St, Osage City, KS 66523Off Market
- $126,7203 bd1 ba2k sqft702 California St, Osage City, KS 66523Off Market
- $59,2003 bd1 ba1.1k sqft718 California St, Osage City, KS 66523Off Market
A local agent can set up tours, give advice and negotiate with sellers.
Similar homes
- $229,0004 bd2 ba1.8k sqft718 S 9th St, Osage City, KS 66523For Sale
 MLS ID #243761, Jonnie Voiers, Kirk & Cobb, Inc.. Sunflower AOR as distributed by MLS GRID
 - $--3 bd2 ba1.8k sqft730 Holliday St, Osage City, KS 66523Auction
 Auction.com 1
 - $225,0003 bd2 ba1.4k sqft805 Southridge Rd, Osage City, KS 66523For Sale
 MLS ID #245338, Melissa Herdman, Kirk & Cobb, Inc.. Sunflower AOR as distributed by MLS GRID
 - $224,0003 bd2 ba1.5k sqft267 Main St, Osage City, KS 66523For Sale
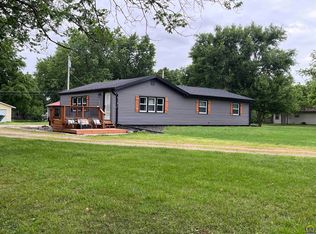 MLS ID #244629, Ali Aceves, ALINEA Realty. Sunflower AOR as distributed by MLS GRID
 - $225,0003 bd2 ba1.3k sqft231 Safford St, Osage City, KS 66523For SaleMLS ID #245379, Melissa Herdman, Kirk & Cobb, Inc.. Sunflower AOR as distributed by MLS GRID
- $195,0003 bd2 ba1.2k sqft504 S 9th St, Osage City, KS 66523For SaleMLS ID #243939, Carrie Rager, ReeceNichols Topeka Elite. Sunflower AOR as distributed by MLS GRID
- $164,9004 bd2 ba1.8k sqft605 S 4th St #0, Osage City, KS 66523For SaleMLS ID #245432, Amie Lohmeyer, Liberty Real Estate LLC. Sunflower AOR as distributed by MLS GRID
- $199,9002 bd2 ba1.7k sqft253 Market St, Osage City, KS 66523For SaleMLS ID #245835, Amie Lohmeyer, Liberty Real Estate LLC. Sunflower AOR as distributed by MLS GRID
- $150,0005 bd2 ba2.3k sqft303 Market St, Osage City, KS 66523For SaleMLS ID #245234, Jonnie Voiers, Kirk & Cobb, Inc.. Sunflower AOR as distributed by MLS GRID
- $250,0004 bd2 ba1.9k sqft906 Jefferson St, Lyndon, KS 66451For SaleMLS ID #245921, Sara Hogelin, KW Diamond Partners. Sunflower AOR as distributed by MLS GRID
- $155,0003 bd2 ba1.3k sqft107 N Topeka Ave, Osage City, KS 66523For SaleMLS ID #244373, Aaron Sewell, RE/MAX EK Real Estate. Sunflower AOR as distributed by MLS GRID
- $259,5004 bd2 ba1.9k sqft21261 N Sail A Way Dr, Overbrook, KS 66524For SaleMLS ID #245860, Sara Hogelin, KW Diamond Partners. Sunflower AOR as distributed by MLS GRID
- $189,5003 bd2 ba1.3k sqft22555 Sunset Dr, Vassar, KS 66543For SaleMLS ID #245933, Carlos Garate, RE/MAX EK Real Estate. Sunflower AOR as distributed by MLS GRID
- $260,0005 bd3 ba1.6k sqft108 E 5th St, Lebo, KS 66856For SaleMLS ID #2610426, Tai Troxell-Coons, TrustPoint Real Estate. Heartland MLS as distributed by MLS GRID
- $180,0004 bd2 ba2k sqft301 N Sycamore St, Lebo, KS 66856For SaleMLS ID #244601, Carmen Mackey, Tri-County Real Estate. Sunflower AOR as distributed by MLS GRID
- $275,0002 bd2 ba1.2k sqft2629 S Shore Dr, Vassar, KS 66543For SaleMLS ID #2623747, Julie Gochenour, Realty ONE Group Metro Home Pros. Heartland MLS as distributed by MLS GRID
- $219,9003 bd1 ba1.2k sqft206 Elm St, Overbrook, KS 66524For SaleMLS ID #2631531, Tim Gilday, Keller Williams Realty Partners Inc.. Heartland MLS as distributed by MLS GRID
- $182,5003 bd2 ba1.4k sqft120 W Tucker Ct, Carbondale, KS 66414For SaleMLS ID #245543, Amie Lohmeyer, Liberty Real Estate LLC. Sunflower AOR as distributed by MLS GRID
- $269,5003 bd1 ba1.5k sqft1388 Highway 56, Allen, KS 66833For SaleMLS ID #245508, Lacie Hamlin, RE/MAX EK Real Estate. Sunflower AOR as distributed by MLS GRID
- $155,0003 bd2 ba1.5k sqft320 W Dayton Ave, Burlingame, KS 66413For SaleMLS ID #240539, Jonnie Voiers, Kirk & Cobb, Inc.. Sunflower AOR as distributed by MLS GRID
