Welcome to 31 Aspen Court, located in the established Scenic Hills community of Ringgold, GA! Situated on approximately 0.83 acres, this spacious 5 bedroom, 4 full bathroom home offers approximately 3,800 square feet of living space, a basement, and a 2-car garage. With generous living areas and plenty of flexible space, this home provides room for everyday living, entertaining, and a variety of lifestyle needs.
Step outside and enjoy your own private backyard retreat featuring an in-ground pool, perfect for relaxing, entertaining, and making memories during the warmer months. The spacious property offers a unique combination of indoor and outdoor living that is difficult to find.
Adding even more potential is the additional dwelling located on the property. While the secondary dwelling is in need of renovation and improvements, it offers an exciting opportunity for a guest house, multigenerational living, home office, studio, or other future use, subject to buyer verification and applicable zoning and permitting requirements.
With approximately 3,800 square feet, 5 bedrooms, 4 full bathrooms, an in-ground pool, basement, 2-car garage, and the added potential of a second dwelling, 31 Aspen Court is truly a unique property with so much to offer. Conveniently located in Ringgold with easy access to shopping, dining, and the Chattanooga area. Bring your vision and discover all the possibilities this one-of-a-kind property has to offer! Information is deemed accurate but is not warranted.
Contingent
Price cut: $10K (8/31)
$350,000
31 Aspen Ct, Ringgold, GA 30736
5beds
3,800sqft
Single Family Residence
Built in 1973
0.83 Acres Lot
$339,600 Zestimate®
$92/sqft
$-- HOA
What's special
- 104 days
- 265
- 5
Zillow last checked:
Listing updated:
Listed by:
David Bryant 423-310-6007,
EXP Realty LLC
Source: Greater Chattanooga Realtors,MLS#: 1538429
Facts & features
Interior
Bedrooms & bathrooms
- Bedrooms: 5
- Bathrooms: 4
- Full bathrooms: 4
Heating
- Central
Cooling
- Central Air
Appliances
- Included: Built-In Electric Range
- Laundry: Laundry Room
Features
- Eat-in Kitchen
- Flooring: Carpet
- Basement: Partially Finished
- Has fireplace: No
- Fireplace features: Other
Interior area
- Total structure area: 3,800
- Total interior livable area: 3,800 sqft
- Finished area above ground: 3,372
Property
Parking
- Total spaces: 4
- Parking features: Driveway
- Attached garage spaces: 2
- Carport spaces: 2
- Covered spaces: 4
Features
- Patio & porch: Deck, Front Porch, Porch - Covered
- Exterior features: Private Yard
- Pool features: In Ground
- Fencing: Fenced
Lot
- Size: 0.83 Acres
- Dimensions: 36,155
- Features: Cul-De-Sac
Details
- Parcel number: 0023b089
Construction
Type & style
- Home type: SingleFamily
- Architectural style: Other
- Property subtype: Single Family Residence
Materials
- Brick
- Foundation: Block
- Roof: Shingle
Condition
- New construction: No
- Year built: 1973
Utilities & green energy
- Sewer: Septic Tank
- Water: Public
- Utilities for property: Water Available
Community & HOA
Community
- Features: None
- Subdivision: Scenic Hills
HOA
- Has HOA: No
Location
- Region: Ringgold
Financial & listing details
- Price per square foot: $92/sqft
- Tax assessed value: $623,214
- Annual tax amount: $4,733
- Date on market: 9/11/2026
- Listing terms: Cash,Conventional,FHA,USDA Loan
Estimated market value
$339,600
$323,000 - $357,000
$3,877/mo
Price history
| Date | Event | Price |
|---|---|---|
| 9/19/2026 | Pending sale | $350,000$92/sqft |
Source: eXp Realty #1538429 Report a problem | ||
| 9/19/2026 | Contingent | $350,000$92/sqft |
Source: Greater Chattanooga Realtors #1538429 Report a problem | ||
| 9/11/2026 | Listed for sale | $350,000$92/sqft |
Source: Greater Chattanooga Realtors #1538429 Report a problem | ||
| 9/3/2026 | Pending sale | $350,000$92/sqft |
Source: eXp Realty #1538429 Report a problem | ||
| 9/3/2026 | Contingent | $350,000$92/sqft |
Source: Greater Chattanooga Realtors #1538429 Report a problem | ||
| 8/31/2026 | Price change | $350,000-2.8%$92/sqft |
Source: Greater Chattanooga Realtors #1538429 Report a problem | ||
| 8/28/2026 | Price change | $360,000-3.7%$95/sqft |
Source: Greater Chattanooga Realtors #1538429 Report a problem | ||
| 8/11/2026 | Price change | $374,000-2.1%$98/sqft |
Source: eXp Realty #1538429 Report a problem | ||
| 7/27/2026 | Price change | $382,000-4.3%$101/sqft |
Source: Greater Chattanooga Realtors #1538429 Report a problem | ||
| 7/17/2026 | Listed for sale | $399,000$105/sqft |
Source: eXp Realty #1538429 Report a problem | ||
Public tax history
| Year | Property taxes | Tax assessment |
|---|---|---|
| 2025 | $4,077 +1.9% | $249,286 +22.2% |
| 2024 | $4,002 +12.5% | $203,964 +22.3% |
| 2023 | $3,558 +729.8% | $166,820 +27.7% |
| 2022 | $429 | $130,636 |
| 2021 | $429 | $130,636 +32.9% |
| 2020 | -- | $98,301 |
| 2019 | $101 -6% | $98,301 |
| 2018 | $107 -95.6% | $98,301 -0.9% |
| 2017 | $2,451 | $99,191 +6.5% |
| 2016 | -- | $93,121 |
| 2015 | -- | $93,121 |
| 2014 | -- | $93,121 +0% |
| 2013 | -- | $93,120 |
| 2012 | -- | -- |
| 2011 | -- | -- |
| 2010 | -- | -- |
Find assessor info on the county website
Monthly payment
Est. payment
Payment breakdown
Explore the cost of this home by adjusting the details. Changes won't be saved.Climate risks
Neighborhood: 30736
Nearby schools
Schools provided by the listing agent
- Elementary: Boynton Elementary
- Middle: Heritage Middle
- High: Heritage High School
Source: Greater Chattanooga Realtors. This data may not be complete. We recommend contacting the local school district to confirm school assignments for this home.
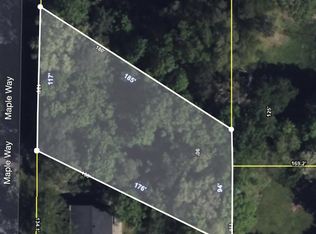
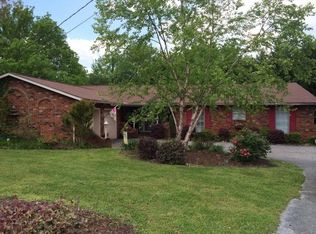
Similar homes
- $396,5004 bd2 ba1.9k sqft27 Mountain Ln, Ringgold, GA 30736For Sale
 MLS ID #1544204, Alexis Mason. Greater Chattanooga Realtors
 - $415,0004 bd3 ba2.3k sqft175 Indian Mound Rd, Ringgold, GA 30736For Sale
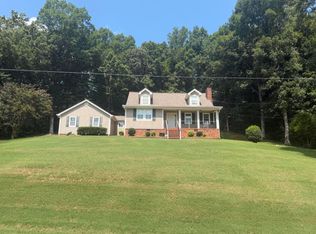 MLS ID #1542581, Elizabeth L Jones. Greater Chattanooga Realtors
 - $375,0003 bd4 ba2.4k sqft57 Woodbury Ct, Ringgold, GA 30736For Sale
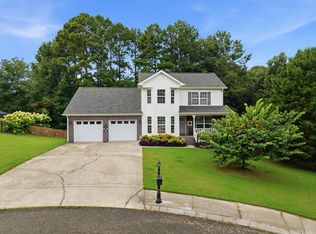 MLS ID #1540206, Drew Carey. Greater Chattanooga Realtors
 - $395,0003 bd3 ba2.7k sqft425 Cherokee Lake Dr, Ringgold, GA 30736For Sale
 MLS ID #1538338, Billy H Weathers. Greater Chattanooga Realtors
