A Charming Well Kept, 2 Bedroom Home in Barry Lakes, with a newer septic and Hot water Heater, and Public Water. Living with Fireplace, and Sliders to a Deck, with a lakeview. EIK, and Dining Area. Central Air, Wood Floors, Full Basement, Two Car Larger Garage With Opener's and Parking for two in garage and four more in driveway. Storage Space in Basement, and a Shower and Laundry.
Active
$379,500
31 Barry Dr, Vernon Twp., NJ 07422
2beds
--sqft
Single Family Residence
Built in 1975
0.27 Acres Lot
$-- Zestimate®
$--/sqft
$92/mo HOA
What's special
Central airFull basementLiving with fireplaceWood floorsStorage space in basementShower and laundryDining area
- 1 day |
- 141 |
- 7 |
Zillow last checked:
Listing updated:
Listed by:
Teri Degroat 973-222-0532,
Weichert Realtors
Source: GSMLS,MLS#: 4047930
Facts & features
Interior
Bedrooms & bathrooms
- Bedrooms: 2
- Bathrooms: 1
- Full bathrooms: 1
Bedroom 1
- Level: First
Bedroom 2
- Level: First
Dining room
- Features: Living/Dining Combo
- Level: First
Kitchen
- Features: Eat-in Kitchen, Separate Dining Area
- Level: First
Living room
- Level: First
Heating
- 1 Unit, Oil Tank Above Ground - Outside
Cooling
- 1 Unit, Central Air
Appliances
- Included: Carbon Monoxide Detector, Range/Oven-Electric, Refrigerator, Electric Water Heater
Features
- Flooring: Wood
- Basement: Yes,Full,Unfinished,Walk-Out Access
- Number of fireplaces: 1
- Fireplace features: Living Room
Property
Parking
- Total spaces: 4
- Parking features: 2 Car Width, Asphalt, Built-In Garage
- Attached garage spaces: 2
- Uncovered spaces: 4
Features
- Patio & porch: Deck
Lot
- Size: 0.27 Acres
- Dimensions: .269 AC
- Features: Level
Details
- Parcel number: 2822000770000000020000
- Zoning description: Residential
Construction
Type & style
- Home type: SingleFamily
- Architectural style: Ranch
- Property subtype: Single Family Residence
Materials
- Vinyl Siding
- Roof: Asphalt Shingle
Condition
- Year built: 1975
- Major remodel year: 2019
Utilities & green energy
- Sewer: Septic Tank
- Water: Association
- Utilities for property: Electricity Connected, Cable Available, Garbage Included
Community & HOA
Community
- Features: Clubhouse, Playground
- Security: Carbon Monoxide Detector
- Subdivision: Barry Lakes
HOA
- Has HOA: Yes
- Services included: Maintenance-Common Area, Trash
- HOA fee: $1,100 annually
Location
- Region: Highland Lakes
Financial & listing details
- Tax assessed value: $271,900
- Annual tax amount: $6,376
- Date on market: 8/20/2026
- Ownership type: Fee Simple
- Electric utility on property: Yes
Estimated market value
Not available
Estimated sales range
Not available
Not available
Price history
| Date | Event | Price |
|---|---|---|
| 8/20/2026 | Listed for sale | $379,500 |
Source:  GSMLS #4047930 Report a problem GSMLS #4047930 Report a problem | ||
Public tax history
Tax history is unavailable.
Monthly payment
Est. payment
Payment breakdown
Explore the cost of this home by adjusting the details. Changes won't be saved.Climate risks
Neighborhood: Barry Lakes
Nearby schools
GreatSchools rating
- 5/10Rolling Hills Elementary SchoolGrades: 2-3Distance: 3.5 mi
- 6/10Glen Meadow Middle SchoolGrades: 6-8Distance: 3.9 mi
- 7/10Vernon Twp High SchoolGrades: 9-12Distance: 4.3 mi
Schools provided by the listing agent
- Elementary: Vernon
- Middle: Vernon
- High: Vernon
Source: GSMLS. This data may not be complete. We recommend contacting the local school district to confirm school assignments for this home.
- $346,6002 bd1 ba1k sqft31 Barry Dr N, Highland Lakes, NJ 07422Off Market

- $449,9003 bd2 ba-- sqft30 Lakeshore Dr E, Highland Lakes, NJ 07422Sold

- $421,4003 bd2 ba2.3k sqft26 Lakeshore Dr East, vernon, NJ 07462Off Market
- $171,0002 bd2 ba1.6k sqft28 Barry Dr N, Highland Lakes, NJ 07422Off Market
- $412,900-- bd-- ba1k sqft28 Barry Dr N, Sussex, NJ 07422Off Market
- $370,4004 bd1 ba1.3k sqft1 Pine Ter, Highland Lakes, NJ 07422Off Market
- $460,0003 bd3 ba-- sqft5 Glen Rd N, Highland Lakes, NJ 07422Sold
- $210,7003 bd2 ba1.4k sqft41 Lakeshore Dr E, Highland Lakes, NJ 07422Off Market
A local agent can set up tours, give advice and negotiate with sellers.
A local lender can help you make sure your offer is ready when you are.
Similar homes
- $369,0003 bd1 ba-- sqft4 Glen Rd, Vernon Twp., NJ 07422For Sale
 MLS ID #4048116, Robert Burr, Realty Executives Exceptional. GSMLS
 - $339,0003 bd1 ba-- sqft1 Ridgeview Ct, Vernon Twp., NJ 07422For Sale
 MLS ID #4047174, Nina Fradl, United Real Estate. GSMLS
 - $399,9003 bd1 ba-- sqft8 Pond Dr, Vernon Twp., NJ 07422For Sale
 MLS ID #4038999, Alison Callow, Bhhs Gross And Jansen Realtors. GSMLS
 - $420,0004 bd2 ba-- sqft49 Lonaconing Rd, Vernon Twp., NJ 07422For Sale
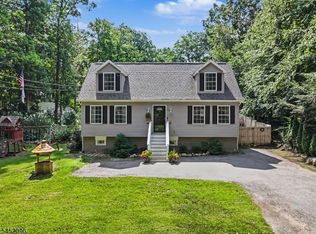 MLS ID #4047393, Cristina Bouzyla, Weichert Realtors. GSMLS
 - $365,0003 bd2 ba-- sqft67 Cedar Tree Dr, Vernon Twp., NJ 07422For SaleMLS ID #4039098, Laura Alexis, Exp Realty, Llc. GSMLS
- $449,9004 bd2 ba2.2k sqft2 Glen Rd, Vernon Twp., NJ 07422For SaleMLS ID #4045712, Janice Corsilli, Lattimer Realty. GSMLS
- $350,0002 bd1 ba-- sqft17 Birch Dr, Vernon Twp., NJ 07422For SaleMLS ID #4046089, Heather Pruiksma, Exp Realty, Llc. GSMLS
- $399,9003 bd2 ba-- sqft88 Wawayanda Rd, Vernon Twp., NJ 07422For SaleMLS ID #4019475, Elizabeth Saune, Provident Legacy Realtors. GSMLS
- $359,0003 bd1 ba-- sqft213 Annisquam Rd, Vernon Twp., NJ 07422For SaleMLS ID #4045174, Nicholas J. D Aloisio, Keller Williams Integrity. GSMLS
- $385,0003 bd2 ba-- sqft103 Alturas Rd, Vernon Twp., NJ 07422For SaleMLS ID #4044668, Laura Alexis, Exp Realty, Llc. GSMLS
- $349,0002 bd1 ba-- sqft2217 Lakeside Drive West, Vernon Twp., NJ 07422For SaleMLS ID #4038384, Carly Ebers, Ridge & Valley Re Corp. GSMLS
- $369,0004 bd2 ba2.8k sqft252 Wiscasset Rd, Vernon Twp., NJ 07422For SaleMLS ID #3998872, Tang Ho, Keller Williams Prosperity Realty. GSMLS
- $369,5002 bd1 ba-- sqft1052 Lakeside Dr East, Vernon Twp., NJ 07422For SaleMLS ID #4028118, Kristi Anderson, Bhgre Green Team. GSMLS
- $339,9003 bd1 ba-- sqft134 Birch Rd, Vernon Twp., NJ 07422For SaleMLS ID #4032598, Denise Holleritter, Century 21 Venture Real Estate. GSMLS
- $479,0003 bd2 ba-- sqft5 Lawrence Dr, Vernon Twp., NJ 07422For SaleMLS ID #4041947, Angel Rosado, Realty Empire, Llc. GSMLS
- $379,9993 bd1 ba-- sqft242 State Rt 94, Vernon Twp., NJ 07462For SaleMLS ID #4046060, Christine N. Marotta, Mountain Properties. GSMLS
- $425,0003 bd3 ba-- sqft228 Waconia Rd, Vernon Twp., NJ 07422For SaleMLS ID #4036119, Kristi Anderson, Bhgre Green Team. GSMLS
- $535,0004 bd3 ba-- sqft69 Cedar Tree Dr, Vernon Twp., NJ 07422For SaleMLS ID #4043417, Mary Blanchard, Weichert Realtors. GSMLS
- $325,0002 bd1 ba-- sqft209 Wawayanda Rd, Vernon Twp., NJ 07422For SaleMLS ID #4043088, Ana Melenciano, Lavia Realty Llc. GSMLS
- $219,9003 bd1 ba-- sqft38 Wawayanda Rd, Vernon Twp., NJ 07422For SaleMLS ID #4046210, Esperanza Field, Coldwell Banker Realty. GSMLS
