NEW CONSTRUCTION offered by LYELL CONSTRUCTION LLC - MOVE IN READY! LAKE & MOUNTAIN VIEWS FROM FRONT. This stunning 5-bedroom, 3.5-bath home is designed with modern living in mind. With an upgraded and approved septic system, you have the flexibility to expand to a 4-bath layout if desired. Plus, use our preferred lender and receive a generous $5,000 lender credit to make your move even easier. Don't miss out-make this home yours today! Nestled in the prestigious Highland Park community, this brand-new farmhouse offers an incredible opportunity to live amidst nature's beauty with captivating views of the serene lake and the majestic North Georgia Mountains right from the front of the home. With expansive front-facing views, you can enjoy stunning sunrises and sunsets, setting the perfect backdrop for your everyday life. A Rare Combination of Luxury and Scenic Beauty This home combines modern luxury with natural tranquility. Featuring main-level living, an open floor plan, and a spacious eat-in kitchen that flows seamlessly into the great room with 11-foot ceilings, it's ideal for both family gatherings and peaceful relaxation. Step outside onto the full-length deck, where a covered porch and outdoor fireplace invite you to take in the panoramic views of the lake and mountains. Key features of the home include: * Gourmet Kitchen: Quartz countertops, stainless steel appliances, a walk-in pantry, and a spacious mudroom that connects to the laundry area with a convenient sink. * Primary Suite with a View: Located on the main level, the primary suite boasts access to the deck, offering a peaceful retreat where you can wake up to lake and mountain vistas. It also includes a luxurious ensuite with a step-in shower, dual vanities, and a separate water closet. * Additional Bedrooms and Office: Two guest bedrooms, a full bath with dual vanities, and a well-appointed office space on the main level. * Bonus Room: A large bonus room above the three-car garage with a full bath, perfect for a media room, home gym, or guest suite. * Terrace Level: Stubbed for a bath and ready for customization, this space offers endless possibilities to create your dream entertaining area or additional living space. Exclusive Amenities of Highland Park As a homeowner in Highland Park, you'll have access to the community's outstanding amenities, including: * Lakeside Clubhouse: A gorgeous venue with a pool, exercise area, game room, full kitchen, and more. * Private Marina & Lake Access: Enjoy fishing, kayaking, or simply relaxing by the water. * Infinity Pool & Gym: Stay active with an infinity pool and a fully-equipped gym. * Playroom & Movie Room: Perfect for family fun or relaxing movie nights. * Outdoor Adventures: Explore nearby Vogel State Park, hike scenic trails, or visit stunning waterfalls and Brasstown Bald for incredible panoramic views. Located just less than 30 minutes from downtown Blue Ridge, this home offers easy access to shopping, dining, and entertainment, while still providing the tranquility of mountain living. Whether you're a golf enthusiast, outdoor adventurer, or someone who enjoys the serenity of a lakeside retreat, this home has it all. Embrace a Life of Tranquility and Beauty Experience the rare beauty of this home, where every window frames a breathtaking view. Don't miss your chance to own this remarkable property in Highland Park-your dream mountain retreat is waiting! Contact us today to schedule a tour and see for yourself why this stunning home is the perfect place to call your own!
Active
Price cut: $20K (6/4)
$1,075,000
31 Clearview Ln Lot 191, Blairsville, GA 30512
5beds
--sqft
Single Family Residence
Built in 2025
1.6 Acres Lot
$1,056,100 Zestimate®
$--/sqft
$83/mo HOA
What's special
- 132 days |
- 264 |
- 13 |
Zillow last checked:
Listing updated:
Listed by:
Douglas Whitener 6787402954,
Barrett Brokers, LLC
Source: GAMLS,MLS#: 10725782
Facts & features
Interior
Bedrooms & bathrooms
- Bedrooms: 5
- Bathrooms: 4
- Full bathrooms: 3
- 1/2 bathrooms: 1
- Main level bathrooms: 2
- Main level bedrooms: 4
Rooms
- Room types: Bonus Room, Family Room, Foyer, Great Room, Laundry, Office
Dining room
- Features: Separate Room
Kitchen
- Features: Kitchen Island, Pantry, Solid Surface Counters, Walk-in Pantry
Heating
- Central, Dual, Electric, Heat Pump, Zoned
Cooling
- Central Air, Electric, Heat Pump, Zoned
Appliances
- Included: Cooktop, Dishwasher, Double Oven, Electric Water Heater, Microwave, Oven, Stainless Steel Appliance(s)
- Laundry: Common Area, Mud Room
Features
- Bookcases, Double Vanity, High Ceilings, Master On Main Level, Other, Rear Stairs, Separate Shower, Soaking Tub, Tile Bath, Tray Ceiling(s), Vaulted Ceiling(s), Walk-In Closet(s)
- Flooring: Carpet, Hardwood, Other
- Windows: Double Pane Windows
- Basement: Bath/Stubbed,Concrete,Daylight,Exterior Entry,Full,Interior Entry,Unfinished
- Number of fireplaces: 2
- Fireplace features: Family Room, Outside
- Common walls with other units/homes: No Common Walls
Interior area
- Total structure area: 0
- Finished area above ground: 0
- Finished area below ground: 0
Video & virtual tour
Property
Parking
- Total spaces: 3
- Parking features: Attached, Garage, Garage Door Opener, Kitchen Level, Side/Rear Entrance, Storage
- Has attached garage: Yes
Accessibility
- Accessibility features: Accessible Entrance, Accessible Hallway(s), Accessible Kitchen
Features
- Levels: Three Or More
- Stories: 3
- Patio & porch: Deck, Porch
- Exterior features: Other
- Fencing: Other
- Has view: Yes
- View description: Lake, Mountain(s)
- Has water view: Yes
- Water view: Lake
- Waterfront features: Corps of Engineers Control, Floating Dock, Lake Privileges
- Body of water: Lake Nottley
Lot
- Size: 1.6 Acres
- Features: Level
- Residential vegetation: Partially Wooded
Details
- Additional structures: Garage(s), Other, Workshop
- Parcel number: 055 016 B191
- Special conditions: Agent Owned,Agent/Seller Relationship,Covenants/Restrictions,Investor Owned
Construction
Type & style
- Home type: SingleFamily
- Architectural style: Brick/Frame,Craftsman,Other,Ranch
- Property subtype: Single Family Residence
Materials
- Brick, Concrete, Other
- Foundation: Slab
- Roof: Composition
Condition
- New Construction
- New construction: Yes
- Year built: 2025
Details
- Warranty included: Yes
Utilities & green energy
- Sewer: Septic Tank
- Water: Public
- Utilities for property: Electricity Available, High Speed Internet, Propane, Water Available
Green energy
- Energy efficient items: Appliances, Doors, Exposure/Shade, Insulation, Roof, Thermostat, Water Heater, Windows
- Water conservation: Low-Flow Fixtures
Community & HOA
Community
- Features: Clubhouse, Fitness Center, Gated, Lake, Marina, Pool, Sidewalks
- Security: Gated Community, Key Card Entry, Smoke Detector(s)
- Subdivision: Highland Park
HOA
- Has HOA: Yes
- Services included: Facilities Fee, Heating/Cooling, Insurance, Maintenance Structure, Maintenance Grounds, Pest Control, Reserve Fund, Sewer, Swimming
- HOA fee: $1,000 annually
Location
- Region: Blairsville
Financial & listing details
- Annual tax amount: $396
- Date on market: 4/6/2026
- Cumulative days on market: 133 days
- Listing agreement: Exclusive Right To Sell
- Listing terms: 1031 Exchange,Cash,Conventional,FHA,Other
- Electric utility on property: Yes
Estimated market value
$1,056,100
$1.00M - $1.11M
$3,795/mo
Price history
| Date | Event | Price |
|---|---|---|
| 6/4/2026 | Price change | $1,075,000-1.8% |
Source:  GAMLS #10725782 Report a problem GAMLS #10725782 Report a problem | ||
| 4/6/2026 | Listed for sale | $1,095,000-0.4% |
Source: GAMLS #10725782 Report a problem | ||
| 4/4/2026 | Listing removed | $1,099,750 |
Source: GAMLS #10614932 Report a problem | ||
| 3/12/2026 | Price change | $1,099,7500% |
Source: GAMLS #10614932 Report a problem | ||
| 3/2/2026 | Price change | $1,099,9000% |
Source: GAMLS #10614932 Report a problem | ||
| 1/9/2026 | Price change | $1,100,000-2.2% |
Source: GAMLS #10614932 Report a problem | ||
| 10/1/2025 | Listed for sale | $1,125,000+0% |
Source: GAMLS #10614932 Report a problem | ||
| 10/1/2025 | Listing removed | $1,124,850 |
Source: GAMLS #10445078 Report a problem | ||
| 9/17/2025 | Price change | $1,124,8500% |
Source: GAMLS #10445078 Report a problem | ||
| 8/28/2025 | Price change | $1,124,9000% |
Source: GAMLS #10445078 Report a problem | ||
| 7/24/2025 | Price change | $1,125,000-1.7% |
Source: GAMLS #10445078 Report a problem | ||
| 7/18/2025 | Price change | $1,144,999-0.4% |
Source: GAMLS #10445078 Report a problem | ||
| 6/5/2025 | Price change | $1,149,999-2.1% |
Source: GAMLS #10445078 Report a problem | ||
| 5/5/2025 | Price change | $1,175,000-2.1% |
Source: GAMLS #10445078 Report a problem | ||
| 1/23/2025 | Listed for sale | $1,200,000 |
Source: GAMLS #10445078 Report a problem | ||
Public tax history
Tax history is unavailable.
Monthly payment
Est. payment
Payment breakdown
Explore the cost of this home by adjusting the details. Changes won't be saved.Climate risks
Neighborhood: 30512
Getting around
0 / 100
Car-DependentNearby schools
GreatSchools rating
- 7/10Union County Elementary SchoolGrades: 3-5Distance: 3.1 mi
- 6/10Union County Middle SchoolGrades: 6-8Distance: 3.1 mi
- 9/10Union County High SchoolGrades: 9-12Distance: 3.4 mi
Schools provided by the listing agent
- Elementary: Union
- Middle: Union
- High: Union
Source: GAMLS. This data may not be complete. We recommend contacting the local school district to confirm school assignments for this home.
- $871,0004 bd3 ba1.8k sqft275 Oakwood Way, Blairsville, GA 30512Off Market
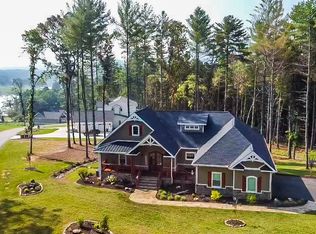
- $1,041,5003 bd3 ba3k sqft138 Clearview Ln, Blairsville, GA 30512Off Market
- $951,8004 bd3 ba2.4k sqft32 Clearview Ln, Blairsville, GA 30512Off Market
- $1,409,8004 bd5 ba3.7k sqft56 Parkwood Ct, Blairsville, GA 30512Off Market
- $847,3005 bd5 ba4.2k sqft17 Parkwood Ct, Blairsville, GA 30512Off Market
- $73,5002.7 acres27ACRE S Oakwood Way, Blairsville, GA 30512Sold
- $1,081,8004 bd3 ba2.4k sqft66 Clearview Ln, Blairsville, GA 30512Off Market
- $1,079,6005 bd1 ba4.8k sqft289 Oakwood Way, Blairsville, GA 30512Off Market
A local agent can set up tours, give advice and negotiate with sellers.
A local lender can help you make sure your offer is ready when you are.
Similar homes
- $1,200,0004 bd4 ba3.8k sqft147 Clearview Ln, Blairsville, GA 30512For Sale
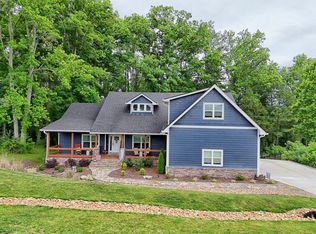 MLS ID #431360, Teleka Holbrook, REMAX Town & Country - Blairsville. NGBOR
 - $1,189,0005 bd5 ba4.7k sqft228 Winding Rdg, Blairsville, GA 30512For Sale
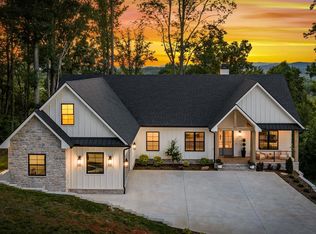 MLS ID #432783, Howard and Mayfield Group, REMAX Town & Country - Blairsville. NGBOR
 - $1,199,9003 bd2 ba3.9k sqft38 Edgewater Ln #10, Blairsville, GA 30512Active

 MLS ID #10769943, Robert C Rogers, RE/MAX Town & Country. GAMLS
 - $1,150,0004 bd3 ba5.3k sqft359 New Water Way, Blairsville, GA 30512For Sale
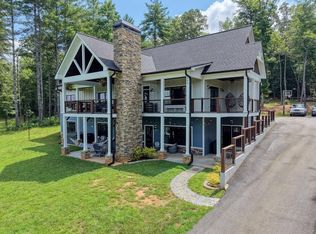 MLS ID #434251, Kelly Schroter, Mountain Sotheby's International Realty. NGBOR
 - $1,245,0004 bd5 ba4.5k sqft79 Winding Rdg, Blairsville, GA 30512New ConstructionMLS ID #429488, Howard and Mayfield Group, REMAX Town & Country - Blairsville. NGBOR
- $879,9954 bd3 ba-- sqft251 Walnut Rd, Blairsville, GA 30512For SaleMLS ID #431487, Todd Withrow, Appalachia Land & Homes. NGBOR
- $689,0003 bd2 ba1.7k sqft367 Highpoint Trl, Blairsville, GA 30512For SaleMLS ID #429304, Sharon Mathews, Mountain Place Realty. NGBOR
- $799,0005 bd3 ba3.8k sqft161 Loop Ln, Blairsville, GA 30512For SaleMLS ID #434816, Kendra Thorsell, REMAX Town & Country - Blairsville. NGBOR
- $810,0003 bd4 ba3.5k sqft128 Gray Eagle Ln, Blairsville, GA 30512For SaleMLS ID #430720, The Mountain Life Team, Keller Williams Elevate. NGBOR
- $1,599,0005 bd4 ba3.4k sqft24 Farmland Ct, Blairsville, GA 30512For SaleMLS ID #432746, Toby Kreiselmaier, REMAX Town & Country - Ellijay. NGBOR
- $875,0004 bd4 ba4.1k sqft159 Victoria Dr, Blairsville, GA 30512For SaleMLS ID #432717, Rachel Callihan, Ansley Real Estate Christie's Int. Real Estate. NGBOR
- $1,149,0004 bd5 ba4.9k sqft629 Old Owen Dr, Blairsville, GA 30512For SaleMLS ID #430657, Howard and Mayfield Group, REMAX Town & Country - Blairsville. NGBOR
- $899,0004 bd3 ba3k sqft1309 Ridge Pointe Way, Blairsville, GA 30512For SaleMLS ID #429104, Smith & Young Real Estate Group, REMAX Town & Country - Blairsville. NGBOR
- $1,150,0004 bd4 ba3.3k sqft176 Madison Ave, Blairsville, GA 30512For SaleMLS ID #428873, Toby Swartz, REMAX Town & Country - Blairsville. NGBOR
- $1,599,0004 bd5 ba4.8k sqft514 Winding Rdg, Blairsville, GA 30512For SaleMLS ID #431238, Natasha Burnett, REMAX Town & Country - Blairsville. NGBOR
- $699,9004 bd3 ba2.3k sqft1324 Fairview Church Rd, Blairsville, GA 30512For SaleMLS ID #430105, Shawn Rudd, Georgia Mountain Real Estate Options. NGBOR
- $1,150,0004 bd4 ba3.3k sqft176 Madison Ave #8, Blairsville, GA 30512ActiveMLS ID #10716752, Toby M Swartz, RE/MAX Town & Country. GAMLS
- $850,0004 bd4 ba3k sqft731 Owen Vis, Blairsville, GA 30512For SaleMLS ID #430266, Teleka Holbrook, REMAX Town & Country - Blairsville. NGBOR
- $660,0004 bd4 ba4.9k sqft380 Patricks Dr, Blairsville, GA 30512For SaleMLS ID #424925, Rick Urban, REMAX Town & Country - Blairsville. NGBOR
- $895,0005 bd4 ba3.8k sqft452 Chestnut Mountain Rd, Blairsville, GA 30512ActiveMLS ID #10739500, Lucretia Collins Team, RE/MAX Town & Country. GAMLS
