Enjoy this Unique style home on a Cul de Sac in one of the few gated neighborhoods in Corona de Tucson! This beautifully maintained 3-bedroom, 2-bath home features a desirable split floor plan, spacious great room with a cozy gas fireplace, and a versatile front flex room perfect for a home office, den, or hobby space. The kitchen offers granite countertops and stainless-steel appliances. Enjoy Arizona living in your private backyard oasis with a sparkling pool, spa, mountain views, and a large lot backing to common area for added privacy. Recent updates include fresh exterior paint, a 1-year-old HVAC system, and pool equipment replaced in 2023. Extended garage provides extra storage or workspace. Conveniently located near highly rated Vail schools, shopping, and outdoor recreation.
For sale
Price cut: $10K (9/12)
$415,000
31 E Adytum Pl, Vail, AZ 85641
3beds
2,008sqft
Single Family Residence
Built in 2006
10,018 Square Feet Lot
$412,200 Zestimate®
$207/sqft
$40/mo HOA
What's special
Sparkling poolCozy gas fireplaceMountain viewsDesirable split floor planPrivate backyard oasisStainless-steel appliancesSpacious great room
- 102 days
- 757
- 71
Zillow last checked:
Listing updated:
Listed by:
Stacey L Long 520-433-2008,
Long Realty,
Tracy A Martin 520-490-7591,
Long Realty
Source: MLS of Southern Arizona,MLS#: 22616833
Facts & features
Interior
Bedrooms & bathrooms
- Bedrooms: 3
- Bathrooms: 2
- Full bathrooms: 2
Heating
- Forced Air
Cooling
- Central Air
Appliances
- Included: Exhaust Fan, Dishwasher, Disposal, Refrigerator, Gas Cooktop, Microwave
- Laundry: Laundry Room, Washer, Dryer
Features
- Walk-In Closet(s)
- Flooring: Ceramic Tile, Laminate
- Number of fireplaces: 1
- Fireplace features: Gas, Great Room
Interior area
- Total structure area: 2,008
- Total interior livable area: 2,008 sqft
Property
Parking
- Total spaces: 2
- Parking features: Detached, Oversized
- Garage spaces: 2
Accessibility
- Accessibility features: None
Features
- Levels: One
- Stories: 1
- Entry location: 1
- Patio & porch: Covered, Deck
- Exterior features: None
- Has private pool: Yes
- Pool features: Heated
- Spa features: Conventional
- Fencing: Block,View Fence
- Has view: Yes
- View description: Mountain(s)
Lot
- Size: 10,018 Square Feet
- Dimensions: 68x132x77x154
- Features: Decorative Gravel, Flower Beds, Shrubs, Borders Common Area, Cul-De-Sac
Details
- Parcel number: 305286380
- Zoning: Pima County - CR2
- Special conditions: None
Construction
Type & style
- Home type: SingleFamily
- Architectural style: Contemporary
- Property subtype: Single Family Residence
Materials
- Frame - Stucco
- Roof: Tile
Condition
- Year built: 2006
Utilities & green energy
- Sewer: Sewer Connected
- Water: Public
Community & HOA
Community
- Features: Gated
- Security: Smoke Detector(s)
- Subdivision: Oasis Santa Rita (1-298)
HOA
- Has HOA: Yes
- Services included: Common Area Maint, Gated Community
- HOA fee: $40 monthly
- HOA name: Oasis Santa Rita
- HOA phone: 520-760-7793
Location
- Region: Vail
Financial & listing details
- Price per square foot: $207/sqft
- Tax assessed value: $323,537
- Annual tax amount: $3,668
- Date on market: 7/8/2026
- Cumulative days on market: 103 days
- Listing terms: FHA,VA Loan,Conventional,Cash
- Road surface type: Paved
Estimated market value
$412,200
$392,000 - $433,000
$2,382/mo
Price history
| Date | Event | Price |
|---|---|---|
| 9/12/2026 | Price change | $415,000-2.4%$207/sqft |
Source:  MLS of Southern Arizona #22616833 Report a problem MLS of Southern Arizona #22616833 Report a problem | ||
| 7/8/2026 | Listed for sale | $425,000+88.9%$212/sqft |
Source: MLS of Southern Arizona #22616833 Report a problem | ||
| 12/15/2008 | Sold | $225,000$112/sqft |
Source: MLS of Southern Arizona #20822238 Report a problem | ||
Public tax history
| Year | Property taxes | Tax assessment |
|---|---|---|
| 2026 | $3,668 +5.3% | $32,354 +0% |
| 2025 | $3,482 +2.2% | $32,350 -4.2% |
| 2024 | $3,407 +7.4% | $33,763 +25.4% |
| 2023 | $3,171 -1.2% | $26,916 +20.8% |
| 2022 | $3,210 +4% | $22,277 +0.2% |
| 2021 | $3,086 +1.4% | $22,236 +4.1% |
| 2020 | $3,043 | $21,363 +10.1% |
| 2019 | $3,043 +6.9% | $19,398 +12% |
| 2018 | $2,847 -0.4% | $17,326 |
| 2017 | $2,858 +7.6% | $17,326 +5% |
| 2016 | $2,655 +8.8% | $16,501 +5% |
| 2015 | $2,441 | $15,715 |
| 2014 | -- | -- |
| 2013 | -- | $154,815 |
| 2012 | -- | -- |
| 2011 | -- | -- |
| 2010 | -- | -- |
| 2009 | -- | -- |
| 2007 | -- | -- |
| 2006 | -- | -- |
Find assessor info on the county website
Monthly payment
Est. payment
Payment breakdown
Explore the cost of this home by adjusting the details. Changes won't be saved.Climate risks
Neighborhood: Corona de Tucson
Nearby schools
Schools provided by the listing agent
- Elementary: Sycamore
- Middle: Corona Foothills
- High: Vail Dist Opt
Source: MLS of Southern Arizona. This data may not be complete. We recommend contacting the local school district to confirm school assignments for this home.

Similar homes
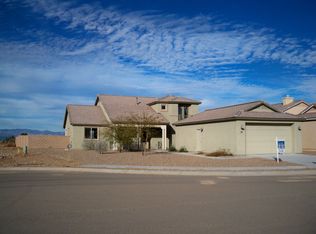
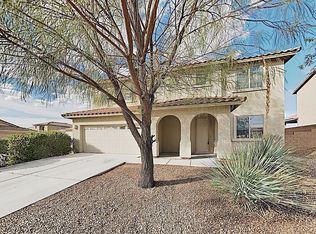
- $400,0004 bd2 ba2.3k sqft420 W Lexington St, Vail, AZ 85641For Sale

 MLS ID #22620965, Will William Patr Dingeldein, Russ Lyon Sotheby's International Realty. MLS of Southern Arizona
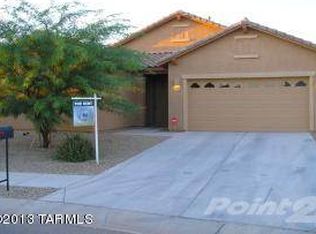
 - $453,0004 bd3 ba2.5k sqft552 W Weldon St, Vail, AZ 85641For Sale
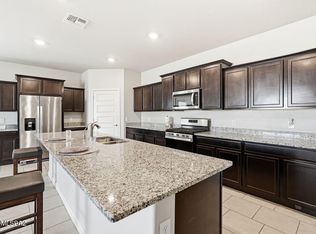 MLS ID #22605818, Rhonda Lynn Ball, Coldwell Banker Realty. MLS of Southern Arizona
 - $418,0003 bd2 ba2k sqft13732 E Via Valderrama, Vail, AZ 85641For Sale
 MLS ID #22622708, Kristina Scott, Real Broker. MLS of Southern Arizona
 - $379,0003 bd2 ba1.6k sqft10836 S Heart Break Ridge Pl, Vail, AZ 85641For Sale
 MLS ID #22624887, Laury Watson, Vail Realty. MLS of Southern Arizona
 - $475,0004 bd2 ba2.3k sqft13623 E Aviara Pl, Vail, AZ 85641For SaleMLS ID #22625172, Lorraine Anne Gonzales, Tierra Antigua Realty. MLS of Southern Arizona
- $585,0003 bd2 ba1.6k sqft670 N Ivy Pl, Vail, AZ 85641For SaleMLS ID #22611513, Stacey L Long, Long Realty. MLS of Southern Arizona
- $589,0003 bd3 ba2.3k sqft240 N Sharon Rd, Vail, AZ 85641For SaleMLS ID #22624011, Kim Wakefield, Realty Executives Arizona Territory. MLS of Southern Arizona
- $449,9003 bd3 ba2.3k sqft13928 E Brotherton St, Vail, AZ 85641For SaleMLS ID #22609211, Anthony Boatner, Keller Williams Southern Arizona. MLS of Southern Arizona
- $399,0002 bd2 ba1.7k sqft10351 S Tea Wagon Way, Vail, AZ 85641For SaleMLS ID #22620620, Mary G Dorais, Long Realty. MLS of Southern Arizona
- $335,0003 bd2 ba1.8k sqft13443 E Ace High Dr, Vail, AZ 85641For SaleMLS ID #22623576, Michelle M Ripley, Keller Williams Southern Arizona. MLS of Southern Arizona
- $389,9002 bd2 ba1.9k sqft10088 S Black Surrey Dr, Vail, AZ 85641For SaleMLS ID #22610391, Jennifer C Anderson, Long Realty. MLS of Southern Arizona
- $415,0003 bd2 ba2k sqft96 E Calle Trona, Green Valley, AZ 85614For SaleMLS ID #22618998, Cynthia Gomez, Tierra Antigua Realty. MLS of Southern Arizona
- $475,0002 bd3 ba2.3k sqft13797 E Poelstra St, Vail, AZ 85641For SaleMLS ID #22621894, Tim Oakes, Del Lago Realty. MLS of Southern Arizona
- $489,5002 bd3 ba2.4k sqft10369 S Coupe Pl, Vail, AZ 85641For SaleMLS ID #22622068, Richard Bennon, Vail Realty. MLS of Southern Arizona
- $365,0003 bd2 ba1.7k sqft983 S Goldenweed Way, Tucson, AZ 85748For SaleMLS ID #22625171, Tom Ebenhack, Long Realty. MLS of Southern Arizona
- $395,0002 bd2 ba1.8k sqft4049 S Via Del Picamaderos, Green Valley, AZ 85622For SaleMLS ID #22625071, Sofia Gil, Realty Executives Arizona Territory. MLS of Southern Arizona
- $430,0004 bd4 ba2.2k sqft11403 E Glowing Sunset Dr, Tucson, AZ 85747For SaleMLS ID #22624299, Leann Engstler, Realty Executives Arizona Territory. MLS of Southern Arizona
- $500,0002 bd3 ba2.3k sqft13829 E Poelstra St, Vail, AZ 85641For SaleMLS ID #22621163, Tim Oakes, Del Lago Realty. MLS of Southern Arizona
- $325,0004 bd2 ba1.8k sqft10484 S Cutting Horse Dr, Vail, AZ 85641For SaleMLS ID #22612777, Marsee Wilhems, eXp Realty. MLS of Southern Arizona
- $449,0002 bd2 ba1.8k sqft2655 E Nathan Way, Green Valley, AZ 85614For SaleMLS ID #22624034, Debra L Larochelle, Tierra Antigua Realty. MLS of Southern Arizona
