Classic Spring Glen colonial on quiet street. Renovated open concept kitchen and full bath. New furnace and water heater. Original unpainted wood molding and built-in bookcases.
Under contract
$476,800
31 Elihu Street, Hamden, CT 06517
4beds
1,851sqft
Single Family Residence
Built in 1928
6,098 Square Feet Lot
$464,500 Zestimate®
$258/sqft
$-- HOA
What's special
Original unpainted wood moldingBuilt-in bookcasesRenovated open concept kitchen
- 155 days
- 52
- 2
Zillow last checked:
Listing updated:
Listed by:
Pam Riley (203)710-0138,
Press/Cuozzo Realtors 203-288-1900
Source: Smart MLS,MLS#: 24172558
Facts & features
Interior
Bedrooms & bathrooms
- Bedrooms: 4
- Bathrooms: 2
- Full bathrooms: 1
- 1/2 bathrooms: 1
Rooms
- Room types: Bonus Room
Primary bedroom
- Level: Upper
Bedroom
- Level: Upper
Bedroom
- Level: Upper
Bedroom
- Level: Upper
Dining room
- Features: Formal
- Level: Main
Kitchen
- Features: Remodeled
- Level: Main
Living room
- Features: Fireplace
- Level: Main
Sun room
- Features: French Doors
- Level: Main
Heating
- Hot Water, Natural Gas
Cooling
- Central Air
Appliances
- Included: Electric Cooktop, Oven/Range, Microwave, Refrigerator, Dishwasher, Washer, Dryer, Electric Water Heater, Water Heater
Features
- Windows: Thermopane Windows
- Basement: Full,Unfinished
- Attic: Heated,Finished,Floored,Walk-up
- Number of fireplaces: 1
Interior area
- Total structure area: 1,851
- Total interior livable area: 1,851 sqft
- Finished area above ground: 1,851
Property
Parking
- Total spaces: 4
- Parking features: Detached, Driveway, Private, Asphalt
- Garage spaces: 2
- Has uncovered spaces: Yes
Features
- Fencing: Full
Lot
- Size: 6,098 Square Feet
- Features: Level
Details
- Parcel number: 1138318
- Zoning: R4
Construction
Type & style
- Home type: SingleFamily
- Architectural style: Colonial
- Property subtype: Single Family Residence
Materials
- Vinyl Siding
- Foundation: Masonry
- Roof: Asphalt
Condition
- New construction: No
- Year built: 1928
Utilities & green energy
- Sewer: Public Sewer
- Water: Public
- Utilities for property: Cable Available
Green energy
- Energy efficient items: Windows
Community & HOA
Community
- Features: Near Public Transport
- Subdivision: Spring Glen
HOA
- Has HOA: No
Location
- Region: Hamden
Financial & listing details
- Price per square foot: $258/sqft
- Tax assessed value: $307,860
- Annual tax amount: $16,523
- Date on market: 5/4/2026
Estimated market value
$464,500
$441,000 - $488,000
$3,302/mo
Price history
| Date | Event | Price |
|---|---|---|
| 8/25/2026 | Pending sale | $476,800$258/sqft |
Source:  Smart MLS #24172558 Report a problem Smart MLS #24172558 Report a problem | ||
| 6/9/2026 | Price change | $476,800-4.1%$258/sqft |
Source: Smart MLS #24172558 Report a problem | ||
| 5/4/2026 | Listed for sale | $497,000+86.8%$269/sqft |
Source: Smart MLS #24172558 Report a problem | ||
| 1/5/2003 | Sold | $266,000+83.4%$144/sqft |
Source: Smart MLS #N197263 Report a problem | ||
| 6/1/1990 | Sold | $145,000$78/sqft |
Source: Public Record Report a problem | ||
Public tax history
| Year | Property taxes | Tax assessment |
|---|---|---|
| 2025 | $15,972 +48.3% | $307,860 +58.9% |
| 2024 | $10,771 -3.7% | $193,690 -2.4% |
| 2023 | $11,189 +1.6% | $198,450 |
| 2022 | $11,010 +5.8% | $198,450 |
| 2021 | $10,407 +0% | $198,450 -1.5% |
| 2020 | $10,407 +5.7% | $201,530 |
| 2019 | $9,847 +1.9% | $201,530 |
| 2018 | $9,665 +6% | $201,530 |
| 2017 | $9,121 -0.2% | $201,530 |
| 2016 | $9,141 +9.7% | $201,530 -1.1% |
| 2015 | $8,331 +2.4% | $203,840 |
| 2014 | $8,139 +2.5% | $203,840 |
| 2013 | $7,938 +4.8% | $203,840 |
| 2012 | $7,571 +6.8% | $203,840 |
| 2011 | $7,088 +6.6% | $203,840 -9.8% |
| 2010 | $6,650 +0% | $226,030 |
| 2009 | $6,648 0% | $226,030 |
| 2008 | $6,650 +1.1% | $226,030 |
| 2007 | $6,577 +4.1% | $226,030 |
| 2006 | $6,318 +17% | $226,030 +81% |
| 2005 | $5,400 +15% | $124,880 |
| 2003 | $4,697 +9.2% | $124,880 |
| 2001 | $4,303 | $124,880 |
Find assessor info on the county website
Monthly payment
Est. payment
Payment breakdown
Explore the cost of this home by adjusting the details. Changes won't be saved.Climate risks
Neighborhood: 06517
Nearby schools
Schools provided by the listing agent
- Elementary: Springgl
- Middle: Hamden
- High: Hamden
Source: Smart MLS. This data may not be complete. We recommend contacting the local school district to confirm school assignments for this home.

Similar homes
- $425,0004 bd2 ba1.6k sqft19 Armory Street, Hamden, CT 06517For Sale
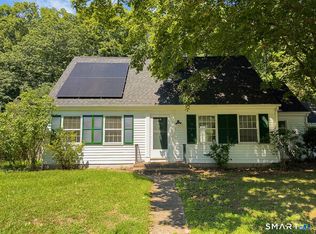
 MLS ID #24196827, Fani Loch, Farnam Realty Group. Smart MLS
 - $375,0003 bd2 ba1.5k sqft70 Central Avenue, Hamden, CT 06517For Sale
 MLS ID #24206540, Tracy L. Matthews, Coldwell Banker Realty. Smart MLS
 - $400,0005 bd3 ba2.3k sqft12 Bliss Avenue, Hamden, CT 06517For Sale
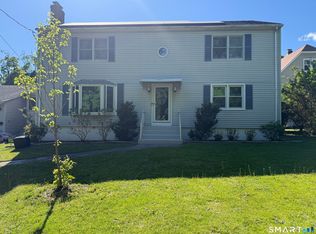 MLS ID #24176011, Lori Manigo, Manigo Realty Group. Smart MLS
 - $470,0004 bd3 ba1.8k sqft32 Forest Court North, Hamden, CT 06518For Sale
 MLS ID #24196926, Angie Caban, Realty ONE Group Connect. Smart MLS
 - $399,9994 bd2 ba1.8k sqft100 Wintergreen Avenue, Hamden, CT 06514For SaleMLS ID #24167797, Jose Almodovar, Las Americas Real Estate. Smart MLS
- $440,0004 bd2 ba1.9k sqft25 Quinnipiac Avenue, North Haven, CT 06473For SaleMLS ID #24186513, Chiranjivi Neupane, Onest Real Estate. Smart MLS
- $490,0003 bd2 ba1.1k sqft215 Maple Street, East Haven, CT 06512For SaleMLS ID #24199614, Diana L. Nastri, GRL & Realtors, LLC. Smart MLS
- $295,0004 bd2 ba1.1k sqft63 Thompson Street, Hamden, CT 06518For SaleMLS ID #24210982, James M. Sette, Sette Real Estate LLC. Smart MLS
- $335,0004 bd3 ba2.1k sqft670 Benham Street, Hamden, CT 06514For SaleMLS ID #24185765, Adriana Miller, William Raveis Real Estate. Smart MLS
- $519,9004 bd2 ba2.5k sqft98 Gorham Avenue, Hamden, CT 06514For SaleMLS ID #24195990, Edgar Ramirez, Maple Vale Realty LLC. Smart MLS
- $524,0003 bd2 ba2k sqft10 Indian Hill Road, North Branford, CT 06472For SaleMLS ID #24201899, Heather L. Chometa, Dow Della Valle. Smart MLS
- $499,9005 bd2 ba2.3k sqft458 First Avenue, West Haven, CT 06516For SaleMLS ID #24206985, John Armellino, William Raveis Real Estate. Smart MLS
- $375,0003 bd2 ba1.4k sqft366 West Woods Road, Hamden, CT 06518For SaleMLS ID #24193332, Betsy Gorman, Press/Cuozzo Realtors. Smart MLS
- $499,9004 bd2 ba1.7k sqft684 Field Street, Naugatuck, CT 06770For SaleMLS ID #24206189, Rebecca Zandvliet, Coldwell Banker Realty 2000. Smart MLS
- $399,0003 bd2 ba1.5k sqft195 Montowese Avenue, North Haven, CT 06473For SaleMLS ID #24184236, Patrick Garrett, Exceptional Real Estate LLC. Smart MLS
- $449,9005 bd2 ba2.1k sqft7 Downing Street, New Haven, CT 06513For SaleMLS ID #24170578, Kimberly Tucker, CLMA Realty. Smart MLS
- $409,9003 bd2 ba1.6k sqft17 North Forest Circle, West Haven, CT 06516For SaleMLS ID #24201848, Sarah Beth Luce-Del Prete, Coldwell Banker Realty. Smart MLS
- $344,9003 bd2 ba1.1k sqft160 Wilmot Road, Hamden, CT 06514For SaleMLS ID #24197433, Skip South, Century 21 AllPoints Realty. Smart MLS
- $349,0004 bd2 ba2.2k sqft282 Ashmun Street, New Haven, CT 06511For SaleMLS ID #24206705, Gabby Addison, Keller Williams Realty. Smart MLS
- $430,0003 bd2 ba1.3k sqft331 West Main Street, Milford, CT 06460For SaleMLS ID #24208236, James Boyles, Realty ONE Group Connect. Smart MLS
