Stunning new construction in one of Metuchen's most desirable neighborhoods! Welcome to 31 Elm Avenue, a beautifully crafted custom Colonial offering luxury finishes, thoughtful design, and modern comfort throughout. The heart of the home is a gourmet chef's kitchen featuring self-closing cabinetry, a spacious center island, Silestone countertops, designer tile backsplash, and a premium GE Caf Series stainless steel appliance package including a slide-in gas range, dishwasher, microwave drawer, and chimney-style hood vented to the exterior. A flexible floor plan includes a first-floor bedroom with a private en-suite bath, perfect for guests or a private home office. Elegant details continue throughout with hardwood flooring, 9-foot ceilings, crown molding, and a gas fireplace with marble surround creating a warm and inviting living room. A rare opportunity to own a brand-new custom home in a prime Metuchen location with exceptional craftsmanship and timeless style. Contact me today for more information, questions, or to schedule a private showing!
Under contract
$1,700,000
31 Elm Ave, Metuchen, NJ 08840
5beds
3,190sqft
Single Family Residence
Built in ----
8,598 Square Feet Lot
$905,700 Zestimate®
$533/sqft
$-- HOA
What's special
One-car garageBlacktop drivewayProfessionally landscaped groundsMicrowave drawerSlide-in gas rangeCrown moldingSpacious center island
- 55 days
- 44
- 0
Zillow last checked:
Listing updated:
Listed by:
DAMARYS COVER 848-266-0038,
FOX & FOXX REALTY, LLC
Source: All Jersey MLS,MLS#: 2661676M
Facts & features
Interior
Bedrooms & bathrooms
- Bedrooms: 5
- Bathrooms: 5
- Full bathrooms: 4
- 1/2 bathrooms: 1
Primary bedroom
- Features: Full Bath, Two Sinks, Walk-In Closet(s)
Dining room
- Features: Dining L
Kitchen
- Features: Kitchen Island, Granite/Corian Countertops, Pantry
Basement
- Area: 1278
Heating
- Forced Air, Zoned
Cooling
- Central Air, Zoned
Appliances
- Included: Dishwasher, Gas Range/Oven, Microwave, Refrigerator, Gas Water Heater
Features
- 1 Bedroom, Bath Full, Bath Half, Family Room, Kitchen, Living Room, 4 Bedrooms, Bath Main, Bath Other, Laundry Room, Attic
- Flooring: Ceramic Tile, Wood
- Basement: Full, Bath Full, Storage Space, Utility Room
- Has fireplace: No
Interior area
- Total structure area: 3,190
- Total interior livable area: 3,190 sqft
Video & virtual tour
Property
Parking
- Total spaces: 1
- Parking features: 1 Car Width, Attached
- Attached garage spaces: 1
- Has uncovered spaces: Yes
Features
- Levels: Two
- Stories: 2
- Patio & porch: Patio
- Exterior features: Lawn Sprinklers, Patio
Lot
- Size: 8,598 Square Feet
- Dimensions: 50X172
- Features: Level, Wooded
Details
- Parcel number: 0900100000000028
- Zoning: R-1
Construction
Type & style
- Home type: SingleFamily
- Architectural style: Colonial
- Property subtype: Single Family Residence
Materials
- Roof: Asphalt
Condition
- Under Construction
- New construction: Yes
Utilities & green energy
- Gas: Natural Gas
- Sewer: Public Sewer
- Water: Public
- Utilities for property: See Remarks
Community & HOA
Location
- Region: Metuchen
Financial & listing details
- Price per square foot: $533/sqft
- Tax assessed value: $163,000
- Annual tax amount: $11,826
- Date on market: 4/8/2026
- Ownership: Fee Simple
Estimated market value
$905,700
$779,000 - $1.07M
$3,462/mo
Price history
| Date | Event | Price |
|---|---|---|
| 4/15/2026 | Contingent | $1,700,000$533/sqft |
Source:  All Jersey MLS #2661676M Report a problem All Jersey MLS #2661676M Report a problem | ||
| 4/8/2026 | Listed for sale | $1,700,000+176.4%$533/sqft |
Source: All Jersey MLS #2661676M Report a problem | ||
| 1/20/2026 | Sold | $615,000$193/sqft |
Source: Public Record Report a problem | ||
| 11/12/2023 | Listing removed | -- |
Source: All Jersey MLS #2404870R Report a problem | ||
| 11/1/2023 | Listed for rent | $2,900$1/sqft |
Source: All Jersey MLS #2404870R Report a problem | ||
Public tax history
| Year | Property taxes | Tax assessment |
|---|---|---|
| 2025 | $11,337 | $163,000 |
| 2024 | $11,337 +3.5% | $163,000 |
| 2023 | $10,957 +5.5% | $163,000 |
| 2022 | $10,385 +2.3% | $163,000 |
| 2021 | $10,147 +1.9% | $163,000 |
| 2020 | $9,953 +2.8% | $163,000 |
| 2019 | $9,682 +7.2% | $163,000 |
| 2018 | $9,032 -2.8% | $163,000 |
| 2017 | $9,290 +4.5% | $163,000 +1.2% |
| 2016 | $8,886 +2.6% | $161,000 +2.2% |
| 2015 | $8,664 +2.1% | $157,500 |
| 2014 | $8,488 +2.7% | $157,500 |
| 2013 | $8,261 +2% | $157,500 |
| 2012 | $8,100 +4% | $157,500 |
| 2011 | $7,790 +3.6% | $157,500 |
| 2010 | $7,516 +3.9% | $157,500 |
| 2009 | $7,236 | $157,500 |
| 2008 | -- | $157,500 |
| 2007 | -- | $157,500 |
| 2006 | -- | $157,500 |
| 2005 | -- | $157,500 |
| 2004 | $5,607 | $157,500 |
| 2003 | -- | $157,500 |
| 2002 | -- | $157,500 |
| 2001 | -- | $157,500 |
Find assessor info on the county website
Monthly payment
Est. payment
Payment breakdown
Explore the cost of this home by adjusting the details. Changes won't be saved.Climate risks
Neighborhood: 08840
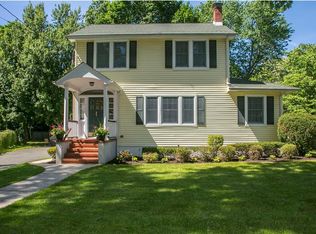
Similar homes
- $1,890,0005 bd4 ba3.5k sqft5 Cape Ct, Metuchen, NJ 08840New Construction

 MLS ID #2615135R, LYNN V. FITZGERALD. All Jersey MLS
 - $1,675,0006 bd6 ba4.4k sqft108 Jersey Ave, Edison, NJ 08820New Construction
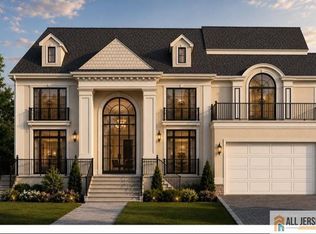 MLS ID #2770265M, SARA MOTIWALA. All Jersey MLS
 - $1,599,0005 bd5 ba3.9k sqft196 W Grant Ave, Edison, NJ 08820New Construction
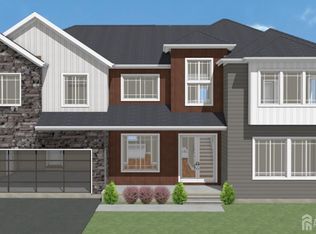 MLS ID #2615354R, ASHOK BIST. All Jersey MLS
 - from $934,0005 bd5 ba3.6k sqftThe Rose Model - Build on Your Lot Plan, Build on Your Own Lot in Metuchen, Metuchen, NJ 08840New Construction
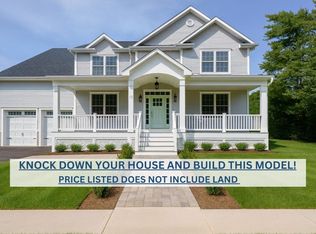 Fox and Foxx Development LLC
 - $1,400,0005 bd6 ba4.3k sqft6 Sandra Dr, Edison, NJ 08820For SaleMLS ID #2701883R, MEHUL SHAH. All Jersey MLS
- $1,499,0005 bd5 ba4.1k sqft40 Wright St, Iselin, NJ 08830For SaleMLS ID #2617118R, JASWINDER SINGH. All Jersey MLS
- $1,150,0005 bd4 ba2.6k sqft812 Abbott St, Highland Park, NJ 08904For SaleMLS ID #2703885R, JULIET KRUMHOLTZ. All Jersey MLS
- $1,800,0005 bd6 ba3.9k sqft2 Eagle Ct S, Monmouth Junction, NJ 08852For SaleMLS ID #2701323R, NICOLAS J. DIMEGLIO. All Jersey MLS
- $915,0004 bd3 ba2.2k sqft10 Patriot Ct, Edison, NJ 08820For SaleMLS ID #2701889R, UMANG BAID. All Jersey MLS
- $1,790,0005 bd6 ba1.9k sqft133 Old Beekman Rd, Monmouth Junction, NJ 08852For SaleMLS ID #2314099R, OFIR HILLEL. All Jersey MLS
- $1,225,0005 bd4 ba3.8k sqft157 Murray Ave, Piscataway, NJ 08854For SaleMLS ID #2612407R, ALZIRA FARINHAS. All Jersey MLS
- $1,850,0006 bd5 ba4.4k sqft830 Holmdel Road, Holmdel, NJ 07733New Construction
 MLS ID #22607724, Jeffrey Prontnicki, Green Light Realty. MoreMLS
 - $979,0004 bd4 ba3.5k sqft129 High St, Perth Amboy, NJ 08861For SaleMLS ID #2704085R, JOSEPH A. CIMILLUCA. All Jersey MLS
