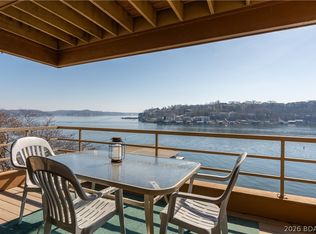
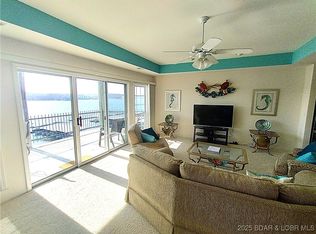
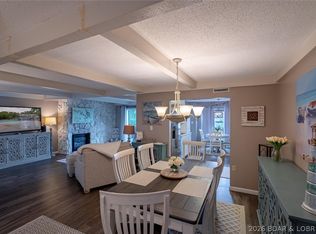
Discover your dream getaway at Lake Ozark! This spacious 3-bedroom, 3-bath condo is ideally located at the 2-mile marker, offering beautiful views and easy water access. Enjoy a bonus sunroom, perfect for relaxation, along with a 10 x 28 dock slip with operational 10,000 lb lift, 2 PWC spaces (new ride on lifts available to purchase) and a 1-car garage. Complex amenities include: two pools (one lake side), playground, dog park, docks with electricity and water, elevators for access to the lakeside pool and marina, garages and a clubhouse for community fun. With no gravel roads, accessing your new home is a breeze. Plus, you're just moments away from dining and entertainment on Horseshoe Bend and Bagnell Dam. Whether you seek a full-time residence or a weekend retreat, this condo provides the perfect blend of comfort and recreation. Don’t miss this opportunity—schedule your showing today! Investment Opportunity! These units can be rented short-term on-Air B&B. Listed by Owner/Agent. HOA $900/month
For sale
Price cut: $20K (5/20)
$349,000
31 Falls Dr #1A, Lake Ozark, MO 65049
3beds
1,800sqft
Condominium
Built in 1990
-- sqft lot
$-- Zestimate®
$194/sqft
$900/mo HOA
What's special
Dog parkBeautiful viewsEasy water access
- 116 days |
- 3,112 |
- 74 |
Zillow last checked:
Listing updated:
Listed by:
ELIZABETH A GREGORY (866)224-1761,
EXP Realty, LLC
Source: Bagnell Dam AOR,MLS#: 3583539Originating MLS: Bagnell Dam Association Of Realtors
Facts & features
Interior
Bedrooms & bathrooms
- Bedrooms: 3
- Bathrooms: 3
- Full bathrooms: 3
Bedroom
- Level: Main
- Dimensions: 16 x 11
Bedroom
- Level: Lower
- Dimensions: 12 x 12
Bedroom
- Level: Lower
- Dimensions: 14 x 12
Bathroom
- Level: Main
- Dimensions: 8 x 6
Bathroom
- Level: Lower
- Dimensions: 8 x 7
Bathroom
- Level: Lower
- Dimensions: 11 x 10
Dining room
- Level: Main
- Dimensions: 9 x 16
Family room
- Level: Main
- Dimensions: 20 x 11
Kitchen
- Level: Main
- Dimensions: 9 x 10
Laundry
- Level: Lower
- Dimensions: 8 x 5
Living room
- Level: Main
- Dimensions: 15 x 16
Other
- Level: Lower
- Dimensions: 20 x 12
Other
- Level: Main
- Dimensions: 20 x 12
Sunroom
- Level: Main
- Dimensions: 25 x 9
Heating
- Electric, Forced Air
Cooling
- Central Air, Wall Unit(s)
Appliances
- Included: Cooktop, Washer/Dryer Stacked, Dishwasher, Disposal, Microwave, Range, Refrigerator, Stove
- Laundry: Stacked
Features
- Ceiling Fan(s), Furnished, Fireplace, Pantry, Cable TV, Walk-In Closet(s), Walk-In Shower, Window Treatments
- Flooring: Laminate
- Doors: Storm Door(s)
- Windows: Window Treatments
- Basement: Full
- Number of fireplaces: 1
- Fireplace features: Electric, One
- Furnished: Yes
Interior area
- Total structure area: 2,040
- Total interior livable area: 1,800 sqft
Property
Parking
- Total spaces: 1
- Parking features: Attached, Electricity, Garage, Garage Door Opener, Insulated Garage, Open, Parking Available
- Attached garage spaces: 1
- Has uncovered spaces: Yes
Accessibility
- Accessibility features: Low Threshold Shower
Features
- Levels: Two
- Patio & porch: Covered, Deck, Porch
- Exterior features: Blacktop Driveway, Concrete Driveway, Deck, Playground, Porch
- Pool features: Community
- Has view: Yes
- View description: Channel
- Has water view: Yes
- Water view: Channel
- Waterfront features: Lake Front
Lot
- Features: Lake Front
Details
- Parcel number: 01602300000001001001
- Other equipment: Dehumidifier
Construction
Type & style
- Home type: Condo
- Property subtype: Condominium
Materials
- Roof: Composition
Condition
- Updated/Remodeled
- Year built: 1990
- Major remodel year: 2015
Utilities & green energy
- Sewer: Treatment Plant
- Water: Community/Coop
Community & HOA
Community
- Features: Cable TV, Internet Access, Playground, Pool, Clubhouse, Community Pool, Laundry Facilities
- Subdivision: Horseshoe Bend 2
HOA
- Has HOA: Yes
- Amenities included: Dock
- Services included: Cable TV, Dock Reserve, Internet, Maintenance Grounds, Water, Reserve Fund, Sewer, Trash
- HOA fee: $900 monthly
Location
- Region: Lake Ozark
Financial & listing details
- Price per square foot: $194/sqft
- Tax assessed value: $23,150
- Annual tax amount: $1,225
- Date on market: 4/22/2026
- Cumulative days on market: 220 days
- Inclusions: *see inventory list
- Ownership: ,
- Road surface type: Asphalt, Concrete, Paved
Estimated market value
Not available
Estimated sales range
Not available
Not available
Price history
| Date | Event | Price |
|---|---|---|
| 5/20/2026 | Price change | $349,000-5.4%$194/sqft |
Source:  MARIS #25004837 Report a problem MARIS #25004837 Report a problem | ||
| 4/22/2026 | Price change | $369,000+3.4%$205/sqft |
Source: Bagnell Dam AOR #3583539 Report a problem | ||
| 3/12/2026 | Price change | $357,000-3.3%$198/sqft |
Source:  Northeast Central AOR #41088 Report a problem Northeast Central AOR #41088 Report a problem | ||
| 1/19/2026 | Price change | $369,000-6.6%$205/sqft |
Source:  LOBR #3583539 Report a problem LOBR #3583539 Report a problem | ||
| 1/9/2026 | Price change | $395,000+7%$219/sqft |
Source: MARIS #25004837 Report a problem | ||
| 1/9/2026 | Listed for sale | $369,000-6.6%$205/sqft |
Source: Northeast Central AOR #41088 Report a problem | ||
| 7/30/2025 | Listing removed | $395,000$219/sqft |
Source: LOBR #3576364 Report a problem | ||
| 1/30/2025 | Listed for sale | $395,000-4.8%$219/sqft |
Source: MARIS #25004837 Report a problem | ||
| 5/15/2024 | Listing removed | $415,000$231/sqft |
Source: Northeast Central AOR #37765 Report a problem | ||
| 5/5/2024 | Price change | $415,000-5.5%$231/sqft |
Source: Northeast Central AOR #37765 Report a problem | ||
| 4/22/2024 | Listed for sale | $439,000+15.8%$244/sqft |
Source: Northeast Central AOR #37765 Report a problem | ||
| 8/18/2023 | Sold | -- |
Source: Bagnell Dam AOR #3555438 Report a problem | ||
| 7/24/2023 | Pending sale | $379,000$211/sqft |
Source:  RE/MAX of Kansas-Missouri #3555438 Report a problem RE/MAX of Kansas-Missouri #3555438 Report a problem | ||
| 7/24/2023 | Contingent | $379,000$211/sqft |
Source: LOBR #3555438 Report a problem | ||
| 5/11/2023 | Price change | $379,000-4%$211/sqft |
Source: LOBR #3553245 Report a problem | ||
| 4/28/2023 | Price change | $394,900-1%$219/sqft |
Source: LOBR #3550988 Report a problem | ||
| 4/5/2023 | Price change | $399,000-3.9%$222/sqft |
Source: LOBR #3550988 Report a problem | ||
| 2/28/2023 | Listed for sale | $415,000+10.7%$231/sqft |
Source: LOBR #3550988 Report a problem | ||
| 5/20/2022 | Sold | -- |
Source: Bagnell Dam AOR #3543465 Report a problem | ||
| 4/13/2022 | Contingent | $374,900$208/sqft |
Source: LOBR #3543465 Report a problem | ||
| 4/8/2022 | Listed for sale | $374,900$208/sqft |
Source: LOBR #3543465 Report a problem | ||
Public tax history
| Year | Property taxes | Tax assessment |
|---|---|---|
| 2025 | $1,225 -3.7% | $23,150 |
| 2024 | $1,272 +2.8% | $23,150 |
| 2023 | $1,237 | $23,150 |
| 2022 | $1,237 +0% | $23,150 |
| 2021 | $1,237 -0.7% | $23,150 |
| 2020 | $1,245 +0.3% | $23,150 |
| 2019 | $1,241 -0.5% | $23,150 |
| 2018 | $1,247 | $23,150 |
| 2017 | $1,247 +10.3% | $23,150 |
| 2016 | $1,131 +2% | $23,150 |
| 2015 | $1,109 +4.8% | $23,150 |
| 2014 | $1,058 | $23,150 |
| 2013 | $1,058 | $23,150 +1.4% |
| 2012 | -- | $22,840 -1.3% |
| 2010 | -- | $23,140 |
| 2009 | -- | $23,140 |
| 2008 | -- | $23,140 |
| 2007 | -- | $23,140 |
Find assessor info on the county website
Monthly payment
Est. payment
Payment breakdown
Explore the cost of this home by adjusting the details. Changes won't be saved.Climate risks
Neighborhood: 65049
Getting around
0 / 100
Car-DependentNearby schools
GreatSchools rating
- NALeland O. Mills Elementary SchoolGrades: K-2Distance: 1.6 mi
- 9/10Osage Middle SchoolGrades: 6-8Distance: 5.9 mi
- 7/10Osage High SchoolGrades: 9-12Distance: 5.9 mi
Schools provided by the listing agent
- District: School Of The Osage
Source: Bagnell Dam AOR. This data may not be complete. We recommend contacting the local school district to confirm school assignments for this home.
- $293,3003 bd2 ba1.2k sqft65 Falls Dr UNIT 203, Lake Ozark, MO 65049Off Market
- $---- bd-- ba-- sqft41-1A Falls Dr, Lake Ozark, MO 65049Off Market
- $---- bd-- ba-- sqft41 Falls Dr #1A, Lake Ozark, MO 65049Off Market
- $267,600-- bd-- ba1.1k sqft41 Falls Dr, Lake Ozark, MO 65049Off Market
- $271,2003 bd3 ba1.1k sqft77 Falls Dr, Lake Ozark, MO 65049Off Market
- $--3 bd3 ba1.1k sqft77 Falls Dr #2A, Lake Ozark, MO 65049Off Market
- $383,7003 bd3 ba1.5k sqft31 Falls Dr #2A, Lake Ozark, MO 65049Off Market
- $303,4003 bd3 ba1.8k sqft31 Falls Dr, Lake Ozark, MO 65049Off Market
A local agent can set up tours, give advice and negotiate with sellers.
Similar homes
- $339,9003 bd3 ba1.9k sqft32 Cedar Ct Unit 1B, Lake Ozark, MO 65049For Sale
 MLS ID #3584678, NICOLE BLAKE BEECHER, EXP Realty, LLC. Bagnell Dam AOR
 - $349,0003 bd3 ba1.5k sqft910 E Harbour Towne Dr Unit E, Lake Ozark, MO 65049For Sale
 MLS ID #3582634, MICHAEL BERRA, Berra Real Estate Group, LLC. Bagnell Dam AOR
 - $435,0004 bd3 ba1.8k sqft68 Lighthouse Rd Unit 112, Lake Ozark, MO 65049For Sale
 MLS ID #3589355, ANN M KLIMKEWICZ, PC, RE/MAX Lake of the Ozarks. Bagnell Dam AOR
 - $339,0003 bd3 ba1.8k sqft70 Waterfall Cir #3-1, Lake Ozark, MO 65049For Sale
 MLS ID #3588352, PIPER R YUNGER, ReeceNichols Real Estate. Bagnell Dam AOR
 - $359,0003 bd3 ba1.2k sqft305 Highland Shores Dr #3A, Lake Ozark, MO 65049For SaleMLS ID #3587344, JEFFREY D KRANTZ, RE/MAX Lake of the Ozarks. Bagnell Dam AOR
- $319,9003 bd2 ba1.4k sqft116 Emerald Bay Dr #2D, Lake Ozark, MO 65049For SaleMLS ID #3587334, ED SCHMIDT-TEAM, EXP Realty, LLC. Bagnell Dam AOR
- $329,0003 bd3 ba1.2k sqft315 Highland Shores Dr Unit 3A, Lake Ozark, MO 65049For SaleMLS ID #3586495, JASON WHITTLE, RE/MAX Lake of the Ozarks. Bagnell Dam AOR
- $305,0003 bd3 ba1.9k sqft98 Cedar Ct #1B, Lake Ozark, MO 65049For SaleMLS ID #3579512, Todd Welhoelter, Commercial Property Advisors. LOBR
- $314,0003 bd3 ba1.6k sqft158 Regatta Bay Cir Unit 2D, Lake Ozark, MO 65049For SaleMLS ID #3589217, John Gibson, RE/MAX at the Lake. LOBR
- $315,0002 bd2 ba1.1k sqft204 Emerald Bay Dr #2B, Lake Ozark, MO 65049For SaleMLS ID #3586790, LAURA AND JOHN STRANSKY, Ozark Lake Homes. Bagnell Dam AOR
- $339,0003 bd3 ba1.2k sqft295 Highland Shores Dr #1A, Lake Ozark, MO 65049New ConstructionMLS ID #3584391, RANDY G ROELOFSZ, Randy G Roelofsz. Bagnell Dam AOR
- $325,0003 bd2 ba1.3k sqft91 Southwood Shores Pl #3B, Lake Ozark, MO 65049For SaleMLS ID #3587586, Paul McClain, Platinum Realty of Missouri LLC. LOBR
- $329,0003 bd3 ba1.2k sqft295 Highland Shores Dr #2F, Lake Ozark, MO 65049New ConstructionMLS ID #3588960, RANDY G ROELOFSZ, Randy G Roelofsz. Bagnell Dam AOR
- $399,0003 bd3 ba1.8k sqft344 Regatta Bay Dr Unit 4 D, Lake Ozark, MO 65049For SaleMLS ID #3583497, PEGGY LYNN ALBERS, Albers Real Estate Advisors. Bagnell Dam AOR
- $225,5003 bd2 ba1.7k sqft26 W Casa Del Rio Dr Unit 2B, Lake Ozark, MO 65049For SaleMLS ID #3589079, BARBARA ANN WEBER, Keller Williams L.O. Realty. Bagnell Dam AOR
- $395,0003 bd2 ba1.5k sqft79 Honeysuckle Rd #79, Lake Ozark, MO 65049For SaleMLS ID #3583588, JUSTIN FARRELL, Farrell & Associates Real Estate Co.. Bagnell Dam AOR
- $284,9003 bd3 ba1.3k sqft275 Charleston Dr #2A, Lake Ozark, MO 65049For SaleMLS ID #3586294, SHELLEY CULLEN, RE/MAX Lake of the Ozarks. Bagnell Dam AOR
- $392,5003 bd3 ba1.7k sqft398 Regatta Bay Dr Unit 3B, Lake Ozark, MO 65049For SaleMLS ID #3576743, Sutherland Barr Group, Better Homes and Gardens Real Estate Lake Realty. LOBR
- $374,0003 bd2 ba1.4k sqft1481 Ledges Dr Unit 1042, Osage Beach, MO 65065For SaleMLS ID #3589323, JASON WHITTLE, RE/MAX Lake of the Ozarks. Bagnell Dam AOR
- $179,9003 bd2 ba1.6k sqft23 Laguna Dr #3C, Lake Ozark, MO 65049For SaleMLS ID #3588557, MARY LOU ANN STONE, Keller Williams L.O. Realty. Bagnell Dam AOR
