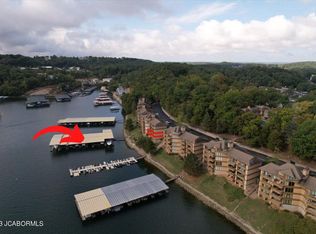
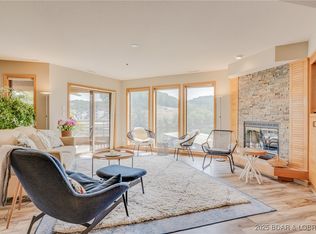
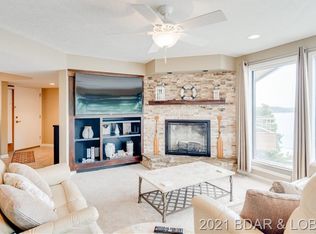
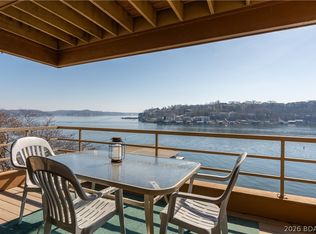
Best value in The Breakers and Seller offering 1 year of HOA dues paid at closing with acceptable offer. The Breakers is a premier Horseshoe Bend community at the 3MM. This well-maintained 3-bdrm, 2.5-bath, two-level condo offers a rare combination of space, views, and premium boating accommodations. Enjoy panoramic cove and main channel views. The main floor features a spacious open-concept dining and living area with a wall of lakeside windows and full-length deck, kitchen, laundry room, half bath, and primary bdrm with en-suite. Downstairs, you'll find a second living area, two bdrms, full bath, and another full-length deck. It’s the perfect layout for entertaining and providing family or friends their own retreat. One 12' x 40' covered boat slip with boat lift included and a 10' x 24' covered boat slip ideal for jet skis/smaller watercraft may be available for additional monthly cost. Community amenities include a swimming pool, tennis/pickleball court, and clubhouse. Ideally located close to shopping, dining, and top lake destinations by both water and land, this condo delivers the full lake lifestyle experience. Owner/Broker.
For sale
Price cut: $10K (5/19)
$305,000
98 Cedar Ct #1B, Lake Ozark, MO 65049
3beds
1,927sqft
:
Get pre-qualified$3,209/mo
Condominium
Built in 1984
-- sqft lot
$-- Zestimate®
$158/sqft
$1,283/mo HOA
What's special
Laundry roomWall of lakeside windows
- 342 days |
- 421 |
- 11 |
Zillow last checked:
Listing updated:
Listed by:
Todd Welhoelter 816-365-8010,
Commercial Property Advisors
Source: LOBR,MLS#: 3579512 Originating MLS: Lake of the Ozarks Board of Realtors
Originating MLS: Lake of the Ozarks Board of RealtorsFacts & features
Interior
Bedrooms & bathrooms
- Bedrooms: 3
- Bathrooms: 3
- Full bathrooms: 2
- 1/2 bathrooms: 1
Bedroom
- Level: Lower
Bedroom
- Level: Lower
Bathroom
- Level: Lower
Other
- Level: Main
Bonus room
- Level: Lower
Dining room
- Level: Main
Family room
- Level: Main
Half bath
- Level: Main
Kitchen
- Level: Main
Heating
- Electric, Forced Air
Cooling
- Central Air
Appliances
- Included: Dryer, Dishwasher, Disposal, Microwave, Plumbed For Ice Maker, Range, Refrigerator, Stove, Washer
Features
- Furnished, Fireplace, Cable TV, Window Treatments
- Flooring: Tile
- Windows: Window Treatments
- Number of fireplaces: 1
- Fireplace features: One
- Furnished: Yes
Interior area
- Total structure area: 1,927
- Total interior livable area: 1,927 sqft
Property
Parking
- Parking features: Assigned, No Garage
Features
- Levels: Two
- Patio & porch: Covered, Deck
- Exterior features: Blacktop Driveway, Deck, Tennis Court(s)
- Pool features: Community
- Has view: Yes
- View description: Channel
- Has water view: Yes
- Water view: Channel
- Waterfront features: Cove, Lake Front, Seawall
Lot
- Features: Lake Front
Details
- Parcel number: 01502200000001001302
Construction
Type & style
- Home type: Condo
- Property subtype: Condominium
Condition
- Updated/Remodeled
- Year built: 1984
- Major remodel year: 2015
Utilities & green energy
- Sewer: Treatment Plant
- Water: Community/Coop
Community & HOA
Community
- Features: Cable TV, Internet Access, Pool, Tennis Court(s), Clubhouse, Community Pool, Pickleball
- Subdivision: The Breakers, A Condominium
HOA
- Has HOA: Yes
- Amenities included: Dock
- Services included: Cable TV, Internet, Maintenance Grounds, Road Maintenance, Water, Reserve Fund, Sewer, Trash
- HOA fee: $3,849 quarterly
Location
- Region: Lake Ozark
Financial & listing details
- Price per square foot: $158/sqft
- Annual tax amount: $1,843
- Date on market: 8/20/2025
- Cumulative days on market: 343 days
- Inclusions: All kitchen appliances, washer and dryer, furniture, Slip A10 with 6800 lb lift.
- Exclusions: Personal items.
- Ownership: Fee Simple,
- Road surface type: Asphalt, Paved
Estimated market value
Not available
Estimated sales range
Not available
Not available
Price history
| Date | Event | Price |
|---|---|---|
| 5/19/2026 | Price change | $305,000-3.2%$158/sqft |
Source:  LOBR #3579512 Report a problem LOBR #3579512 Report a problem | ||
| 4/8/2026 | Price change | $315,000-3.1%$163/sqft |
Source: LOBR #3579512 Report a problem | ||
| 3/18/2026 | Price change | $325,000-3%$169/sqft |
Source: LOBR #3579512 Report a problem | ||
| 10/27/2025 | Price change | $335,000-4.3%$174/sqft |
Source: LOBR #3579512 Report a problem | ||
| 8/20/2025 | Listed for sale | $349,900$182/sqft |
Source: LOBR #3579512 Report a problem | ||
| 11/21/2016 | Sold | -- |
Source: Bagnell Dam AOR #3113290 Report a problem | ||
Public tax history
Tax history is unavailable.
Monthly payment
Est. payment
Payment breakdown
Explore the cost of this home by adjusting the details. Changes won't be saved.Climate risks
Neighborhood: 65049
Nearby schools
GreatSchools rating
- NALeland O. Mills Elementary SchoolGrades: K-2Distance: 2.4 mi
- 9/10Osage Middle SchoolGrades: 6-8Distance: 6.5 mi
- 7/10Osage High SchoolGrades: 9-12Distance: 6.5 mi
Schools provided by the listing agent
- District: School Of The Osage
Source: LOBR. This data may not be complete. We recommend contacting the local school district to confirm school assignments for this home.
- $--3 bd3 ba1.9k sqft98 Cedar Ct #1A, Lake Ozark, MO 65049Sold
- $345,0003 bd3 ba1.9k sqft120 Cedar Ct #1A, Lake Ozark, MO 65049For Sale
- $--2 bd2 ba1.2k sqft84 Cedar Ct #3A, Lake Ozark, MO 65049Sold

- $441,2004 bd3 ba2.1k sqft98 Cedar Rd UNIT 3B, Lake Ozark, MO 65049Off Market
- $--3 bd3 ba1.8k sqft144 Cedar Rd #3B, Lake Ozark, MO 65049Sold
- $327,9003 bd3 ba1.7k sqft84 Cedar Ct UNIT 3B, Lake Ozark, MO 65049Off Market
- $271,6002 bd2 ba1.3k sqft120-2A Cedar Rd, Lake Ozark, MO 65049Off Market
- $260,0002 bd2 ba1.1k sqft603 Cedar Rd #1, Lake Ozark, MO 65049For Sale
A local agent can set up tours, give advice and negotiate with sellers.
Similar homes
- $339,9003 bd3 ba1.9k sqft32 Cedar Ct Unit 1B, Lake Ozark, MO 65049For Sale
 MLS ID #3584678, NICOLE BLAKE BEECHER, EXP Realty, LLC. Bagnell Dam AOR
 - $345,0003 bd3 ba1.9k sqft120 Cedar Ct #1A, Lake Ozark, MO 65049For SaleMLS ID #3580793, STACEY MAPLES, Nettwork Global, LLC. Bagnell Dam AOR
- $299,0003 bd2 ba1.1k sqft606 W Harbour Towne Dr #W606, Lake Ozark, MO 65049For Sale
 MLS ID #3588774, MARR / ELLIOTT & ASSOCIATES MARR, SOPHIA, RE/MAX Lake of the Ozarks. Bagnell Dam AOR
 - $305,0003 bd4 ba2.3k sqft34 Walnut Rd, Lake Ozark, MO 65049For Sale
 MLS ID #3584925, TAMMY ROSENTHAL-FRAN CAMPBELL TEAM, RE/MAX Lake of the Ozarks. Bagnell Dam AOR
 - $329,9003 bd3 ba1.7k sqft90 Falls Point Dr Unit 1B, Lake Ozark, MO 65049For SaleMLS ID #3586289, THE CONDA DAVIDSON TEAM, EXP Realty, LLC. Bagnell Dam AOR
- $299,0003 bd2 ba1.4k sqft72 Emerald Bay Dr #3A, Lake Ozark, MO 65049For SaleMLS ID #3586507, SUSAN ELLIS GROUP, RE/MAX Lake of the Ozarks. Bagnell Dam AOR
- $319,9003 bd2 ba1.4k sqft116 Emerald Bay Dr #2D, Lake Ozark, MO 65049For SaleMLS ID #3587334, ED SCHMIDT-TEAM, EXP Realty, LLC. Bagnell Dam AOR
- $379,9003 bd2 ba1.2k sqft85 Monarch Cove Ct #6B, Lake Ozark, MO 65049For SaleMLS ID #3589007, KAREN JOANN MCFARLAND, Keller Williams L.O. Realty. Bagnell Dam AOR
- $329,0003 bd3 ba1.2k sqft315 Highland Shores Dr Unit 3A, Lake Ozark, MO 65049For SaleMLS ID #3586495, JASON WHITTLE, RE/MAX Lake of the Ozarks. Bagnell Dam AOR
- $315,0002 bd2 ba1.1k sqft204 Emerald Bay Dr #2B, Lake Ozark, MO 65049For SaleMLS ID #3586790, LAURA AND JOHN STRANSKY, Ozark Lake Homes. Bagnell Dam AOR
- $399,0003 bd3 ba1.5k sqft77 Falls Dr #2A, Lake Ozark, MO 65049For SaleMLS ID #3586880, KEIDRA D PHELPS, Albers Real Estate Advisors. Bagnell Dam AOR
- $189,9002 bd2 ba2k sqft49 E Casa Seville Dr Unit 2B, Lake Ozark, MO 65049For SaleMLS ID #3587925, JASON WHITTLE, RE/MAX Lake of the Ozarks. Bagnell Dam AOR
- $255,0002 bd2 ba977 sqft109 Wood Crest Dr ##1c, Lake Ozark, MO 65049For SaleMLS ID #3579748, MARR / ELLIOTT & ASSOCIATES MARR, SOPHIA, RE/MAX Lake of the Ozarks. Bagnell Dam AOR
- $342,0003 bd2 ba1.3k sqft277 Bristol Bay Dr #4B, Lake Ozark, MO 65049For SaleMLS ID #3587716, JASON WHITTLE, RE/MAX Lake of the Ozarks. Bagnell Dam AOR
- $312,0003 bd3 ba1.5k sqft5940 Baydy Peak Rd Unit 1224, Osage Beach, MO 65065For SaleMLS ID #3588465, DEBRA J GRANT, BHHS Lake Ozark Realty. Bagnell Dam AOR
- $389,0003 bd3 ba1.4k sqft183 Upper Monarch Cove Dr #2F, Lake Ozark, MO 65049For SaleMLS ID #3584107, DEBRA J GRANT, BHHS Lake Ozark Realty. Bagnell Dam AOR
- $195,0003 bd3 ba1.2k sqft20 Wheel House Ct #2A, Lake Ozark, MO 65049For SaleMLS ID #3587972, MARR / ELLIOTT & ASSOCIATES MARR, SOPHIA, RE/MAX Lake of the Ozarks. Bagnell Dam AOR
- $175,0002 bd2 ba1.6k sqft65 Laguna Dr #1A-757, Lake Ozark, MO 65049For SaleMLS ID #3587627, JEAN-CHRISTOPHE TORRES, Keller Williams L.O. Realty. Bagnell Dam AOR
- $174,9002 bd2 ba1.5k sqft35 Casa Blanco Ct #222-1, Lake Ozark, MO 65049For SaleMLS ID #3584123, THE CONDA DAVIDSON TEAM, EXP Realty, LLC. Bagnell Dam AOR
- $349,9003 bd2 ba1.4k sqft309 Bristol Bay Dr #4A, Lake Ozark, MO 65049For SaleMLS ID #3584631, Billy Boulden DR, Weichert, Realtors® - Laurie Realty. LOBR
