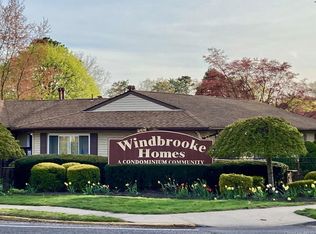
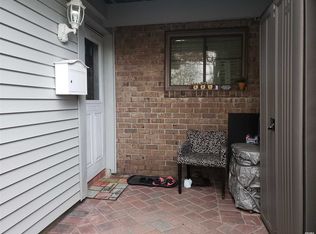
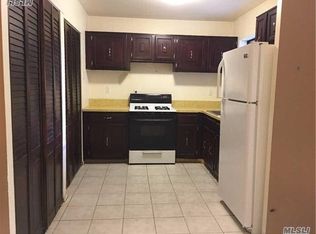
Welcome to this beautifully maintained ranch-style end-unit condo nestled in the desirable private community of Windbrooke Homes. This bright and inviting 2-bedroom, 1-bath home offers comfortable living with a spacious primary bedroom, a generous second bedroom and an open-concept living and dining area filled with natural light. The renovated kitchen features granite countertops, warm wood cabinetry, stainless steel appliances including a gas stove, refrigerator and dishwasher making it both stylish and functional. Hardwood laminate flooring, abundant closet space, central air conditioning and natural gas heating add to the home’s comfort and convenience. A dedicated laundry closet with washer and dryer hookups completes the interior. As a desirable corner end unit, this home offers added privacy and a peaceful setting. Step outside to your private paver patio with a cozy outdoor space perfect for relaxing and enjoying the quiet courtyard surroundings. The unit also includes access to a shared storage area. Residents enjoy community amenities including an outdoor in-ground pool and park area all while being conveniently located near shopping, restaurants, the LIE and the LIRR for easy commuting. This move-in ready condo offers the perfect combination of comfort, convenience and low-maintenance living. Come see all this wonderful home has to offer and make it your new home today! * Photos to follow*
Pending
Price cut: $24K (6/6)
$325,000
31 Feller Drive, Central Islip, NY 11722
2beds
1,028sqft
Condominium, Residential
Built in 1972
-- sqft lot
$-- Zestimate®
$316/sqft
$409/mo HOA
What's special
Central air conditioningGenerous second bedroomSpacious primary bedroomWarm wood cabinetryNatural gas heatingHardwood laminate flooringGranite countertops
- 82 days |
- 50 |
- 1 |
Zillow last checked:
Listing updated:
Listed by:
Realty Connect USA L I Inc 631-881-5160,
Rosemarie Fazio 631-601-4381
Source: OneKey® MLS as distributed by MLS GRID,MLS#: 1001535
Facts & features
Interior
Bedrooms & bathrooms
- Bedrooms: 2
- Bathrooms: 1
- Full bathrooms: 1
Bedroom 1
- Description: MBR 15'x12", Large closet
- Level: First
Bedroom 2
- Description: 1'x9', Large closet
- Level: First
Primary bathroom
- Level: First
Dining room
- Level: First
Kitchen
- Level: First
Living room
- Level: First
Heating
- Forced Air
Cooling
- Central Air
Appliances
- Included: Dishwasher, Dryer, Gas Range, Microwave, Refrigerator, Washer
- Laundry: Gas Dryer Hookup, In Unit, Washer Hookup
Features
- Granite Counters, Open Floorplan, Storage
- Flooring: Laminate
- Attic: None
- Common walls with other units/homes: 1 Common Wall,End Unit
Interior area
- Total structure area: 1,028
- Total interior livable area: 1,028 sqft
Property
Parking
- Parking features: Common, Parking Lot
Features
- Patio & porch: Patio
- Pool features: Community, In Ground
Lot
- Size: 3,485 Square Feet
Details
- Parcel number: 0500056000400021000
- Special conditions: None
Construction
Type & style
- Home type: Condo
- Architectural style: Garden
- Property subtype: Condominium, Residential
- Attached to another structure: Yes
Materials
- Vinyl Siding
Condition
- Year built: 1972
Utilities & green energy
- Sewer: Public Sewer
- Water: Public
- Utilities for property: Cable Available, Electricity Connected, Natural Gas Connected, Phone Available, Sewer Connected, Trash Collection Public, Water Connected
Community & HOA
Community
- Features: Park, Pool
HOA
- Has HOA: Yes
- Amenities included: Dog Park, Pool
- Services included: Common Area Maintenance, Maintenance Structure, Maintenance Grounds, Pool Service, Sewer, Snow Removal, Trash, Water
- HOA fee: $409 monthly
- HOA name: Windbrooke Homes
- HOA phone: 631-499-6660
Location
- Region: Central Islip
Financial & listing details
- Price per square foot: $316/sqft
- Annual tax amount: $3,572
- Date on market: 5/20/2026
- Cumulative days on market: 81 days
- Listing agreement: Exclusive Right To Sell
- Electric utility on property: Yes
Estimated market value
Not available
Estimated sales range
Not available
Not available
Price history
| Date | Event | Price |
|---|---|---|
| 6/11/2026 | Pending sale | $325,000$316/sqft |
Source:  OneKey® MLS as distributed by MLS GRID #1001535 Report a problem OneKey® MLS as distributed by MLS GRID #1001535 Report a problem | ||
| 6/6/2026 | Price change | $325,000-6.9%$316/sqft |
Source: OneKey® MLS as distributed by MLS GRID #1001535 Report a problem | ||
| 5/26/2026 | Price change | $349,000-5.4%$339/sqft |
Source: OneKey® MLS as distributed by MLS GRID #1001535 Report a problem | ||
| 5/20/2026 | Listed for sale | $369,000$359/sqft |
Source: OneKey® MLS as distributed by MLS GRID #1001535 Report a problem | ||
Public tax history
Tax history is unavailable.
Monthly payment
Climate risks
Neighborhood: 11722
Nearby schools
GreatSchools rating
- 4/10Anthony Alfano Elementary SchoolGrades: PK-6Distance: 0.8 mi
- 2/10Ralph Reed SchoolGrades: 7-8Distance: 0.4 mi
- 3/10Central Islip Senior High SchoolGrades: 9-12Distance: 0.6 mi
Schools provided by the listing agent
- Elementary: Andrew T Morrow School
- Middle: Ralph Reed School
- High: Central Islip Senior High School
Source: OneKey® MLS as distributed by MLS GRID. This data may not be complete. We recommend contacting the local school district to confirm school assignments for this home.
- $380,0002 bd1 ba832 sqft33 Feller Dr, Central Islip, NY 11722Sold
- $382,3002 bd1 ba850 sqft29 Feller Dr, Central Islip, NY 11722Off Market
- $322,4002 bd1 ba-- sqft27 Feller Dr, Central Islip, NY 11722Off Market
- $---- bd-- ba-- sqft39 Feller Dr, Central Islip, NY 11722Off Market
- $---- bd-- ba-- sqft35 Feller Dr, Central Islip, NY 11722Off Market
- $---- bd-- ba-- sqft37 Feller Dr, Central Islip, NY 11722Off Market
- $334,2002 bd1 ba-- sqft23 Feller Dr, Central Islip, NY 11722Off Market
- $335,9002 bd1 ba-- sqft25 Feller Dr, Central Islip, NY 11722Off Market
A local agent can set up tours, give advice and negotiate with sellers.
Similar homes
- $455,0003 bd1 ba1k sqft316 Leaf Avenue, Central Islip, NY 11722For Sale

 MLS ID #1020124, Derek J. Greene, Listing by: Greene Realty Group. OneKey® MLS as distributed by MLS GRID
 - $349,9901 bd1 ba826 sqft71 Richmond Boulevard #3B, Ronkonkoma, NY 11779For Sale
 MLS ID #1031627, Patricia Gisbert, Listing by: Howard Hanna Coach. OneKey® MLS as distributed by MLS GRID
 - $449,0002 bd1 ba854 sqft45 Richmond Boulevard #2B, Ronkonkoma, NY 11779For Sale
 MLS ID #1032606, Kelley J. Taylor, Listing by: Douglas Elliman Real Estate. OneKey® MLS as distributed by MLS GRID
 - $424,9902 bd1 ba883 sqft103 Richmond Boulevard #2A, Ronkonkoma, NY 11779Pending
 MLS ID #1019025, Laura Delaosa, Listing by: Coldwell Banker American Homes. OneKey® MLS as distributed by MLS GRID
 - $349,0002 bd1 ba875 sqft232 Blackpool Court #F, Ridge, NY 11961For SaleMLS ID #1033530, Kathleen Coughlan CBR, Listing by: Coldwell Banker American Homes. OneKey® MLS as distributed by MLS GRID
- $355,0002 bd2 ba947 sqft159 Fairview Circle #291U, Middle Island, NY 11953For SaleMLS ID #1027778, Thomas S. Hennerty, Listing by: Thomas S. Hennerty. OneKey® MLS as distributed by MLS GRID
- $--3 bd1 ba1.2k sqft18 Crescent St, Yaphank, NY 11980AuctionAuction.com 2
- $400,0004 bd2 ba1k sqft54 Balsam Drive, Medford, NY 11763For SaleMLS ID #1034633, Cheryl A. Lyes, Listing by: Coldwell Banker M&D Good Life. OneKey® MLS as distributed by MLS GRID
- $399,9903 bd2 ba1k sqft255 Auborn Avenue, Shirley, NY 11967For SaleMLS ID #1034565, Richard M. Witt SRES, Listing by: Hampton Estates Realty LLC. OneKey® MLS as distributed by MLS GRID
- $349,9992 bd1 ba836 sqft274 Berwick Court #A, Ridge, NY 11961For SaleMLS ID #948785, Natalia Darrigo CBR, Listing by: RE/MAX Signature Real Estate. OneKey® MLS as distributed by MLS GRID
- $374,0003 bd2 ba1.1k sqft137 Fieldstone Court, Middle Island, NY 11953For SaleMLS ID #1019905, Glynis Molloy, Listing by: Northshore Properties Realty. OneKey® MLS as distributed by MLS GRID
- $319,0001 bd1 ba949 sqft3922 Wilshire Lane #H, Oakdale, NY 11796For SaleMLS ID #1024057, Patrick A. Mallilo, Listing by: Leesa Byrnes Realty Inc. OneKey® MLS as distributed by MLS GRID
- $349,0002 bd1 ba836 sqft274 Berwick Court #C, Ridge, NY 11961For SaleMLS ID #1027557, Natalia Darrigo CBR, Listing by: RE/MAX Signature Real Estate. OneKey® MLS as distributed by MLS GRID
- $339,0001 bd1 ba900 sqft338 Lakeland Avenue #6 E, Sayville, NY 11782For SaleMLS ID #1030594, Cathi M. Durler, Listing by: Realty Connect USA L I Inc. OneKey® MLS as distributed by MLS GRID
- $335,0001 bd1 ba1.1k sqft328 Lakeland Avenue #1A, Sayville, NY 11782For SaleMLS ID #1003250, Jessica L. Harris-Iannuzzi, Listing by: White Mountain Rlty & Property. OneKey® MLS as distributed by MLS GRID
- $289,0001 bd1 ba816 sqft25 Glen Hollow #H10, Holtsville, NY 11742For SaleMLS ID #1034817, Irene Siconolfi, Listing by: Douglas Elliman Real Estate. OneKey® MLS as distributed by MLS GRID
- $269,0002 bd2 ba720 sqft60 Valley Forge, Bohemia, NY 11716New ConstructionMLS ID #1023948, Cynthia Compierchio, Listing by: Exit Realty Island Elite. OneKey® MLS as distributed by MLS GRID
- $399,0001 bd1 ba793 sqft1203 Cabot Court, Saint James, NY 11780For SaleMLS ID #1030363, Melanie Kalmaer CBR, Listing by: BERKSHIRE HATHAWAY. OneKey® MLS as distributed by MLS GRID
- $350,0004 bd2 ba1.4k sqft6 Loretta Court, Coram, NY 11727For SaleMLS ID #1009835, Eric Jarvis, Listing by: Voro LLC. OneKey® MLS as distributed by MLS GRID
- $420,0001 bd1 ba1k sqft25 Springwood Drive, North Babylon, NY 11703For SaleMLS ID #1024276, Jennifer Conboy, Listing by: Douglas Elliman Real Estate. OneKey® MLS as distributed by MLS GRID
