Welcome to 1203 Cabot Court, the greatest opportunity in one of Long Island’s most sought-after 55+ developments located in the heart in historic Saint James on 50 acres. This condo features 1 bedroom and 1 full bath. Design your own open layout to your personal taste. Plan where to locate your in-unit laundry & central air vents! Sliding glass doors lead to a private patio plus attached garage with storage & shared driveway with one space. The Fairfield at Saint James community provides resort-style amenities including a clubhouse, fitness center, basketball, tennis & new pickleball courts. Enjoy swimming no matter the season! The indoor pool is open during the winter season & two outdoor in-ground pools are open during the summer season. Residents enjoy a vibrant social calendar, there are beautifully manicured grounds, well maintained blacktop trails and benches run throughout this lush community affording residents ability to take in the lake views and water features throughout this secure gated community. The Fairfield which has 675 units built from the early 1970's throughout the 1990's offers low common charges, low taxes and is close proximity to Smith Haven Mall shopping, top dining, golf, Award Winning Stonybrook Hospital 4.7 miles away, beautiful North Shore beaches & major highways. Only 2.1 miles to Saint James LIRR Station for an easy commute to Manhattan. One can experience a comfortable lifestyle within a 30 minute plus drive to vineyards, farmstands & seasonal resorts throughout the coveted North Fork of Long Island. This opportunity of a lifetime will not last long!
For sale
$399,000
1203 Cabot Court, Saint James, NY 11780
1beds
793sqft
Condominium, Residential
Built in 1975
-- sqft lot
$-- Zestimate®
$503/sqft
$302/mo HOA
What's special
- 10 days |
- 709 |
- 19 |
Likely to sell faster than
Zillow last checked:
Listing updated:
Listed by:
BERKSHIRE HATHAWAY 516-741-3070,
Melanie Kalmaer CBR 917-400-6506,
Jesus Valladares 516-360-4516,
BERKSHIRE HATHAWAY
Source: OneKey® MLS as distributed by MLS GRID,MLS#: 1030363
Facts & features
Interior
Bedrooms & bathrooms
- Bedrooms: 1
- Bathrooms: 1
- Full bathrooms: 1
Other
- Description: EIK with Laundry Closet, Living Room/Dining Room Combination with Sliders to Patio, Full Bathroom, Oversized Bedroom with Large Closet. Hatch to Attic in Bedroom Closet. Attached Garage with Parking in Front of Garage. Has Outside Storage Closet Access/ Part of Garage. No Basement.
- Level: First
Heating
- Electric, Other
Cooling
- None
Appliances
- Included: Cooktop, Dishwasher
- Laundry: In Kitchen
Features
- First Floor Bedroom, First Floor Full Bath, Eat-in Kitchen, Other
- Basement: None
- Attic: Unfinished
- Has fireplace: No
- Common walls with other units/homes: 2+ Common Walls
Interior area
- Total structure area: 793
- Total interior livable area: 793 sqft
Video & virtual tour
Property
Parking
- Total spaces: 2
- Parking features: Attached, Covered, Driveway, Garage, Private, Shared Driveway
- Garage spaces: 1
- Has uncovered spaces: Yes
Features
- Levels: One
- Patio & porch: Patio
- Exterior features: Mailbox
- Pool features: Community, In Ground, Indoor, Outdoor Pool
- Fencing: Vinyl
- Has view: Yes
- View description: Neighborhood, Trees/Woods
Lot
- Size: 436 Square Feet
Details
- Parcel number: 0800059010100043000
- Special conditions: None
Construction
Type & style
- Home type: Condo
- Architectural style: Garden
- Property subtype: Condominium, Residential
Materials
- Aluminum Siding
- Foundation: Slab
Condition
- Fixer
- Year built: 1975
Utilities & green energy
- Sewer: Public Sewer
- Water: Public
- Utilities for property: Cable Available, Cable Connected, Electricity Available, Electricity Connected, Sewer Available, Sewer Connected, Trash Collection Public, Water Available, Water Connected
Community & HOA
Community
- Features: Clubhouse, Curbs, Fitness Center, Gated, Other, Pool, Sidewalks, Tennis Court(s)
- Senior community: Yes
- Subdivision: Fairfield at Saint James
HOA
- Has HOA: Yes
- Amenities included: Basketball Court, Clubhouse, Fitness Center, Gated, Landscaping, Parking, Pool, Recreation Facilities, Snow Removal, Tennis Court(s)
- Services included: Cable TV, Common Area Maintenance, Maintenance Structure, Maintenance Grounds, Internet, Pool Service, Snow Removal, Trash
- HOA fee: $302 monthly
- HOA name: Fairfield at Saint James Section 1
- HOA phone: 917-400-6506
Location
- Region: Saint James
Financial & listing details
- Price per square foot: $503/sqft
- Tax assessed value: $926
- Annual tax amount: $2,963
- Date on market: 7/28/2026
- Cumulative days on market: 11 days
- Listing agreement: Exclusive Right To Sell
- Listing terms: Conventional
- Electric utility on property: Yes
Estimated market value
Not available
Estimated sales range
Not available
Not available
Price history
| Date | Event | Price |
|---|---|---|
| 7/28/2026 | Listed for sale | $399,000+50.6%$503/sqft |
Source:  OneKey® MLS as distributed by MLS GRID #1030363 Report a problem OneKey® MLS as distributed by MLS GRID #1030363 Report a problem | ||
| 8/7/2015 | Sold | $265,000$334/sqft |
Source: Public Record Report a problem | ||
| 5/29/2015 | Sold | $265,000-1.5%$334/sqft |
Source: OneKey® MLS as distributed by MLS GRID #L2745468 Report a problem | ||
| 3/18/2015 | Listed for sale | $269,000+209.2%$339/sqft |
Source: Coach Realtors #2745468 Report a problem | ||
| 4/26/1996 | Sold | $87,000$110/sqft |
Source: Public Record Report a problem | ||
Public tax history
| Year | Property taxes | Tax assessment |
|---|---|---|
| 2025 | -- | $926 |
| 2024 | -- | $926 |
| 2023 | -- | $926 |
| 2022 | -- | $926 |
| 2021 | -- | $926 |
| 2020 | -- | $926 |
| 2019 | -- | $926 |
| 2018 | -- | $926 |
| 2017 | $1,938 | $926 |
| 2016 | -- | $926 |
| 2015 | -- | $926 |
| 2014 | -- | $926 |
| 2013 | -- | $926 |
| 2012 | -- | $926 -12.5% |
| 2011 | -- | $1,058 |
| 2010 | -- | $1,058 |
| 2009 | -- | $1,058 |
| 2008 | -- | $1,058 |
| 2007 | $911 +19.7% | $1,058 |
| 2005 | $761 -12.1% | $1,058 -20% |
| 2004 | $865 +5.6% | $1,323 |
| 2003 | $819 +5.2% | $1,323 |
| 2002 | $779 | $1,323 |
| 2001 | -- | $1,323 |
| 2000 | $714 | $1,323 |
Find assessor info on the county website
Monthly payment
Climate risks
Neighborhood: 11780
Nearby schools
GreatSchools rating
- 9/10Mills Pond Elementary SchoolGrades: K-5Distance: 0.3 mi
- 6/10Great Hollow Middle SchoolGrades: 6-8Distance: 2.7 mi
- 10/10Smithtown High School EastGrades: 9-12Distance: 1.7 mi
Schools provided by the listing agent
- Elementary: St James Elementary School
- Middle: Great Hollow Middle School
- High: Smithtown High School-East
Source: OneKey® MLS as distributed by MLS GRID. This data may not be complete. We recommend contacting the local school district to confirm school assignments for this home.
- $539,4002 bd2 ba1k sqft1204 Cabot Ct, Saint James, NY 11780Off Market

- $96,5032 bd2 ba1k sqft1204 Cabot Ct, Saint James, NY 11780Off Market
- $82,6821 bd2 ba-- sqft1201 Cabot Ct, Saint James, NY 11780Off Market
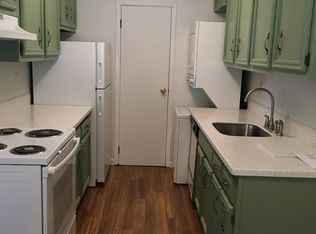
- $511,300-- bd-- ba-- sqft1201 Cabot Ct, Saint James, NY 11780Off Market
- $481,300-- bd-- ba-- sqft1206 Cabot Ct, Saint James, NY 11780Off Market
- $598,700-- bd-- ba-- sqft1202 Cabot Ct, Saint James, NY 11780Off Market
- $430,000-- bd-- ba-- sqft1205 Cabot Ct, Saint James, NY 11780Sold
- $82,682-- bd-- ba-- sqft1107 Cabot Ct N, Saint James, NY 11780Off Market
A local agent can set up tours, give advice and negotiate with sellers.
Similar homes
- $515,0001 bd1 ba886 sqft708 W Cabot Court #708, Saint James, NY 11780For Sale
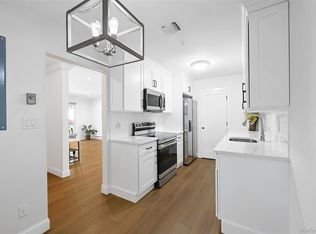
 MLS ID #1034423, Jin Tao, Listing by: Realty Connect USA L I Inc. OneKey® MLS as distributed by MLS GRID
 - $379,9992 bd1 ba1k sqft355 Route 111 #19, Smithtown, NY 11787For Sale
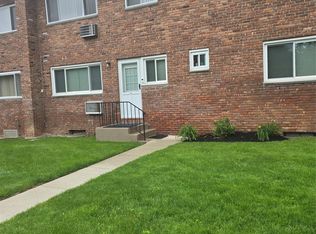 MLS ID #1033107, Laura A. Budney, Listing by: Prime Realty. OneKey® MLS as distributed by MLS GRID
 - $--3 bd1 ba1k sqft21 Nord Park Blvd, Middle Island, NY 11953Auction
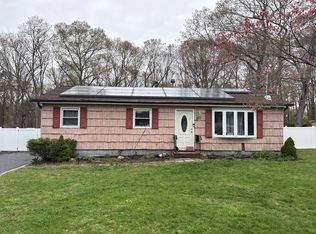 Auction.com 2
 - $349,9901 bd1 ba826 sqft71 Richmond Boulevard #3B, Ronkonkoma, NY 11779For Sale
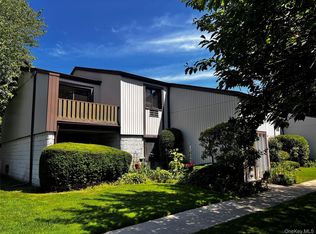 MLS ID #1031627, Patricia Gisbert, Listing by: Howard Hanna Coach. OneKey® MLS as distributed by MLS GRID
 - $355,0001 bd1 ba808 sqft147 Birchwood Road #147, Medford, NY 11763For SaleMLS ID #1033814, Viviane Higgins, Listing by: Coldwell Banker American Homes. OneKey® MLS as distributed by MLS GRID
- $400,0004 bd2 ba1k sqft54 Balsam Drive, Medford, NY 11763For SaleMLS ID #1034633, Cheryl A. Lyes, Listing by: Coldwell Banker M&D Good Life. OneKey® MLS as distributed by MLS GRID
- $369,0002 bd1 ba874 sqft404 Woodbridge Drive #D, Ridge, NY 11961For SaleMLS ID #1035026, Michael Steinhoff, Listing by: Coldwell Banker M&D Good Life. OneKey® MLS as distributed by MLS GRID
- $399,9903 bd2 ba1k sqft255 Auborn Avenue, Shirley, NY 11967For SaleMLS ID #1034565, Richard M. Witt SRES, Listing by: Hampton Estates Realty LLC. OneKey® MLS as distributed by MLS GRID
- $429,0002 bd2 ba1.1k sqft545 Stratford Lane, Ridge, NY 11961For SaleMLS ID #1030687, Paulina Ruhnke, Listing by: Leisure Living Realty Inc. OneKey® MLS as distributed by MLS GRID
- $450,0002 bd1 ba1k sqft254 Edinburgh Drive, Ridge, NY 11961For SaleMLS ID #1034129, Dana Murillo-Romeo, Listing by: Howard Hanna Coach. OneKey® MLS as distributed by MLS GRID
- $395,0002 bd1 ba924 sqft101 Rose Drive, Ronkonkoma, NY 11779For SaleMLS ID #1015104, Susan M. McCarthy, Listing by: Coldwell Banker M&D Good Life. OneKey® MLS as distributed by MLS GRID
- $419,0002 bd2 ba1k sqft693 Blue Ridge, Patchogue, NY 11763For SaleMLS ID #1009218, Narendra Seenarine, Listing by: Award Homes Realty Inc. OneKey® MLS as distributed by MLS GRID
- $449,0001 bd1 ba840 sqft38 Balaton Avenue, Ronkonkoma, NY 11779For SaleMLS ID #1021279, Gail G. Carillo, Listing by: Coldwell Banker American Homes. OneKey® MLS as distributed by MLS GRID
- $399,0004 bd1 ba768 sqft16 Neighborhood Road, Mastic Beach, NY 11951For SaleMLS ID #1035494, Kerri E. Gottlieb, Listing by: Exit Realty All Pro. OneKey® MLS as distributed by MLS GRID
- $--3 bd1 ba1.1k sqft190 Stahley St, Brentwood, NY 11717AuctionXome
- $374,0003 bd2 ba1.1k sqft137 Fieldstone Court, Middle Island, NY 11953For SaleMLS ID #1019905, Glynis Molloy, Listing by: Northshore Properties Realty. OneKey® MLS as distributed by MLS GRID
- $355,0002 bd2 ba947 sqft159 Fairview Circle #291U, Middle Island, NY 11953For SaleMLS ID #1027778, Thomas S. Hennerty, Listing by: Thomas S. Hennerty. OneKey® MLS as distributed by MLS GRID
- $449,9992 bd1 ba987 sqft10 Midwood Place, Farmingville, NY 11738For SaleMLS ID #1031343, Dorrie C. Capizzi, Listing by: Signature Premier Properties. OneKey® MLS as distributed by MLS GRID
- $499,9002 bd1 ba720 sqft9 McGaw Avenue, Lake Grove, NY 11755For SaleMLS ID #1017116, Margaret Tsoukaris, Listing by: Realty Connect USA LI. OneKey® MLS as distributed by MLS GRID
- $349,0002 bd1 ba836 sqft274 Berwick Court #C, Ridge, NY 11961For SaleMLS ID #1027557, Natalia Darrigo CBR, Listing by: RE/MAX Signature Real Estate. OneKey® MLS as distributed by MLS GRID
