Stunning & Meticulously Maintained 2-Bedroom First-Floor End Unit!
This beautifully updated, move-in ready home offers the perfect blend of style and comfort. Recent upgrades include new flooring, Anderson windows and slider, barn doors, recessed lighting, two lighted ceiling fans, stainless steel appliances, two in-wall A/C units, and a renovated bathroom with a new vanity, toilet, lighting, and exhaust fan.
Every detail has been thoughtfully updated, making this truly a turn-key home.
Don't miss your opportunity to make this exceptional property your own! Schedule your appointment today!!!
HOA- $676
Sewers paid quarterly $164.75 - NO FHA Financing per Nob Hill management **** Accepts VA - Conventional - Cash ****
Dog weight limit - 40 pounds
*** (once parked take sidewalk unit entrance on other side facing woods)
Pending
$424,990
103 Richmond Boulevard #2A, Ronkonkoma, NY 11779
2beds
883sqft
Condominium, Residential
Built in 1973
-- sqft lot
$-- Zestimate®
$481/sqft
$676/mo HOA
What's special
Recessed lightingStainless steel appliancesBarn doorsAnderson windows and sliderNew flooringTwo lighted ceiling fans
- 52 days |
- 109 |
- 6 |
Likely to sell faster than
Zillow last checked:
Listing updated:
Listed by:
Coldwell Banker American Homes 631-588-9090,
Laura Delaosa 631-767-2158,
Gail G. Carillo,
Coldwell Banker American Homes
Source: OneKey® MLS as distributed by MLS GRID,MLS#: 1019025
Facts & features
Interior
Bedrooms & bathrooms
- Bedrooms: 2
- Bathrooms: 1
- Full bathrooms: 1
Primary bedroom
- Description: Large Bedrooms, Double closets, New In the Wall AC, vinyl plank flooring, large Anderson window.
- Level: First
Bedroom 2
- Description: 2nd Bedroom with vVnyl plank flooring, Lighted Ceiling Fan, Anderson window.
- Level: First
Bathroom 1
- Description: New Vanity, Faucet, Light fixture, Fan, Comfort height toilet.
- Level: First
Dining room
- Description: Open concept, New Vinyl plank flooring, Anderson window, In the wall AC, Beautiful custom touches.
- Level: First
Kitchen
- Description: Galley kitchen, New SS appliances in 2024, Laundry closet - New Washer and Dryer with new plumbing.
- Level: First
Living room
- Description: Spacious with new high hats, new ceiling fan with light, new vinyl plank flooring & sub floor, crown molding, new Anderson slider with a new a new beautiful barn door.r
- Level: First
Heating
- Baseboard, Oil
Cooling
- Wall/Window Unit(s)
Appliances
- Included: Dishwasher, Dryer, Microwave, Oven, Refrigerator, Stainless Steel Appliance(s)
- Laundry: Washer/Dryer Hookup, Electric Dryer Hookup, Washer Hookup
Features
- First Floor Bedroom, First Floor Full Bath, Ceiling Fan(s), Crown Molding, Galley Type Kitchen, Open Floorplan, Recessed Lighting
- Flooring: Vinyl
- Windows: New Windows
- Attic: None
- Has fireplace: No
- Common walls with other units/homes: 1 Common Wall,End Unit
Interior area
- Total structure area: 883
- Total interior livable area: 883 sqft
Property
Parking
- Parking features: Parking Lot
Features
- Levels: One
- Patio & porch: Patio
- Pool features: In Ground
- Has view: Yes
- View description: Trees/Woods
Lot
- Size: 3,920 Square Feet
- Features: Near Public Transit, Near Shops
- Residential vegetation: Partially Wooded
Details
- Parcel number: 0500019010100109000
- Special conditions: None
Construction
Type & style
- Home type: Condo
- Architectural style: Garden
- Property subtype: Condominium, Residential
- Attached to another structure: Yes
Materials
- Vinyl Siding
Condition
- Actual
- Year built: 1973
Utilities & green energy
- Sewer: Shared Septic
- Water: Public
- Utilities for property: Cable Available, Electricity Connected, Sewer Connected, Trash Collection Public
Community & HOA
Community
- Features: Clubhouse, Fitness Center, Playground, Pool, Tennis Court(s)
- Subdivision: Nob Hill Condo
HOA
- Has HOA: Yes
- Amenities included: Basketball Court, Clubhouse, Fitness Center, Playground, Pool, Tennis Court(s)
- Services included: Common Area Maintenance, Maintenance Structure, Maintenance Grounds, Heat, Pool Service, Snow Removal, Trash, Water
- HOA fee: $676 monthly
Location
- Region: Ronkonkoma
Financial & listing details
- Price per square foot: $481/sqft
- Tax assessed value: $13,500
- Annual tax amount: $3,973
- Date on market: 7/2/2026
- Cumulative days on market: 50 days
- Listing agreement: Exclusive Right To Sell
- Listing terms: Cash,Conventional,VA
- Inclusions: Patio furniture - electric bbq - washer/dryer
- Electric utility on property: Yes
Estimated market value
Not available
Estimated sales range
Not available
Not available
Price history
| Date | Event | Price |
|---|---|---|
| 7/23/2026 | Pending sale | $424,990$481/sqft |
Source:  OneKey® MLS as distributed by MLS GRID #1019025 Report a problem OneKey® MLS as distributed by MLS GRID #1019025 Report a problem | ||
| 7/2/2026 | Listed for sale | $424,990+37.1%$481/sqft |
Source: OneKey® MLS as distributed by MLS GRID #1019025 Report a problem | ||
| 12/17/2021 | Sold | $309,995$351/sqft |
Source: OneKey® MLS as distributed by MLS GRID #L3352882 Report a problem | ||
| 11/5/2021 | Contingent | $309,995$351/sqft |
Source:  NY State MLS #11030945 Report a problem NY State MLS #11030945 Report a problem | ||
| 11/4/2021 | Pending sale | $309,995$351/sqft |
Source: OneKey® MLS as distributed by MLS GRID #3352882 Report a problem | ||
| 10/15/2021 | Listed for sale | $309,995$351/sqft |
Source: OneKey® MLS as distributed by MLS GRID #3352882 Report a problem | ||
Public tax history
Tax history is unavailable.
Monthly payment
Climate risks
Neighborhood: 11779
Nearby schools
GreatSchools rating
- 3/10Cherokee Street Elementary SchoolGrades: K-5Distance: 0.3 mi
- 4/10Ronkonkoma Middle SchoolGrades: 6-8Distance: 1.9 mi
- 9/10Connetquot High SchoolGrades: 9-12Distance: 3 mi
Schools provided by the listing agent
- Elementary: Cherokee Street Elementary School
- Middle: Oakdale-Bohemia Middle School
- High: Connetquot High School
Source: OneKey® MLS as distributed by MLS GRID. This data may not be complete. We recommend contacting the local school district to confirm school assignments for this home.
- $---- bd-- ba-- sqft103 Richmond Blvd UNIT 1A, Ronkonkoma, NY 11779Off Market
- $455,1002 bd1 ba-- sqft103 Richmond Blvd UNIT 4A, Ronkonkoma, NY 11779Off Market
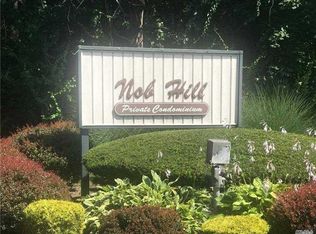
- $432,0002 bd1 ba883 sqft103 Richmond Blvd UNIT 3A, Ronkonkoma, NY 11779Sold
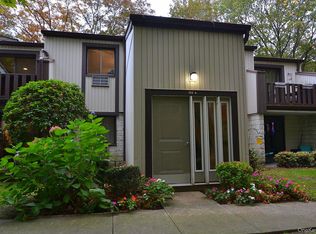
- $414,7002 bd1 ba883 sqft105 Richmond Blvd UNIT 2A, Ronkonkoma, NY 11779Off Market
- $375,0002 bd1 ba883 sqft99 Richmond Blvd UNIT 4B, Ronkonkoma, NY 11779Sold
- $400,0002 bd1 ba883 sqft99 Richmond Blvd UNIT 3A, Ronkonkoma, NY 11779Sold
- $424,6002 bd1 ba883 sqft99 Richmond Blvd UNIT 2B, Ronkonkoma, NY 11779Off Market
- $453,7002 bd1 ba-- sqft99 Richmond Blvd UNIT 2A, Ronkonkoma, NY 11779Off Market
A local agent can set up tours, give advice and negotiate with sellers.
Similar homes
- $435,0002 bd1 ba854 sqft45 Richmond Boulevard #2B, Ronkonkoma, NY 11779For Sale

 MLS ID #1032606, Kelley J. Taylor, Listing by: Douglas Elliman Real Estate. OneKey® MLS as distributed by MLS GRID
 - $449,9002 bd1 ba937 sqft49 Richmond Boulevard #1B, Ronkonkoma, NY 11779For Sale
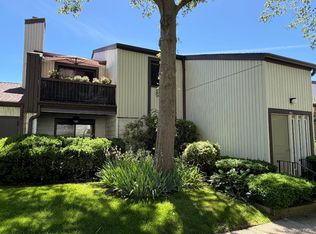 MLS ID #1011906, Nicholas R. Aliano Jr, Listing by: Aliano Real Estate. OneKey® MLS as distributed by MLS GRID
 - $399,5002 bd1 ba896 sqft508 Michigan Street, Ronkonkoma, NY 11779For Sale
 MLS ID #1037545, Rahul Jaggi, Listing by: JAGGI Real Estate. OneKey® MLS as distributed by MLS GRID
 - $449,0001 bd1 ba840 sqft38 Balaton Avenue, Ronkonkoma, NY 11779For Sale
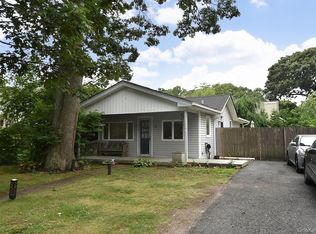 MLS ID #1021279, Gail G. Carillo, Listing by: Coldwell Banker American Homes. OneKey® MLS as distributed by MLS GRID
 - $424,0001 bd1 ba752 sqft606 Flair Court W, Saint James, NY 11780For SaleMLS ID #1022072, Christine R. Stevens SRES, Listing by: Howard Hanna Coach. OneKey® MLS as distributed by MLS GRID
- $439,0002 bd1 ba890 sqft107 Storm Drive, Holtsville, NY 11742For SaleMLS ID #975350, Marilyn Vincennie-Winer, Listing by: Compass Greater NY LLC. OneKey® MLS as distributed by MLS GRID
- $469,9992 bd1 ba646 sqft17 Connelly Drive, Lake Grove, NY 11755For SaleMLS ID #1035541, Joseph Mendola, Listing by: Signature Premier Properties. OneKey® MLS as distributed by MLS GRID
- $425,0002 bd2 ba1.1k sqft62 Hearthside Drive, Mount Sinai, NY 11766For SaleMLS ID #1033093, Christine Soricelli, Listing by: Douglas Elliman Real Estate. OneKey® MLS as distributed by MLS GRID
- $448,9993 bd2 ba1.2k sqft401 Birchwood Road, Medford, NY 11763For SaleMLS ID #1037406, Linda Callegari E-PRO SRS SRES, Listing by: Signature Premier Properties. OneKey® MLS as distributed by MLS GRID
- $459,0002 bd2 ba916 sqft2006 Eve Ann Drive, Port Jefferson Station, NY 11776For SaleMLS ID #1014249, Michael Graziose, Listing by: Redfin Real Estate. OneKey® MLS as distributed by MLS GRID
- $485,0002 bd2 ba1k sqft197 Fulton Street #20, Farmingdale, NY 11735For SaleMLS ID #1040369, Amy Cheuk Ka Lai, Listing by: Modern Realty and Management. OneKey® MLS as distributed by MLS GRID
- $599,9993 bd2 ba1.1k sqft3 School Street, Ronkonkoma, NY 11779For SaleMLS ID #1020646, Zehava Friedman, Listing by: Coldwell Banker American Homes. OneKey® MLS as distributed by MLS GRID
- $429,0002 bd2 ba1.1k sqft545 Stratford Lane, Ridge, NY 11961For SaleMLS ID #1030687, Paulina Ruhnke, Listing by: Leisure Living Realty Inc. OneKey® MLS as distributed by MLS GRID
- $465,0002 bd2 ba1k sqft5 Stockton Commons, Yaphank, NY 11980For SaleMLS ID #1037875, Joseph A. Carbonaro, Listing by: RE/MAX Team. OneKey® MLS as distributed by MLS GRID
- $469,9884 bd1 ba1.1k sqft48 Marshall Drive, Selden, NY 11784For SaleMLS ID #1022095, Geris Hernandez, Listing by: Signature Premier Properties. OneKey® MLS as distributed by MLS GRID
- $495,0002 bd2 ba1.1k sqft6 Beech Street, Central Islip, NY 11722For SaleMLS ID #1019838, Mark Gaeta, Listing by: Vantage Realty Partners. OneKey® MLS as distributed by MLS GRID
- $389,0002 bd1 ba810 sqft748 Deer Park Avenue #7H, North Babylon, NY 11703For SaleMLS ID #1035824, Kimberly A. O'Neill, Listing by: Century 21 AA Realty. OneKey® MLS as distributed by MLS GRID
- $365,0002 bd2 ba947 sqft282 Fairview Circle, Middle Island, NY 11953For SaleMLS ID #1037955, Susan Giglio ABR CBR SRES, Listing by: Douglas Elliman Real Estate. OneKey® MLS as distributed by MLS GRID
- $349,0001 bd1 ba645 sqft20 Laurel Avenue #3, East Islip, NY 11730For SaleMLS ID #1032487, Deanna Tenhoopen GRI, Listing by: Coldwell Banker American Homes. OneKey® MLS as distributed by MLS GRID
- $389,9002 bd1 ba1.1k sqft874 Birchwood Park Drive, Middle Island, NY 11953For SaleMLS ID #1037323, David H. Lunenfeld, Listing by: Coldwell Banker American Homes. OneKey® MLS as distributed by MLS GRID
