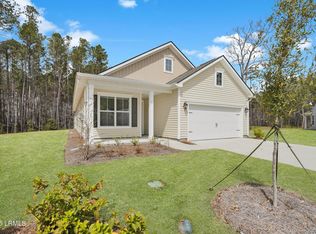
Enjoy the advantages of a nearly new home without the construction timeline. Lightly lived in, it features thoughtful upgrades, exceptional craftsmanship, and appreciated privacy. The Donegal model with loft has been thoughtfully upgraded to an extended version, offering additional space and comfort. Situated on a premium pie-shaped homesite in a quiet cul-de-sac, the property features a protected wooded backdrop with a distant lagoon view-providing maximum privacy and a serene setting. The kitchen features upgraded appliances and quartz countertops and opens to the expansive great room, while a custom screened porch leads to a paver patio, creating the perfect space for barbecuing and entertaining. A whole-house Generac generator, used only briefly, adds comfort and peace of mind, ensuring you're always prepared. Upstairs, the bonus room offers incredible flexibility, ideal for couples seeking two separate living areas, as well as a private guest suite complete with its own bedroom and bathroom. The home's prime location provides easy access to both the community gate and clubhouse. Four Seasons has truly delivered on what today's buyers are looking for in amenities and a 55+ active lifestyle community. Conveniently located just five minutes from shopping and only a quick 30-minute drive to both Hilton Head and Savannah, this home combines luxury, location, and value.
Pending
$664,900
31 Idlewood Court, Bluffton, SC 29909
3beds
2,687sqft
Single Family Residence
Built in 2024
9,234 Square Feet Lot
$-- Zestimate®
$247/sqft
$-- HOA
What's special
Protected wooded backdropExceptional craftsmanshipQuiet cul-de-sacUpgraded appliancesCustom screened porchExpansive great roomThoughtful upgrades
- 168 days
- 37
- 0
Zillow last checked:
Listing updated:
Listed by:
Drew Butler 843-384-8637,
Charter One Realty
Source: REsides, Inc.,MLS#: 506072
Facts & features
Interior
Bedrooms & bathrooms
- Bedrooms: 3
- Bathrooms: 3
- Full bathrooms: 3
Primary bedroom
- Level: First
Heating
- Gas
Cooling
- Electric, Heat Pump
Appliances
- Included: Convection Oven, Double Oven, Dryer, Dishwasher, Disposal, Gas Range, Microwave, Refrigerator, Washer, Tankless Water Heater
Features
- Attic, Ceiling Fan(s), Main Level Primary, Multiple Closets, Smooth Ceilings, Window Treatments, Entrance Foyer
- Flooring: Carpet, Luxury Vinyl, Luxury VinylPlank, Tile
- Windows: Insulated Windows, Screens, Window Treatments
Interior area
- Total interior livable area: 2,687 sqft
Property
Parking
- Total spaces: 2
- Parking features: Garage, Two Car Garage
- Garage spaces: 2
Features
- Stories: 1
- Patio & porch: Rear Porch, Front Porch, Patio, Porch, Screened
- Exterior features: Enclosed Porch, Sprinkler/Irrigation, Paved Driveway, Porch, Patio, Rain Gutters, Storm/Security Shutters
- Pool features: None, Community
- Has view: Yes
- View description: Lagoon, Trees/Woods
- Has water view: Yes
- Water view: Lagoon,Trees/Woods
Lot
- Size: 9,234 Square Feet
- Features: < 1/4 Acre
Details
- Special conditions: None
Construction
Type & style
- Home type: SingleFamily
- Architectural style: One Story
- Property subtype: Single Family Residence
Materials
- Vinyl Siding
- Roof: Asphalt
Condition
- Year built: 2024
Details
- Builder model: Other
Utilities & green energy
- Water: Public
Green energy
- Energy efficient items: Water Heater
Community & HOA
Community
- Security: Smoke Detector(s)
- Senior community: Yes
- Subdivision: Four Seasons
HOA
- Amenities included: Bocce Court, Clubhouse, Dog Park, Fitness Center, Fire Pit, Gas, Barbecue, Picnic Area, Pickleball, Pool, Guard, Tennis Court(s), Trail(s)
Location
- Region: Okatie
Financial & listing details
- Price per square foot: $247/sqft
- Date on market: 3/26/2026
- Listing terms: Cash,Conventional
Estimated market value
Not available
Estimated sales range
Not available
Not available
Price history
| Date | Event | Price |
|---|---|---|
| 7/31/2026 | Pending sale | $664,900$247/sqft |
Source:  REsides, Inc. #506072 Report a problem REsides, Inc. #506072 Report a problem | ||
| 5/13/2026 | Price change | $664,900-2.9%$247/sqft |
Source: REsides, Inc. #506072 Report a problem | ||
| 3/26/2026 | Listed for sale | $684,900+6.2%$255/sqft |
Source: REsides, Inc. #506072 Report a problem | ||
| 10/15/2024 | Sold | $645,000-1.1%$240/sqft |
Source: REsides, Inc. #441432 Report a problem | ||
| 3/27/2024 | Pending sale | $651,900$243/sqft |
Source: REsides, Inc. #441432 Report a problem | ||
| 3/19/2024 | Price change | $651,900-0.2%$243/sqft |
Source: REsides, Inc. #441432 Report a problem | ||
| 3/10/2024 | Price change | $652,900+2%$243/sqft |
Source: REsides, Inc. #441432 Report a problem | ||
| 2/24/2024 | Listed for sale | $639,900$238/sqft |
Source: REsides, Inc. #441432 Report a problem | ||
Public tax history
Tax history is unavailable.
Monthly payment
Est. payment
Payment breakdown
Explore the cost of this home by adjusting the details. Changes won't be saved.Climate risks
Neighborhood: 29909
Similar homes

- $649,9003 bd3 ba2.6k sqft125 Carolina Oaks Avenue, Bluffton, SC 29909For Sale
 MLS ID #508034, Ashley Nye. REsides, Inc.
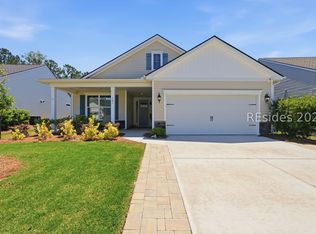
 - $635,0003 bd3 ba2.7k sqft101 Carolina Oaks Avenue, Bluffton, SC 29909For Sale
 MLS ID #508140, Lowcountry Group. REsides, Inc.
 - $719,0003 bd3 ba2.6k sqft108 Keller Springs, Bluffton, SC 29910For Sale
 MLS ID #505901, COAST PROFESSIONALS. REsides, Inc.
 - $539,9003 bd2 ba1.8k sqft23 Idlewood Court, Bluffton, SC 29909For Sale
 MLS ID #511635, Love Coastal Living Team. REsides, Inc.
