Welcome to this beautifully updated three bedroom home situated on a wide street neighborhood with sidewalks where modern upgrades meet comfort and style. Filled with an abundance of natural light, the home features oversized windows that create a bright and inviting atmosphere throughout. The heart of the home is the stunning fully renovated Chef's Kitchen, completed in 2023, featuring brand-new stainless steel appliances including a gas range. The kitchen also features radiant heated floors, large island, quartz counter tops and stylish finishes designed for both everyday living and entertaining. Great for entertaining, the kitchen is open to the large Great Room and Dining room featuring built-in dry bar. The full bathroom was also completely remodeled in 2023 and includes luxurious heated floors and luxury fixtures for year round comfort. Elegant hardwood floors flow throughout the home, while the convenient first floor primary bedroom offers easy living and flexibility. Additional updates compled in 2023 include a new roof, new siding, central air, and inground sprinklers. The partially finished basement offers valuable additional living space, perfect for a recreation room, home gym, office, or media area. Step outside to your own private backyard retreat, fully enclosed with brand new vinyl fencing. Enjoy evenings around the built-in fire pit, while entertaining family and friends. The backyard also has a shed for all your outdoor storage needs. This move-in ready home combines modern amenities, thoughtful updates, and inviting indoor and outdoor living. The home location also provides quick access to shopping, public transportation, beaches, and parks.
Pending
$689,999
31 Jane Drive, North Babylon, NY 11703
3beds
1,911sqft
Single Family Residence, Residential
Built in 1953
8,400 Square Feet Lot
$-- Zestimate®
$361/sqft
$-- HOA
What's special
Inground sprinklersOversized windowsStylish finishesAbundance of natural lightPrivate backyard retreatCentral airLuxury fixtures
- 45 days |
- 354 |
- 15 |
Likely to sell faster than
Zillow last checked:
Listing updated:
Listed by:
Douglas Elliman Real Estate 631-589-8500,
Silvana Lewis 631-664-8002
Source: OneKey® MLS as distributed by MLS GRID,MLS#: 1011378
Facts & features
Interior
Bedrooms & bathrooms
- Bedrooms: 3
- Bathrooms: 2
- Full bathrooms: 1
- 1/2 bathrooms: 1
Other
- Description: Primary bedroom, half bath, Kitchen, Dining room, Great Room
- Level: First
Other
- Description: Bedroom one, Bedroom two, Full Bath, Access to walk up attic
- Level: Second
Other
- Description: Recreation room, Laundry, Storarge space
- Level: Basement
Heating
- Natural Gas, Radiant Floor
Cooling
- Central Air
Appliances
- Included: Convection Oven, Dishwasher, Dryer, ENERGY STAR Qualified Appliances, Gas Range, Microwave, Refrigerator, Stainless Steel Appliance(s), Washer, Gas Water Heater, Wine Refrigerator
- Laundry: Washer/Dryer Hookup, In Basement
Features
- Chefs Kitchen, Dry Bar, Eat-in Kitchen, Entrance Foyer, Formal Dining, His and Hers Closets, Kitchen Island, Open Kitchen, Master Downstairs, Quartz/Quartzite Counters, Smart Thermostat
- Flooring: Hardwood, Laminate
- Windows: Insulated Windows, Oversized Windows
- Basement: Partially Finished,Storage Space
- Attic: Partial
Interior area
- Total structure area: 1,911
- Total interior livable area: 1,911 sqft
Property
Parking
- Total spaces: 3
- Parking features: Attached, Driveway, Garage
- Garage spaces: 1
- Has uncovered spaces: Yes
Features
- Levels: Three Or More
Lot
- Size: 8,400 Square Feet
Details
- Parcel number: 0100109000100090000
- Special conditions: None
Construction
Type & style
- Home type: SingleFamily
- Property subtype: Single Family Residence, Residential
Materials
- Vinyl Siding
- Foundation: Block
Condition
- Year built: 1953
Utilities & green energy
- Sewer: Cesspool
- Water: Public
- Utilities for property: Natural Gas Connected, Trash Collection Public, Water Connected
Community & HOA
HOA
- Has HOA: No
Location
- Region: North Babylon
Financial & listing details
- Price per square foot: $361/sqft
- Tax assessed value: $3,510
- Annual tax amount: $12,614
- Date on market: 6/22/2026
- Cumulative days on market: 44 days
- Listing agreement: Exclusive Right To Sell
Estimated market value
Not available
Estimated sales range
Not available
Not available
Price history
| Date | Event | Price |
|---|---|---|
| 7/10/2026 | Pending sale | $689,999$361/sqft |
Source:  OneKey® MLS as distributed by MLS GRID #1011378 Report a problem OneKey® MLS as distributed by MLS GRID #1011378 Report a problem | ||
| 6/22/2026 | Listed for sale | $689,999+40.8%$361/sqft |
Source: OneKey® MLS as distributed by MLS GRID #1011378 Report a problem | ||
| 6/20/2023 | Sold | $490,000$256/sqft |
Source: Public Record Report a problem | ||
| 3/1/2023 | Sold | $490,000+0%$256/sqft |
Source: OneKey® MLS as distributed by MLS GRID #L3452742 Report a problem | ||
| 2/1/2023 | Pending sale | $489,900$256/sqft |
Source: OneKey® MLS as distributed by MLS GRID #3452742 Report a problem | ||
| 1/21/2023 | Listed for sale | $489,900$256/sqft |
Source: OneKey® MLS as distributed by MLS GRID #3452742 Report a problem | ||
Public tax history
| Year | Property taxes | Tax assessment |
|---|---|---|
| 2025 | -- | $3,510 |
| 2024 | -- | $3,510 |
| 2023 | -- | $3,510 |
| 2022 | -- | $3,510 |
| 2021 | -- | $3,510 +1.2% |
| 2020 | -- | $3,470 |
| 2019 | -- | $3,470 |
| 2018 | -- | $3,470 |
| 2017 | $9,148 | $3,470 |
| 2016 | -- | $3,470 |
| 2015 | -- | $3,470 |
| 2014 | -- | $3,470 |
| 2013 | -- | $3,470 |
| 2012 | -- | $3,470 |
| 2011 | -- | $3,470 |
| 2010 | -- | $3,470 |
| 2009 | -- | $3,470 |
| 2008 | -- | $3,470 |
| 2007 | $5,623 +14.9% | $3,470 |
| 2005 | $4,894 +8.7% | $3,470 |
| 2004 | $4,503 +6.6% | $3,470 |
| 2003 | $4,224 -10.9% | $3,470 |
| 2002 | $4,743 | $3,470 |
| 2001 | -- | $3,470 |
| 2000 | $3,199 | $3,470 |
Find assessor info on the county website
Monthly payment
Climate risks
Neighborhood: 11703
Nearby schools
GreatSchools rating
- 3/10Woods Road Elementary SchoolGrades: K-5Distance: 0.1 mi
- 4/10Robert Moses Middle SchoolGrades: 6-8Distance: 0.8 mi
- 6/10North Babylon High SchoolGrades: 9-12Distance: 0.9 mi
Schools provided by the listing agent
- Elementary: Woods Road Elementary School
- Middle: Robert Moses Middle School
- High: North Babylon High School
Source: OneKey® MLS as distributed by MLS GRID. This data may not be complete. We recommend contacting the local school district to confirm school assignments for this home.
- $740,9006 bd3 ba-- sqft33 Jane Dr, North Babylon, NY 11703Off Market
- $687,6003 bd2 ba1k sqft29 Jane Dr, North Babylon, NY 11703Off Market
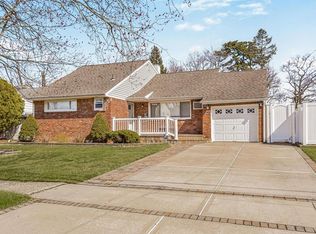
- $673,800-- bd-- ba-- sqft35 Jane Dr, North Babylon, NY 11703Off Market
- $639,0004 bd3 ba1.6k sqft27 Jane Dr, North Babylon, NY 11703Pending
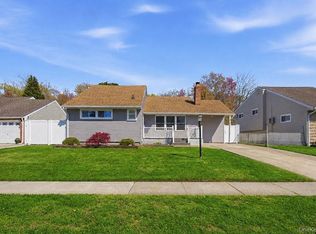
- $650,0003 bd2 ba1.9k sqft30 Jane Dr, North Babylon, NY 11703Sold
- $621,600-- bd-- ba-- sqft28 Jane Dr, North Babylon, NY 11703Off Market
- $682,9003 bd2 ba1.2k sqft32 Jane Dr, North Babylon, NY 11703Off Market
- $589,7004 bd1 ba-- sqft37 Jane Dr, North Babylon, NY 11703Off Market
A local agent can set up tours, give advice and negotiate with sellers.
Similar homes
- $599,0003 bd1 ba993 sqft9 Leeds Lane, North Babylon, NY 11703For Sale
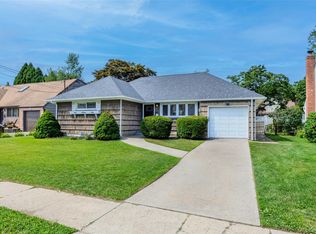
 MLS ID #1031402, Kenville R. Prince CBR SRS, Listing by: Prince & Associates Realty Grp. OneKey® MLS as distributed by MLS GRID
 - $649,0003 bd3 ba1.6k sqft25 Putnam Avenue, West Babylon, NY 11704For Sale
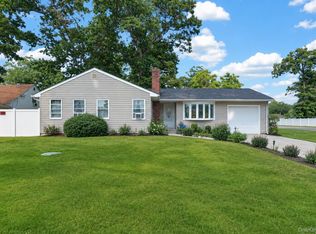 MLS ID #1032074, Natalia Hernandez Lopez, Listing by: DirectKey Properties LLC. OneKey® MLS as distributed by MLS GRID
 - $689,0003 bd2 ba1.5k sqft1053 Ocean Avenue, Bay Shore, NY 11706For Sale
 MLS ID #1018505, Melvin G. Soto, Listing by: Realty Connect USA L I Inc. OneKey® MLS as distributed by MLS GRID
 - $729,0003 bd2 ba1.7k sqft301 W 22nd Street, Deer Park, NY 11729For Sale
 MLS ID #1032535, Anderson Minaya PSA SFR, Listing by: Legacy Capital Realty LLC. OneKey® MLS as distributed by MLS GRID
 - $689,0004 bd2 ba1.8k sqft125 Raleigh Lane, West Islip, NY 11795For SaleMLS ID #1031074, Christine Dubay Ferris, Listing by: Exit Realty All Pro. OneKey® MLS as distributed by MLS GRID
- $685,0004 bd2 ba1.5k sqft236 36th Street, Lindenhurst, NY 11757For SaleMLS ID #1034187, Nicholas A. Pappas, Listing by: Coldwell Banker American Homes. OneKey® MLS as distributed by MLS GRID
- $699,0004 bd2 ba1.3k sqft1316 6th Street, West Babylon, NY 11704For SaleMLS ID #1030399, Jairo M. Monegro, Listing by: OverSouth LLC. OneKey® MLS as distributed by MLS GRID
- $799,0004 bd2 ba1.9k sqft260 W 12th Street, Deer Park, NY 11729For SaleMLS ID #1032571, Achar Kumar, Listing by: Rare Holdings LLC. OneKey® MLS as distributed by MLS GRID
- $699,9995 bd2 ba1.9k sqft14 Wellbrock Street, Lindenhurst, NY 11757For SaleMLS ID #1033285, Kevin F. Jansson, Listing by: Realty Maintained LLC. OneKey® MLS as distributed by MLS GRID
- $650,0003 bd2 ba966 sqft26 Sawyer Avenue, West Babylon, NY 11704For SaleMLS ID #1029255, Josephine Pappas, Listing by: Coldwell Banker American Homes. OneKey® MLS as distributed by MLS GRID
- $679,0003 bd2 ba1.5k sqft2 Gould Drive, Lake Grove, NY 11755For SaleMLS ID #1034839, Christine Farina CBR SRS, Listing by: Signature Premier Properties. OneKey® MLS as distributed by MLS GRID
- $699,0003 bd2 ba1.5k sqft408 N Broome Avenue, Lindenhurst, NY 11757For SaleMLS ID #1018076, Yanira Taveras, Listing by: TZM Realty Properties. OneKey® MLS as distributed by MLS GRID
- $749,0004 bd2 ba1.6k sqft18 Worden Place, West Babylon, NY 11704For SaleMLS ID #1027192, Cathi M. Durler, Listing by: Realty Connect USA L I Inc. OneKey® MLS as distributed by MLS GRID
- $799,0003 bd2 ba1.4k sqft228 Van Cott Avenue, Farmingdale, NY 11735For SaleMLS ID #1034016, Dame Cascone CBR, Listing by: Century 21 AA Realty. OneKey® MLS as distributed by MLS GRID
- $599,9992 bd2 ba1k sqft461 18th Street, West Babylon, NY 11704For SaleMLS ID #1027943, Christopher J. Martocci, Listing by: EXP Realty. OneKey® MLS as distributed by MLS GRID
- $849,0004 bd4 ba1.8k sqft121 Wright Avenue, Deer Park, NY 11729For SaleMLS ID #1032359, Michele Gray E-PRO, Listing by: Coldwell Banker Easton Prop. OneKey® MLS as distributed by MLS GRID
- $670,0003 bd2 ba1.4k sqft50 Lantern Street, Huntington, NY 11743For SaleMLS ID #1026396, Panagiotis D. Athanasopoulos, Listing by: Compass Greater NY LLC. OneKey® MLS as distributed by MLS GRID
- $869,0003 bd3 ba2.1k sqft7 Weinmann Boulevard, Melville, NY 11747For SaleMLS ID #1032254, Jatinder Sharma, Listing by: Property Professionals Realty. OneKey® MLS as distributed by MLS GRID
- $749,9993 bd2 ba1.1k sqft15 Lowell Drive, Farmingdale, NY 11735For SaleMLS ID #1031380, Asia Maiello, Listing by: Signature Premier Properties. OneKey® MLS as distributed by MLS GRID
- $799,0005 bd2 ba1.6k sqft43 Genesee Drive, Commack, NY 11725For SaleMLS ID #1033951, Elena M. Galluzzo, Listing by: Compass Greater NY LLC. OneKey® MLS as distributed by MLS GRID
