Be in your beautiful new home just in time for the holiday season! Welcome to this meticulously maintained, original-owner Wisteria floor plan, offering spacious living, timeless features, and a premium homesite with a serene wooded view. From the moment you arrive, you'll appreciate the inviting curb appeal, brick paver driveway, and welcoming walkway. Inside, a gracious entry foyer opens to a thoughtfully designed open floor plan featuring both formal living and dining areas-perfect for entertaining family and friends. The spacious great room is enhanced by crown molding, recessed lighting, and beautiful wood floors. A private den or home office with French doors provides the perfect space for work or relaxation. The open eat-in kitchen is sure to impress, featuring granite countertops, a breakfast bar, stainless steel appliances, double ovens, cooktop, pantry, and abundant cabinetry with convenient lower roll-out shelving. A charming bay window brightens the breakfast area, while sliding glass doors provide easy access to the oversized screened porch-an ideal spot to enjoy your morning coffee or unwind while taking in the peaceful views of the spacious lawn and surrounding woods. The private primary suite offers a lovely bay window and an en-suite bath with both a separate shower and relaxing soaking tub. Two guest bedrooms are conveniently located adjacent to a full bath. There is also a 1/2 bath in the hallway adjacent to the Great Room. Additional highlights include a laundry room with cabinetry and an extended two-car garage with pull-down stairs providing access to generous over garage storage. You'll love the spacious, open feel of this desirable Wisteria floor plan, the oversized screened porch, and the many thoughtful extras throughout. Best of all, this home is situated on a premium oversized lot with a beautiful, tranquil wooded backdrop! Come experience the comfort, space, and lifestyle this exceptional home has to offer! All in Sun City Hilton Head, an active adult community.
For sale
Price cut: $10K (11/2)
$585,000
31 Landmark Lane, Bluffton, SC 29909
3beds
2,428sqft
Single Family Residence
Built in 2005
0.36 Acres Lot
$-- Zestimate®
$241/sqft
$-- HOA
What's special
Brick paver drivewayWelcoming walkwayOpen eat-in kitchenSpacious great roomGracious entry foyerStainless steel appliancesDouble ovens
- 13 days
- 711
- 48
Likely to sell faster than
Zillow last checked:
Listing updated:
Listed by:
Ruth Kimball 843-540-0205,
Howard Hanna Allen Tate Lowcountry
Source: REsides, Inc.,MLS#: 513977
Facts & features
Interior
Bedrooms & bathrooms
- Bedrooms: 3
- Bathrooms: 3
- Full bathrooms: 2
- 1/2 bathrooms: 1
Primary bedroom
- Level: First
Heating
- Central, Gas
Cooling
- Central Air, Electric
Appliances
- Included: Convection Oven, Double Oven, Dryer, Dishwasher, Disposal, Gas Range, Microwave, Oven, Range, Refrigerator, Self Cleaning Oven, Stove, Washer
Features
- Attic, Ceiling Fan(s), Main Level Primary, Multiple Closets, Pull Down Attic Stairs, Separate Shower, Entrance Foyer, Eat-in Kitchen, Pantry
- Flooring: Carpet, Ceramic Tile, Engineered Hardwood, Tile
- Windows: Bay Window(s), Insulated Windows, Screens
Interior area
- Total interior livable area: 2,428 sqft
Property
Parking
- Total spaces: 2
- Parking features: Garage, Two Car Garage, Oversized
- Garage spaces: 2
Features
- Stories: 1
- Patio & porch: Rear Porch, Enclosed, Patio, Porch, Screened
- Exterior features: Enclosed Porch, Irrigation Sprinklers, Paved Driveway, Porch, Rain Gutters, Storm/Security Shutters
- Pool features: Lap, Screen Enclosure, Community
- Has view: Yes
- View description: Trees/Woods
- Water view: Trees/Woods
Lot
- Size: 0.36 Acres
- Features: 1/4 to 1/2 Acre Lot
Details
- Parcel number: R600 028 000 1539 0000
- Special conditions: None
Construction
Type & style
- Home type: SingleFamily
- Architectural style: One Story
- Property subtype: Single Family Residence
Materials
- Vinyl Siding
- Roof: Asphalt
Condition
- Year built: 2005
Details
- Builder model: Wisteria
Utilities & green energy
- Water: Public
Community & HOA
Community
- Security: Smoke Detector(s)
- Senior community: Yes
- Subdivision: Murray Hill
HOA
- Amenities included: Basketball Court, Bocce Court, Business Center, Clubhouse, Dog Park, Fitness Center, Fire Pit, Gas, Golf Course, Garden Area, Gazebo, Barbecue, Picnic Area, Pickleball, Pool, RV/Boat Storage, Restaurant, Guard, Spa/Hot Tub, Tennis Court(s), Trail(s)
Location
- Region: Bluffton
Financial & listing details
- Price per square foot: $241/sqft
- Tax assessed value: $579,200
- Annual tax amount: $5,725
- Date on market: 10/30/2026
- Listing terms: Cash,Conventional,VA Loan
Estimated market value
Not available
Estimated sales range
Not available
Not available
Price history
| Date | Event | Price |
|---|---|---|
| 11/2/2026 | Price change | $585,000-1.7%$241/sqft |
Source:  REsides, Inc. #513977 Report a problem | ||
| 10/30/2026 | Listed for sale | $595,000+71%$245/sqft |
Source: REsides, Inc. #513977 Report a problem | ||
| 12/22/2005 | Sold | $347,852$143/sqft |
Source: Public Record Report a problem | ||
Public tax history
| Year | Property taxes | Tax assessment |
|---|---|---|
| 2025 | $5,725 +236.9% | $22,700 +50% |
| 2024 | $1,699 +0% | $15,130 |
| 2023 | $1,699 +11% | $15,130 +15% |
| 2022 | $1,531 +1% | $13,160 |
| 2021 | $1,515 | $13,160 +10.4% |
| 2020 | -- | $11,920 |
| 2019 | $1,317 +3.1% | $11,920 |
| 2018 | $1,278 | $11,920 +14.9% |
| 2017 | -- | $10,370 |
| 2016 | -- | $10,370 |
| 2015 | -- | $10,370 |
Find assessor info on the county website
Monthly payment
Est. payment
Payment breakdown
Explore the cost of this home by adjusting the details. Changes won't be saved.Climate risks
Neighborhood: Sun City Hilton Head


Similar homes
- $619,0003 bd2 ba2.6k sqft26 Penny Creek Drive, Bluffton, SC 29909For Sale
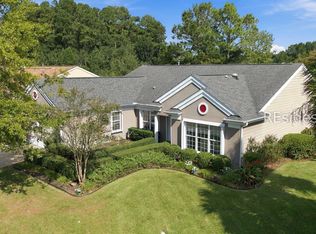 MLS ID #512043, Ruth Kimball. REsides, Inc.
- $579,9003 bd2 ba2.1k sqft48 Thomas Bee Drive, Bluffton, SC 29909For Sale
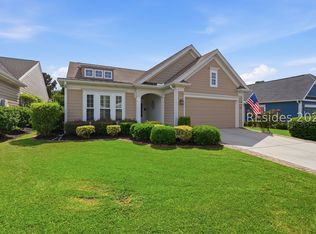 MLS ID #511449, Kevin Lombard. REsides, Inc.
- $639,0003 bd4 ba2.9k sqft21 Belvedere Lane, Bluffton, SC 29909For Sale
 MLS ID #508999, Gary Smythe. REsides, Inc.
- $610,0002 bd2 ba2k sqft20 Herons Bill Drive, Bluffton, SC 29909For Sale
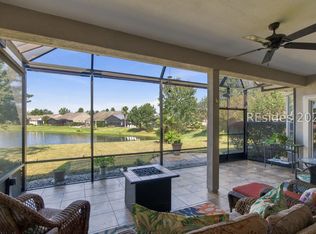 MLS ID #513648, Sandy Albert. REsides, Inc.
