SPACIOUS AND UPDATED 4 BED, 2.5 BATH HOME LOCATED IN BINGHAMTON'S WEST SIDE! This home offers 4 levels of living space. The large living room and dining room have beautiful hardwood floors. The kitchen has plenty of cabinets and counter space with a new dishwasher and microwave. Upstairs you will find 4 large bedrooms with newer carpeting and a newly updated bathroom. The third level is a finished attic space which has multiple opportunities. The basement is also finished with a newly installed half bath. Stay cool in summer with new Central Air. Outside you will find a lovely fenced in back yard complete with a Hot Tub. Recent updates include, New Front Porch, New Windows, Furnace, Tankless Water Heater, Roof and Gutters, and front and basement doors. ALL BUYERS MUST SHOW PROOF OF FUNDS OR PRE-QUALIFICATION PRIOR TO SHOWING!
For sale
$229,900
31 Lathrop Ave, Binghamton, NY 13905
4beds
3,460sqft
Single Family Residence
Built in 1920
6,098 Square Feet Lot
$-- Zestimate®
$66/sqft
$-- HOA
What's special
New dishwasher and microwaveNew central airHot tubNewly updated bathroomNew windowsNew front porchBeautiful hardwood floors
- 48 days
- 251
- 10
Zillow last checked:
Listing updated:
Listed by:
HOWARD HANNA 607-754-2600,
Derek Andreasen
Source: GBMLS,MLS#: 338185 Originating MLS: Greater Binghamton Association of REALTORS
Facts & features
Interior
Bedrooms & bathrooms
- Bedrooms: 4
- Bathrooms: 3
- Full bathrooms: 2
- 1/2 bathrooms: 1
Bedroom
- Level: Second
- Dimensions: 13x12
Bedroom
- Level: Second
- Dimensions: 13x12
Bedroom
- Level: Second
- Dimensions: 12x12
Bedroom
- Level: Second
- Dimensions: 12x11
Bathroom
- Level: First
- Dimensions: 8x5
Bathroom
- Level: Second
- Dimensions: 8x7
Bonus room
- Level: Third
- Dimensions: Finished Attic
Dining room
- Level: First
- Dimensions: 13x12
Family room
- Level: Basement
- Dimensions: Finished Basement
Kitchen
- Level: First
- Dimensions: 15x12
Living room
- Level: First
- Dimensions: 24x12
Heating
- Forced Air
Cooling
- Central Air, Ceiling Fan(s)
Appliances
- Included: Dryer, Dishwasher, Free-Standing Range, Gas Water Heater, Microwave, Refrigerator, Washer
Features
- Attic, Hot Tub/Spa, Pantry
- Flooring: Carpet, Hardwood, Tile
- Has fireplace: Yes
- Fireplace features: Living Room, Wood Burning
Interior area
- Total interior livable area: 3,460 sqft
- Finished area above ground: 2,460
- Finished area below ground: 600
Video & virtual tour
Property
Parking
- Total spaces: 1
- Parking features: Detached, Garage, One Car Garage
- Garage spaces: 1
Features
- Levels: Two
- Stories: 2
- Patio & porch: Covered, Porch
- Exterior features: Porch
- Has spa: Yes
- Spa features: Hot Tub
- Fencing: Yard Fenced
Lot
- Size: 6,098 Square Feet
- Dimensions: 50 x 125
- Features: Level, Landscaped
Details
- Parcel number: 0302001605365
Construction
Type & style
- Home type: SingleFamily
- Architectural style: Two Story
- Property subtype: Single Family Residence
Materials
- Vinyl Siding
- Foundation: Basement
Condition
- Year built: 1920
Utilities & green energy
- Sewer: Public Sewer
- Water: Public
Community & HOA
Location
- Region: Binghamton
Financial & listing details
- Price per square foot: $66/sqft
- Tax assessed value: $65,000
- Annual tax amount: $4,334
- Date on market: 9/29/2026
- Listing agreement: Exclusive Right To Sell
- Inclusions: CARBON MONOXIDE DETECTOR, SMOKE DETECTORS
- Ownership: OWNER
Estimated market value
Not available
Estimated sales range
Not available
Not available
Price history
| Date | Event | Price |
|---|---|---|
| 11/3/2026 | Listed for sale | $229,900$66/sqft |
Source:  GBMLS #338185 Report a problem | ||
| 10/8/2026 | Contingent | $229,900$66/sqft |
Source: GBMLS #338185 Report a problem | ||
| 9/29/2026 | Listed for sale | $229,900+109.2%$66/sqft |
Source: GBMLS #338185 Report a problem | ||
| 7/12/2017 | Sold | $109,900$32/sqft |
Source: GBMLS #209595 Report a problem | ||
| 4/28/2017 | Pending sale | $109,900$32/sqft |
Source: RealtyUSA #209595 Report a problem | ||
| 4/25/2017 | Listed for sale | $109,900+69.1%$32/sqft |
Source: RealtyUSA #209595 Report a problem | ||
| 12/29/2015 | Sold | $65,000-6.5%$19/sqft |
Source: GBMLS #201102 Report a problem | ||
| 10/19/2015 | Price change | $69,500-6.7%$20/sqft |
Source: Warren Real Estate #201102 Report a problem | ||
| 9/29/2015 | Price change | $74,500-6.3%$22/sqft |
Source: Warren Real Estate #201102 Report a problem | ||
| 8/27/2015 | Listed for sale | $79,500$23/sqft |
Source: Warren Real Estate #201102 Report a problem | ||
Public tax history
| Year | Property taxes | Tax assessment |
|---|---|---|
| 2025 | -- | $65,000 |
| 2024 | -- | $65,000 |
| 2023 | -- | $65,000 |
| 2022 | -- | $65,000 |
| 2021 | -- | $65,000 |
| 2020 | -- | $65,000 |
| 2019 | -- | $65,000 |
| 2018 | -- | $65,000 |
| 2017 | $3,122 +24.9% | $65,000 |
| 2016 | $2,500 | $65,000 -16.7% |
| 2015 | $2,500 | $78,000 |
| 2014 | $2,500 | $78,000 |
| 2013 | -- | $78,000 |
| 2012 | -- | $78,000 |
| 2011 | -- | $78,000 |
| 2010 | -- | $78,000 |
| 2009 | -- | $78,000 |
| 2008 | -- | $78,000 |
| 2007 | -- | $78,000 |
| 2006 | -- | $78,000 |
| 2005 | -- | $78,000 |
| 2004 | -- | $78,000 |
| 2003 | -- | $78,000 |
| 2002 | -- | $78,000 |
| 2001 | -- | $78,000 |
| 2000 | -- | $78,000 |
Find assessor info on the county website
Monthly payment
Climate risks
Neighborhood: 13905
Nearby schools
Schools provided by the listing agent
- Elementary: Horace Mann
- District: Binghamton
Source: GBMLS. This data may not be complete. We recommend contacting the local school district to confirm school assignments for this home.
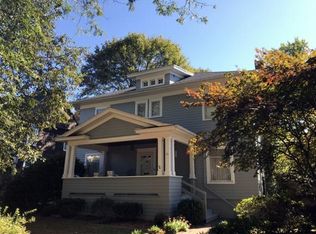
Similar homes
- $235,0005 bd4 ba3.2k sqft17 Davis St, Binghamton, NY 13905For Sale
 MLS ID #338438, Nicholas E Pittarelli, Listing by: KELLER WILLIAMS REALTY GREATER BINGHAMTON. GBMLS
- $250,0004 bd3 ba1.8k sqft23 Bennett Ave, Binghamton, NY 13905For Sale
 MLS ID #337009, John J. Farrell, Listing by: EXIT REALTY HOMEWARD BOUND. GBMLS
- $230,0007 bd3 ba2.9k sqft19 Edwards St, Binghamton, NY 13905For Sale
 MLS ID #336438, Brianna J Kearse, Listing by: KELLER WILLIAMS REALTY GREATER BINGHAMTON. GBMLS
- $200,0005 bd2 ba1.8k sqft124 Chapin St, Binghamton, NY 13905For Sale
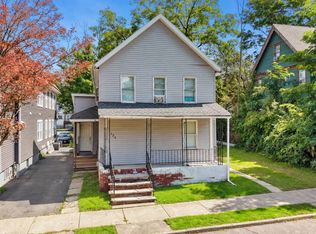 MLS ID #337892, Liam P Mallon, Listing by: WARREN REAL ESTATE (FRONT STREET). GBMLS
