From the moment you arrive, you’ll appreciate the distinctive design, expansive windows, and inviting courtyard that seamlessly blend indoor and outdoor living. Inside, you’ll find generously sized living spaces perfect for entertaining, including multiple gathering areas, a formal dining room with elegant crystal lighting, and walls of glass overlooking the beautifully landscaped grounds. Rich architectural details, custom built-ins, exposed brick flooring, and floor-to-ceiling windows create warmth and character throughout. The spacious kitchen offers an abundance of cabinetry, extensive countertop space, double ovens, and room for gathering, making it ideal for everyday living or hosting family and friends. The private primary suite features an oversized dressing area with dual vanities and exceptional closet storage, while additional bedrooms provide generous space and unique built-in features. Whether you envision preserving its classic elegance or adding your own modern touches, this one-of-a-kind residence offers incredible potential in a setting designed for gracious living and entertaining. Homes with this level of architectural character rarely become available.
Active
Price cut: $30.1K (10/15)
$299,900
31 Longmeadow, Pine Bluff, AR 71603
3beds
3,712sqft
Single Family Residence
Built in 1956
0.55 Acres Lot
$309,300 Zestimate®
$81/sqft
$-- HOA
What's special
Private primary suiteBeautifully landscaped groundsGenerously sized living spacesUnique built-in featuresExceptional closet storageInviting courtyardRich architectural details
- 90 days
- 344
- 32
Zillow last checked:
Listing updated:
Listed by:
Teresa Lambert 870-489-0973,
Blue Ink Real Estate 870-489-0973
Source: CARMLS,MLS#: 26029042
Facts & features
Interior
Bedrooms & bathrooms
- Bedrooms: 3
- Bathrooms: 4
- Full bathrooms: 3
- 1/2 bathrooms: 1
Rooms
- Room types: Den/Family Room, In-Law Quarters
Dining room
- Features: Separate Dining Room, Separate Breakfast Rm
Appliances
- Included: Double Oven, Electric Range, Dishwasher, Disposal, Oven
- Laundry: Laundry Room
Features
- Walk-In Closet(s), Built-in Features, Pantry, Primary Bedroom/Main Lv, 3 Bedrooms Same Level
- Flooring: Wood, Tile, Parquet
- Windows: Window Treatments
- Has fireplace: Yes
- Fireplace features: Woodburning-Site-Built, Gas Starter, Gas Logs Present
Interior area
- Total structure area: 3,712
- Total interior livable area: 3,712 sqft
Property
Parking
- Total spaces: 2
- Parking features: RV Access/Parking, Carport, Two Car, Garage Faces Side
- Has carport: Yes
Features
- Levels: One
- Stories: 1
- Patio & porch: Patio, Porch
- Exterior features: Storage, Rain Gutters
- Fencing: Wood
Lot
- Size: 0.55 Acres
- Dimensions: 107 x 224
- Features: Level, Corner Lot, Extra Landscaping, Subdivided, Lawn Sprinkler
Details
- Parcel number: 93040074000
Construction
Type & style
- Home type: SingleFamily
- Architectural style: Traditional
- Property subtype: Single Family Residence
Materials
- Brick
- Foundation: Slab
- Roof: Shingle
Condition
- New construction: No
- Year built: 1956
Utilities & green energy
- Electric: Elec-Municipal (+Entergy)
- Gas: Gas-Natural
- Sewer: Public Sewer
- Water: Public
- Utilities for property: Natural Gas Connected
Community & HOA
Community
- Security: Security System
- Subdivision: LONGMEADOW ADD
HOA
- Has HOA: No
Location
- Region: Pine Bluff
Financial & listing details
- Price per square foot: $81/sqft
- Tax assessed value: $341,200
- Annual tax amount: $1,490
- Date on market: 7/17/2026
- Listing terms: VA Loan,FHA,Conventional,Cash
- Road surface type: Paved
Estimated market value
$309,300
$294,000 - $325,000
$1,392/mo
Price history
| Date | Event | Price |
|---|---|---|
| 10/15/2026 | Price change | $299,900-9.1%$81/sqft |
Source:  CARMLS #26029042 Report a problem CARMLS #26029042 Report a problem | ||
| 7/17/2026 | Listed for sale | $330,000+65%$89/sqft |
Source: CARMLS #26029042 Report a problem | ||
| 7/1/1993 | Sold | $200,000$54/sqft |
Source: Agent Provided Report a problem | ||
Public tax history
| Year | Property taxes | Tax assessment |
|---|---|---|
| 2025 | $1,566 -6% | $32,172 |
| 2024 | $1,665 -4.3% | $32,172 |
| 2023 | $1,740 +15.8% | $32,172 +5% |
| 2022 | $1,503 | $30,640 |
| 2021 | $1,503 | $30,640 |
| 2020 | $1,503 | $30,640 |
| 2019 | $1,503 -1.6% | $30,640 |
| 2018 | $1,528 | $30,640 |
| 2017 | $1,528 | $30,640 |
| 2016 | $1,528 +6.4% | $30,640 |
| 2015 | $1,436 | $30,640 |
| 2014 | $1,436 -41.1% | $30,640 |
| 2013 | $2,438 | $30,640 -36.4% |
| 2012 | $2,438 | $48,160 |
| 2011 | $2,438 | $48,160 |
| 2009 | $2,438 +1% | $48,160 +0.9% |
| 2008 | $2,413 | $47,723 +5% |
| 2007 | -- | $45,450 |
| 2006 | -- | $45,450 |
| 2005 | -- | $45,450 |
| 2004 | -- | $45,450 +1.4% |
| 2003 | -- | $44,824 +5% |
| 2002 | -- | $42,690 +1.5% |
| 2001 | -- | $42,043 +1.6% |
| 2000 | -- | $41,396 |
Find assessor info on the county website
Monthly payment
Est. payment
Payment breakdown
Explore the cost of this home by adjusting the details. Changes won't be saved.Climate risks
Neighborhood: 71603
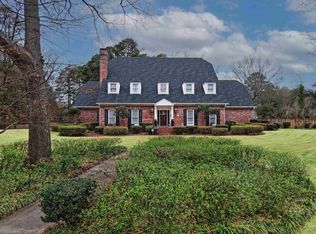

Similar homes
- $324,9004 bd4 ba3.8k sqft8 Southern Pines Dr, Pine Bluff, AR 71603For Sale
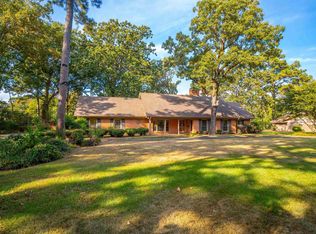
 MLS ID #26039634, Lee Smith, Signature Properties. CARMLS
 - $320,0005 bd3 ba3.2k sqft5 Southern Pines Dr, Pine Bluff, AR 71603For Sale
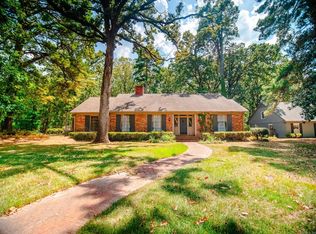 MLS ID #26035296, Hayley E Harper Wreyford, Lunsford & Associates Realty Co.. CARMLS
 - $172,2504 bd3 ba3.4k sqft2403 W 40th Ave, Pine Bluff, AR 71603For Sale
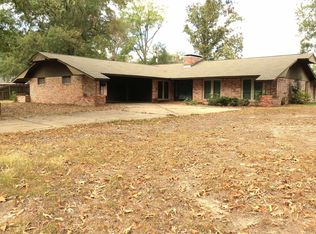 MLS ID #26041513, Lynda I Jaggers, Re/Max Platinum. CARMLS
 - $240,0004 bd4 ba2.7k sqft1312 W 35th Ave, Pine Bluff, AR 71603For Sale
 MLS ID #26033379, Morgan Monk, Blue Ink Real Estate. CARMLS
 - $299,9004 bd3 ba3.1k sqft4 Stratford Ln, Pine Bluff, AR 71603For SaleMLS ID #26014405, Lisa Attwood, Lisa Attwood Realty. CARMLS
- $321,0003 bd2 ba3k sqft(Undisclosed Address), Pine Bluff, AR 71603For SaleMLS ID #26038066, Vickie L Gibson, Real Broker. CARMLS
- $334,9003 bd3 ba3.1k sqft1206 W 46th Ave, Pine Bluff, AR 71603For SaleMLS ID #26013111, Lisa Attwood, Lisa Attwood Realty. CARMLS
- $221,0004 bd3 ba3.5k sqft1400 W 33rd Ave, Pine Bluff, AR 71603For SaleMLS ID #26015216, Shanel Harris, Keller Williams Realty. CARMLS
- $327,5003 bd3 ba2.9k sqft1006 Rosswood Colony Dr, Pine Bluff, AR 71603For SaleMLS ID #26033645, Merri Thompson, Southern Homes Realty. CARMLS
- $424,5004 bd3 ba3.5k sqft7343 Middle Warren Rd, Pine Bluff, AR 71603For SaleMLS ID #26041223, Lyle Lovelace, Southern Homes Realty - White Hall. CARMLS
- $225,0003 bd2 ba2.5k sqft1300 W 28th Ave, Pine Bluff, AR 71603For SaleMLS ID #26029326, Kaneika S Hall-Miller, RE/MAX Encore. CARMLS
- $255,0003 bd2 ba2.1k sqft2212 Richmond St, Pine Bluff, AR 71603For SaleMLS ID #26028590, Leslie Thomas, Fathom Realty Central. CARMLS
- $267,0003 bd3 ba2.5k sqft6845 Village Dr, Pine Bluff, AR 71603For SaleMLS ID #26032455, Teresa Lambert, Blue Ink Real Estate. CARMLS
- $270,0002 bd3 ba2.7k sqft9410 Jimbert Dr, Pine Bluff, AR 71603For SaleMLS ID #26035116, Jenny S Wynn, Re/Max Platinum. CARMLS
- $280,0003 bd2 ba2.5k sqft8201 Linda Dr, Pine Bluff, AR 71603For SaleMLS ID #26030309, Kelly B Howard, Premier Real Estate Services. CARMLS
- $230,0003 bd2 ba2.5k sqft5500 Lakeshore Dr, Pine Bluff, AR 71603For SaleMLS ID #26029110, Melody Brown, Re/Max Platinum. CARMLS
- $210,0003 bd2 ba2.9k sqft901 W 36th Ave, Pine Bluff, AR 71603For SaleMLS ID #26017427, Lisa Attwood, Lisa Attwood Realty. CARMLS
