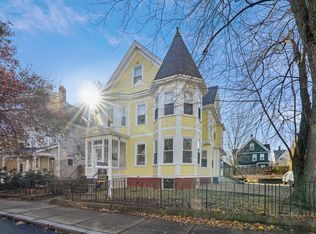
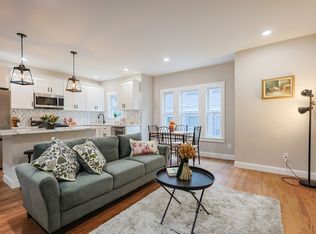
Sun-filled 2-bed, 1-bath top-floor condo in a classic Somerville two-family home, perfectly situated between Davis Square and Tufts University. Enjoy effortless commuting with easy access to major routes and the Tufts Green Line MBTA Station. This beautifully maintained, freshly painted home features gleaming hardwood floors throughout. An inviting living room opens seamlessly into a formal dining room, offering an ideal layout for entertaining. Relax on your private front balcony or the enclosed sunroom off the eat-in kitchen. A versatile bonus room serves perfectly as a home office, den, or potential 3rd bedroom. Complete with pull down stairs to private attic and dedicated basement storage, shared outdoor space, and 1 rare off-street parking spot. Newer heating and Central AC! Don't miss this vibrant Somerville gem!
Pending
$775,000
31 Mason St #31, Somerville, MA 02144
2beds
1,244sqft
:
Get pre-qualified$5,184/mo
Condominium
Built in 1920
-- sqft lot
$-- Zestimate®
$623/sqft
$200/mo HOA
What's special
Formal dining roomPrivate front balconyShared outdoor spaceGleaming hardwood floors throughout
- 19 days |
- 893 |
- 63 |
Likely to sell faster than
Zillow last checked:
Listing updated:
Listed by:
The Synergy Group 781-570-9007,
The Synergy Group 888-410-5454,
Paul Cirignano 781-570-9007
Source: MLS PIN,MLS#: 73545449
Facts & features
Interior
Bedrooms & bathrooms
- Bedrooms: 2
- Bathrooms: 1
- Full bathrooms: 1
Primary bedroom
- Features: Ceiling Fan(s), Closet, Flooring - Hardwood
- Level: Second
- Area: 144
- Dimensions: 12 x 12
Bedroom 2
- Features: Ceiling Fan(s), Closet, Flooring - Hardwood
- Level: Second
- Area: 132
- Dimensions: 12 x 11
Primary bathroom
- Features: No
Bathroom 1
- Features: Bathroom - Full, Bathroom - Tiled With Tub & Shower, Flooring - Stone/Ceramic Tile, Countertops - Stone/Granite/Solid, Lighting - Sconce
- Level: Second
- Area: 48
- Dimensions: 8 x 6
Dining room
- Features: Flooring - Hardwood, Lighting - Overhead
- Level: Second
- Area: 168
- Dimensions: 14 x 12
Kitchen
- Features: Flooring - Hardwood, Countertops - Stone/Granite/Solid, Recessed Lighting
- Level: Second
- Area: 224
- Dimensions: 14 x 16
Living room
- Features: Flooring - Hardwood, Lighting - Overhead
- Level: Second
- Area: 168
- Dimensions: 12 x 14
Office
- Features: Flooring - Hardwood
- Level: Second
- Area: 132
- Dimensions: 12 x 11
Heating
- Central, Forced Air, Natural Gas, Individual
Cooling
- Central Air
Appliances
- Included: Range, Dishwasher, Microwave, Refrigerator, Washer, Dryer
- Laundry: In Unit
Features
- Office
- Flooring: Tile, Hardwood, Flooring - Hardwood
- Windows: Screens
- Has basement: No
- Has fireplace: No
- Common walls with other units/homes: No One Above
Interior area
- Total structure area: 1,244
- Total interior livable area: 1,244 sqft
- Finished area above ground: 1,244
Video & virtual tour
Property
Parking
- Total spaces: 1
- Parking features: Off Street, Paved
- Uncovered spaces: 1
Features
- Patio & porch: Porch, Screened, Patio
- Exterior features: Porch, Porch - Screened, Patio, Fenced Yard, Screens, Rain Gutters
- Fencing: Fenced
Details
- Parcel number: 748968
- Zoning: 0
Construction
Type & style
- Home type: Condo
- Property subtype: Condominium
Materials
- Frame
- Roof: Shingle
Condition
- Year built: 1920
- Major remodel year: 2026
Utilities & green energy
- Electric: 100 Amp Service
- Sewer: Public Sewer
- Water: Public
- Utilities for property: for Gas Range
Community & HOA
Community
- Features: Public Transportation, Shopping, Park, Medical Facility, Laundromat, Bike Path, Highway Access, Public School, T-Station, University
HOA
- Services included: Insurance, Reserve Funds
- HOA fee: $200 monthly
Location
- Region: Somerville
Financial & listing details
- Price per square foot: $623/sqft
- Date on market: 7/7/2026
Estimated market value
Not available
Estimated sales range
Not available
Not available
Price history
| Date | Event | Price |
|---|---|---|
| 7/24/2026 | Pending sale | $775,000$623/sqft |
Source: MLS PIN #73545449 Report a problem | ||
| 7/20/2026 | Contingent | $775,000$623/sqft |
Source: MLS PIN #73545449 Report a problem | ||
| 7/7/2026 | Listed for sale | $775,000$623/sqft |
Source: MLS PIN #73545449 Report a problem | ||
Public tax history
Tax history is unavailable.
Monthly payment
Est. payment
Payment breakdown
Explore the cost of this home by adjusting the details. Changes won't be saved.Climate risks
Neighborhood: Davis Square
Nearby schools
GreatSchools rating
- 5/10West Somerville Neighborhood SchoolGrades: PK-8Distance: 0.4 mi
- 6/10Somerville High SchoolGrades: 9-12Distance: 1.7 mi
- 8/10Benjamin G. Brown SchoolGrades: K-5Distance: 0.5 mi
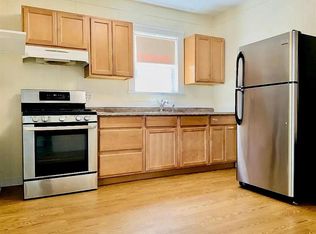
- $--4 bd1 ba-- sqft29 Mason St #1, Somerville, MA 02144Off Market
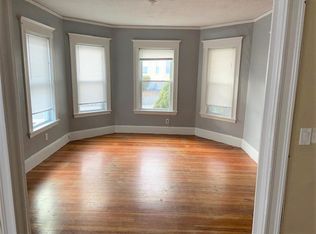
- $--2 bd1 ba1.1k sqft31 Mason St #2, Somerville, MA 02144Off Market
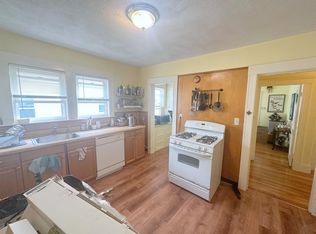
- $--2 bd1 ba800 sqft31 Mason St #1, Somerville, MA 02144Off Market
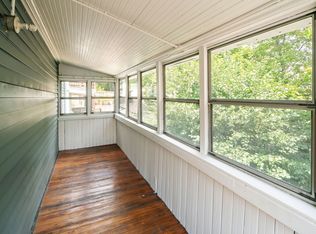
- $775,0002 bd1 ba1.2k sqft31 Mason St, Somerville, MA 02144Zillow Preview
- $970,9003 bd1 ba1.3k sqft33 Mason St #1, Somerville, MA 02144Off Market
- $1,170,0003 bd2 ba1.8k sqft33 Mason St #2, Somerville, MA 02144Sold
- $--3 bd2 ba1.5k sqft25 Mason St, Somerville, MA 02144Off Market
- $--2 bd1 ba1.1k sqft25 Mason St #25, Somerville, MA 02144Off Market
A local agent can set up tours, give advice and negotiate with sellers.
Similar homes
- $799,9002 bd2 ba932 sqft9 Kidder Ave #2, Somerville, MA 02144For Sale
 MLS ID #73492954, Danny Griffin, Griffin Realty Group. MLS PIN
 - $849,9002 bd2 ba969 sqft149 College Ave #1, Somerville, MA 02144For Sale
 MLS ID #73537140, Skambas Realty Group, Compass. MLS PIN
 - $969,9993 bd2 ba1.4k sqft11 Watson St #1, Somerville, MA 02144For Sale
 MLS ID #73538497, Maha Krishnakumar, Crystal Maribito Perham. MLS PIN
 - $770,0002 bd1 ba945 sqft20 George Street Condominium, Cambridge, MA 02140For Sale
 MLS ID #73529132, Jess Wagner, Keller Williams Realty Boston Northwest. MLS PIN
 - $829,0002 bd1 ba1k sqft85 Clifton Street Condominium, Cambridge, MA 02140For SaleMLS ID #73537307, Sandrine Deschaux, RE/MAX Real Estate Center. MLS PIN
- $749,9992 bd1 ba1.2k sqft18 Chandler St Unit 18, Arlington, MA 02474For SaleMLS ID #73492180, John Barry, William Raveis R.E. & Home Services. MLS PIN
- $949,0002 bd2 ba967 sqft20 Carver Street Condominiums, Cambridge, MA 02138For SaleMLS ID #73553208, Santana Team, Keller Williams Realty Boston Northwest. MLS PIN
- $775,0003 bd2 ba1k sqft134 Brown Street Condominium, Waltham, MA 02453For SaleMLS ID #73553490, Brian Belliveau, Compass. MLS PIN
- $769,0002 bd1 ba1.5k sqft25 Cross St #2, Belmont, MA 02478For SaleMLS ID #73541273, Jessica Mirabella, Coldwell Banker Realty - Lexington. MLS PIN
- $765,0003 bd2 ba1.4k sqft21 Fessenden Rd #21, Arlington, MA 02476For SaleMLS ID #73527934, The Synergy Group, The Synergy Group. MLS PIN
- $879,0002 bd1 ba1k sqft41 Bowdoin Street Condominium, Cambridge, MA 02138For SaleMLS ID #73534193, Emma Guardia & Team, Compass. MLS PIN
- $735,0001 bd2 ba962 sqft102 River St #2, Cambridge, MA 02139For SaleMLS ID #73553361, Bill Aibel, Coldwell Banker Realty - Cambridge. MLS PIN
- $895,0004 bd2 ba1.6k sqft363-369 Cardinal Medeiros Ave Condo, Cambridge, MA 02141For SaleMLS ID #73553640, Team Patti Brainard, Compass. MLS PIN
- $1,039,0003 bd2 ba1.3k sqft25 Partridge Ave, Somerville, MA 02145For SaleMLS ID #73553816, Lauren O'Brien & Co. Team, Leading Edge Real Estate. MLS PIN
- $799,0002 bd2 ba1k sqft50-52 Middlesex St Townhomes, Winchester, MA 01890For SaleMLS ID #73546074, The North Star Group, Keller Williams Realty Evolution. MLS PIN
- $899,9992 bd1 ba1k sqft391 Concord Ave #1, Cambridge, MA 02138For SaleMLS ID #73541520, Elis Aguilar-Becker, William Raveis R.E. & Home Services. MLS PIN
- $819,0003 bd2 ba1.3k sqft55 Bates Rd Unit B, Watertown, MA 02472For SaleMLS ID #73535634, Jill Natola, MTL Realty Partners. MLS PIN
- $749,0003 bd2 ba1.1k sqft90 Forest St, Melrose, MA 02176For SaleMLS ID #73553427, Peter Giannikopoulos, Coldwell Banker Realty - Boston. MLS PIN
- $849,0003 bd2 ba1.3k sqft15 Clark St #15, Winchester, MA 01890For SaleMLS ID #73553626, Jeffrey Hsu, Coldwell Banker Realty - Milton. MLS PIN
- $1,075,0003 bd2 ba1.3k sqft66 Walden St #2, Cambridge, MA 02140For SaleMLS ID #73545911, Sage Jankowitz, Cambridge Sage Inc.. MLS PIN
