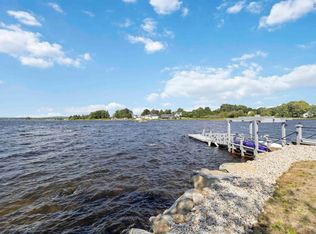
L&S #1293. *** Visit Realtor.ca for 3D walk through *** Sunsets, sea breezes and style! Firmly anchored on a knoll overlooking the shimmering waters of Bees Cove, this tastefully renovated 3-bedroom oceanfront bungalow offers style, comfort, and year-round appeal. Set on a quiet side road with westerly exposure, the sunsets are simply spectacular. Inside, sun-filled open living area adjoins a custom kitchen and gracious dining room with access to side deck. Two of three bedrooms face the ocean and primary bedroom features sliding doors to an expansive balcony with sleek glass surround - perfect for coffee at sunrise or wine at sunset. Main floor laundry, generator panel and heat pumps on both levels ensure efficiency and convenience.The beautifully finished lower level, with grade level walkout, expands your living area to include a family/media/games room, spa-like bathroom, terrific home office, and generous utility/storage rooms.The two-story detached workshop with a metal roof, woodstove and water views offers endless possibilities—studio, hobby space, or future bunkie. Double paved driveway, lovely gardens and great neighbours complete the package. Steeped in history, Port Medway is a picturesque coastal village on Nova Scotia's treasured South Shore. Vibrant and friendly, this eclectic year-round community is home to artists, writers and craftspeople, a cafe & post office, wharf (think lobster), Seely Hall, The Lighthouse Park, Old Meeting House and Old Port Medway Cemetery (both provincial heritage sites), Medway Head Lighthouse and immensely popular Seaport Gifts. Theres an annual Readers Festival, historical events, arts & crafts shows - lots to explore and plenty to keep you entertained. Its a few minutes drive or a leisurely bike ride to white sand beaches at Eagle Head and Ragged Harbour. Hospital, shops, services, theater and more are within a 15 minute drive in nearby Liverpool. Ninety minutes to Halifax.
For sale
C$579,000
31 Medway St, Queens, NS B0J 2T0
3beds
2,032sqft
Single Family Residence
Built in 1971
0.44 Acres Lot
$-- Zestimate®
C$285/sqft
C$-- HOA
What's special
- 140 days |
- 91 |
- 11 |
Zillow last checked:
Listing updated:
Listed by:
Sheila Sinnott,
Land & Sea Real Estate Services Inc Brokerage
Source: NSAR,MLS®#: 202603105 Originating MLS®#: Nova Scotia Association of REALTORS®
Originating MLS®#: Nova Scotia Association of REALTORS®Facts & features
Interior
Bedrooms & bathrooms
- Bedrooms: 3
- Bathrooms: 2
- Full bathrooms: 2
- Main level bathrooms: 1
- Main level bedrooms: 3
Bedroom
- Level: Main
- Area: 126.19
- Dimensions: 12.83 x 9.83
Bedroom 1
- Level: Main
- Area: 124.52
- Dimensions: 10.75 x 11.58
Bathroom
- Level: Main
- Area: 44.79
- Dimensions: 7.17 x 6.25
Bathroom 1
- Level: Lower
- Area: 104
- Dimensions: 9.75 x 10.67
Dining room
- Level: Main
- Area: 112.94
- Dimensions: 9.75 x 11.58
Family room
- Level: Lower
- Area: 479.31
- Dimensions: 33.83 x 14.17
Kitchen
- Level: Main
- Area: 144.08
- Dimensions: 13 x 11.08
Living room
- Level: Main
- Area: 252
- Dimensions: 18 x 14
Office
- Level: Lower
- Area: 104.81
- Dimensions: 9.75 x 10.75
Heating
- Baseboard, Forced Air, Heat Pump -Ductless
Cooling
- Ductless
Appliances
- Included: Electric Range, Dishwasher, Washer/Dryer
- Laundry: Laundry Room
Features
- High Speed Internet, Master Downstairs
- Flooring: Carpet, Ceramic Tile, Laminate
- Basement: Finished,Walk-Out Access
Interior area
- Total structure area: 2,032
- Total interior livable area: 2,032 sqft
- Finished area above ground: 1,340
Property
Parking
- Total spaces: 2
- Parking features: Other, Double, Paved
- Details: Parking Details(Ample), Garage Details(2 Story Workshop 20 X 24)
Features
- Patio & porch: Deck
- Has view: Yes
- View description: Bay, Ocean
- Has water view: Yes
- Water view: Bay,Ocean
- Waterfront features: Waterfront, Ocean Front, Access: Bay, Ocean Access, Salt Water
- Body of water: Bees Cove
- Frontage length: Water Frontage(288 Feet)
Lot
- Size: 0.44 Acres
- Features: Landscaped, Level, Sloping/Terraced, Under 0.5 Acres
Details
- Additional structures: Boat House
- Parcel number: 70090949
- Zoning: Hamlet
- Other equipment: No Rental Equipment
Construction
Type & style
- Home type: SingleFamily
- Architectural style: Bungalow
- Property subtype: Single Family Residence
Materials
- Vinyl Siding
- Roof: Asphalt
Condition
- New construction: No
- Year built: 1971
Utilities & green energy
- Gas: Oil
- Sewer: Septic Tank
- Water: Drilled Well, Well
- Utilities for property: Cable Connected, Electricity Connected, Phone Connected, Electric
Community & HOA
Community
- Features: Park, School Bus Service, Shopping, Marina, Place of Worship, Beach
Location
- Region: Queens
Financial & listing details
- Price per square foot: C$285/sqft
- Tax assessed value: C$386,700
- Price range: C$579K - C$579K
- Date on market: 2/20/2026
- Inclusions: Fridge, Stove, Dwasher, Washer/Dryer Combo, Window Coverings
- Ownership: Freehold
- Electric utility on property: Yes
Sheila Sinnott
Sheila Sinnott
(902) 541-0060
By pressing Contact Agent, you agree that the real estate professional identified above may call/text you about your search, which may involve use of automated means and pre-recorded/artificial voices. You don't need to consent as a condition of buying any property, goods, or services. Message/data rates may apply. You also agree to our Terms of Use. Zillow does not endorse any real estate professionals. We may share information about your recent and future site activity with your agent to help them understand what you're looking for in a home.
Price history
| Date | Event | Price |
|---|---|---|
| 5/12/2026 | Price change | C$579,000-10.8%C$285/sqft |
Source:  NSAR #202603105 Report a problem NSAR #202603105 Report a problem | ||
| 2/20/2026 | Listed for sale | C$649,000C$319/sqft |
Source: NSAR #202603105 Report a problem | ||
Public tax history
Tax history is unavailable.
Climate risks
Neighborhood: B0J
Nearby schools
GreatSchools rating
No schools nearby
We couldn't find any schools near this home.
Schools provided by the listing agent
- Elementary: Dr. John C. Wickwire Academy
- Middle: South Queens Middle School
- High: Liverpool Regional High School
Source: NSAR. This data may not be complete. We recommend contacting the local school district to confirm school assignments for this home.
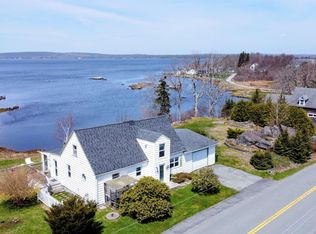
- C$569,9003 bd1 ba1.9k sqft46 Roxbury Rd, Queens, NS B0J2T0For Sale
- C$449,9004 bd1 ba1.5k sqft1553 Port Medway Rd, Queens, NS B0J2T0For Sale
- C$210,0002.16 AcresLOT 1 Fostertown Rd, Queens, NS B0J2T0Lot/Land

- C$499,5003 bd2 ba1.7k sqft46 Long Cove Rd, Queens, NS B0J2T0For Sale

- C$725,0003 bd1 ba1.5k sqft78 Fostertown Rd, Queens, NS B0J2T0For Sale
- C$79,00016.38 Acres102 Long Cove Rd, Queens, NS B0J2T0Lot/Land
- C$950,0002 bd2 ba756 sqft325 Long Cove Rd, Pt Medway, NS B0J2H0For Sale
- C$445,00025.799 Acres1016 Old Kettle Rd, Queens, NS B0J2H0Lot/Land
Similar homes
- C$569,9003 bd1 ba1.9k sqft46 Roxbury Rd, Queens, NS B0J 2T0For SaleMLS ID #202518468, Donna Malone, EXIT Realty Inter Lake Brokerage. NSAR
- C$499,5003 bd2 ba1.7k sqft46 Long Cove Rd, Queens, NS B0J 2T0For SaleMLS ID #202604700, Kristopher Snarby, EXIT Realty Inter Lake (Liverpool) Brokerage. NSAR
- C$639,0002 bd1 ba1k sqft569 Long Cove Rd, Queens, NS B0J 2T0For Sale
 MLS ID #202616807, Heidi Fraser, Engel & Volkers (Liverpool) Brokerage. NSAR
 - C$725,0003 bd1 ba1.5k sqft78 Fostertown Rd, Queens, NS B0J 2T0For Sale
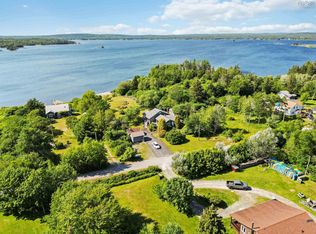 MLS ID #202516670, Donna Malone, EXIT Realty Inter Lake Brokerage. NSAR
 - C$499,9004 bd2 ba2.2k sqft9169 Highway 331, Voglers Cove, NS B0J 2H0For SaleMLS ID #202607932, Mark Seamone, EXIT Realty Inter Lake Brokerage. NSAR
- C$549,9003 bd1 ba1.2k sqft34 Wharf Rd, Bush Island, NS B0R 1C0For SaleMLS ID #202617204, Brian Regan, INNOVATIVE REAL ESTATE LTD - A507 Brokerage. NSAR
- C$739,0002 bd2 ba2.2k sqft217 Mill Village East Rd, Queens, NS B0J 2H0For SaleMLS ID #202616432, Sheila Sinnott, Land & Sea Real Estate Services Inc Brokerage. NSAR
- C$485,0004 bd2 ba2k sqft1265 Eastern Shore Rd, Queens, NS B0J 1H0For SaleMLS ID #202611994, Kristopher Snarby, EXIT Realty Inter Lake (Liverpool) Brokerage. NSAR
- C$529,9003 bd3 ba2.4k sqft1471 Medway River Rd, Queens, NS B0J 2H0For SaleMLS ID #202611233, Caine Harrison, RE/MAX Nova (Halifax) Brokerage. NSAR
- C$575,0003 bd2 ba1.9k sqft51 Everetts Way, Hunts Pt, NS B0T 1G0New ConstructionMLS ID #202608647, Morgan Zwicker, Sotheby's International Realty Canada Brokerage. NSAR
- C$597,0003 bd2 ba1.8k sqft608 Kingsburg Rd, Lunenburg, NS B0J 2X0For SaleMLS ID #202606489, Cynthia Dial, Red Door Realty(Lunenburg) Brokerage. NSAR
- C$499,9003 bd2 ba1.5k sqft12 Lighthouse Rd, Queens, NS B0T 1K0For SaleMLS ID #202611133, Amanda Gaetz, Royal LePage Atlantic Brokerage. NSAR
- C$395,0003 bd2 ba1.3k sqft21 W Berlin, Wharf Road, NS B0J 2H0For SaleMLS ID #202613072, Kristopher Snarby, EXIT Realty Inter Lake (Liverpool) Brokerage. NSAR
- C$499,0002 bd1 ba1.3k sqft105 Medway River Rd, Queens, NS B0J 2H0For SaleMLS ID #202612418, Andrea Van Wilgenburg, EXP Realty of Canada Inc. Brokerage. NSAR
- C$425,0003 bd2 ba1.4k sqft151 Medway River Rd, Mill Village, NS B0J 2H0For SaleMLS ID #202604860, Kristopher Snarby, EXIT Realty Inter Lake (Liverpool) Brokerage. NSAR
- C$599,0003 bd2 ba1.2k sqft937 King St, Bridgewater, NS B4V 1B7For SaleMLS ID #202616682, Louise Lorenc, RE/MAX Nova Brokerage. NSAR
- C$429,0003 bd1 ba1.1k sqft58 Newell Rd, Lunenburg, NS B0J 2H0For SaleMLS ID #202614981, Karsa Melnick, RE/MAX Banner Real Estate (Bridgewater) Brokerage. NSAR
- C$449,0003 bd2 ba2.1k sqft523 Mill Village East Rd, Queens, NS B0J 2H0For SaleMLS ID #202518147, Sheila Sinnott, Land & Sea Real Estate Services Inc Brokerage. NSAR
- C$438,0004 bd2 ba2k sqft55 Richardson St, Brooklyn, NS B0J 1H0For SaleMLS ID #202607730, Jay Richards, Holm Realty Limited Brokerage. NSAR
- C$439,0003 bd2 ba1.2k sqft31 Shore View Dr, Queens, NS B0J 1H0For SaleMLS ID #202614175, Sheila Sinnott, Land & Sea Real Estate Services Inc Brokerage. NSAR
- Nova Scotia
- Queens County
- Queens
- B0J 2T0
- 31 Medway St
Nearby cities
Nearby zip codes
Other Queens Topics
