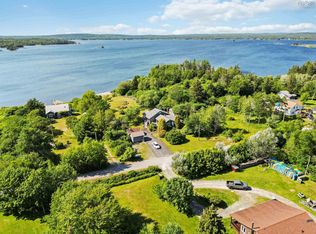
Experience the quintessential South Shore lifestyle at 1553 Port Medway Road, a beautifully updated 1.5-storey home situated on 0.69 acres of pristine, cleared, ocean-view land in Queens County. This versatile property serves as an ideal year-round residence, a peaceful cottage retreat, or a high-potential short-term rental, featuring four bedrooms—including two conveniently located on the main floor alongside a full four-piece bathroom and main-floor laundry. The heart of the home is a bright kitchen, complete with a pantry and a reliable propane stove that offers peace of mind for cooking during power outages. Modern features include a newer installed propane furnace, a dependable artesian drilled well, and a majority of windows recently replaced for enhanced efficiency. Interior character abounds, from the beautiful fixed recessed shelving in the entrance to the second-floor landing that offers a perfect nook for a library or a future skylight. The living room is anchored by a gorgeous, oversized window that frames the Atlantic like a work of art, while the massive sunroom and huge covered oceanside deck provide spectacular vantage points for enjoying the salt air in any weather. Outdoors, the property boasts 118 feet of direct waterfront on a sheltered bay teeming with wildlife—where you can spot seals or fish for cod while boating off of your own property. The grounds include a small wharf waiting for restoration to become your personal gateway to the sea, making it a dream location for kayaking and exploring the coastline. A substantial 16x29 wired garage provides the perfect workshop or secure storage for maritime gear. The lot has significant cleared space offering ample room for a pool, gazebo, or large outdoor sitting area. Located just steps from Port Medway’s Rose Finch Cafe, Lighthouse park, Seaport Gifts; and twenty minutes from Liverpool, this property is a true maritime gem. Discover the magic of the South Shore.
Under contract
C$399,900
1553 Port Medway Rd, Queens, NS B0J 2T0
4beds
1,572sqft
Recreational
Built in ----
0.69 Acres Lot
$-- Zestimate®
C$254/sqft
C$-- HOA
What's special
Four bedroomsMain-floor laundryBright kitchenReliable propane stoveNewer installed propane furnaceMassive sunroomHuge covered oceanside deck
- 140 days
- 237
- 11
Zillow last checked:
Listing updated:
Listed by:
Thomas Brooks,
Sutton Group Professional Realty Brokerage,
Karyn Hammond,
Sutton Group Professional Realty
Source: NSAR,MLS®#: 202610176 Originating MLS®#: Nova Scotia Association of REALTORS®
Originating MLS®#: Nova Scotia Association of REALTORS®Facts & features
Interior
Bedrooms & bathrooms
- Bedrooms: 4
- Bathrooms: 1
- Full bathrooms: 1
- Main level bathrooms: 1
- Main level bedrooms: 2
Bedroom
- Level: Main
- Length: 10.01
Bedroom 1
- Level: Second
- Length: 8.03
Bedroom 2
- Level: Second
- Length: 11.07
Bathroom
- Level: Main
- Length: 5.06
Dining room
- Level: Main
- Length: 11.05
Family room
- Level: Main
Kitchen
- Level: Main
- Length: 13.05
Heating
- Hot Water, Radiant
Appliances
- Included: Propane Cooktop, Oven - Propane, Dryer, Washer, Freezer, Refrigerator
- Laundry: Laundry Room
Features
- See Remarks, High Speed Internet, Master Downstairs
- Flooring: Carpet, Tile, Vinyl
- Basement: Crawl Space
Interior area
- Total structure area: 1,572
- Total interior livable area: 1,572 sqft
- Finished area above ground: 1,572
Video & virtual tour
Property
Parking
- Total spaces: 1.5
- Parking features: 1.5, Multiple Driveways, Parking Spaces(s), Paved
- Garage spaces: 1.5
- Has uncovered spaces: Yes
- Details: Garage Details(1.5)
Features
- Levels: One and One Half
- Stories: 1
- Patio & porch: Deck, Patio
- Fencing: Partial
- Has view: Yes
- View description: Bay, Harbour, Ocean
- Has water view: Yes
- Water view: Bay,Harbour,Ocean
- Waterfront features: Waterfront, Harbour, Ocean Front, Salt Water
- Frontage length: Water Frontage(118 Feet)
Lot
- Size: 0.69 Acres
- Features: Cleared, Landscaped, Sloping/Terraced, 0.5 to 0.99 Acres
Details
- Additional structures: Wharf
- Additional parcels included: 70090865,70090873
- Parcel number: 70271432
- Zoning: N/A
- Other equipment: Fuel Tank(s)
Construction
Type & style
- Home type: SingleFamily
- Property subtype: Recreational
Materials
- Aluminum Siding
- Foundation: Stone
- Roof: Asphalt
Condition
- New construction: No
Utilities & green energy
- Sewer: Septic Tank
- Water: Well
- Utilities for property: Cable Connected, Electricity Connected, Phone Connected, Propane
Community & HOA
Community
- Features: Golf, Park, Recreation Center, School Bus Service, Shopping, Marina, Place of Worship, Beach
Location
- Region: Queens
Financial & listing details
- Price per square foot: C$254/sqft
- Price range: C$399.9K - C$399.9K
- Date on market: 5/8/2026
- Inclusions: Freezer
- Ownership: Freehold
- Electric utility on property: Yes
Price history
| Date | Event | Price |
|---|---|---|
| 9/18/2026 | Contingent | C$399,900C$254/sqft |
Source:  NSAR #202610176 Report a problem NSAR #202610176 Report a problem | ||
| 8/28/2026 | Price change | C$399,900-5.9%C$254/sqft |
Source: NSAR #202610176 Report a problem | ||
| 7/13/2026 | Price change | C$424,900-5.6%C$270/sqft |
Source: NSAR #202610176 Report a problem | ||
| 5/8/2026 | Listed for sale | C$449,900C$286/sqft |
Source: NSAR #202610176 Report a problem | ||
Public tax history
Tax history is unavailable.
Climate risks
Neighborhood: B0J
Nearby schools
GreatSchools rating
No schools nearby
We couldn't find any schools near this home.

Similar homes
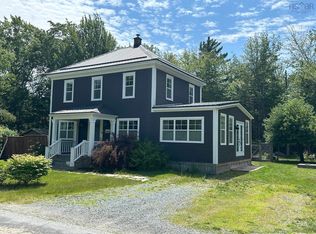
- C$359,9003 bd2 ba1.4k sqft151 Medway River Rd, Mill Village, NS B0J 2H0For Sale
 MLS ID #202624158, Kristopher Snarby, EXIT Realty Inter Lake (Liverpool) Brokerage. NSAR
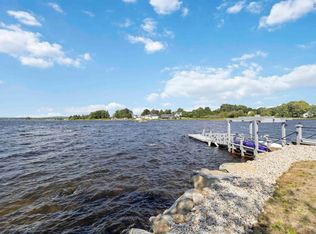
 - C$549,9003 bd1 ba1.9k sqft46 Roxbury Rd, Queens, NS B0J 2T0For Sale
 MLS ID #202518468, Donna Malone, EXIT Realty Inter Lake Brokerage. NSAR
 - C$499,9004 bd3 ba1.9k sqft437 SW Cove Rd, Lunenburg, NS B0J 2E0For Sale
 MLS ID #202620879, Mark Seamone, EXIT Realty Inter Lake Brokerage. NSAR
 - C$419,0003 bd1 ba1.1k sqft58 Newell Rd, Lunenburg, NS B0J 2H0For Sale
 MLS ID #202614981, Karsa Melnick, RE/MAX Banner Real Estate (Bridgewater) Brokerage. NSAR
