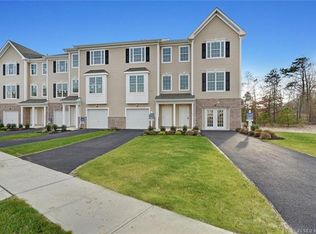
Welcome to 31 Melanie Way, where modern elegance, thoughtful design, and effortless living come together! This beautifully appointed 3-bedroom, 2.5-bathroom home offers an exceptional blend of style, comfort, and convenience in a desirable Stafford Township location, just minutes from shopping, dining, schools, the Garden State Parkway, and the beautiful beaches of Long Beach Island.
Step inside to discover a bright, open, and airy floor plan showcasing quality craftsmanship and attention to detail throughout. The main level features a spacious eat-in kitchen complete with stainless steel appliances, a large center island, 42-inch cabinetry, and recessed lighting, making it ideal for both everyday living and entertaining. The sun-filled living room flows seamlessly into a dedicated tech space, perfect for a home office, study area, or flexible workspace.
Upstairs, you'll find two generously sized primary suites, each offering a spacious walk-in closet and a private en-suite bathroom featuring dual sinks and elegant furniture-style vanities. A conveniently located second-floor laundry room adds to the home's thoughtful and functional design.
The beautifully finished lower level provides incredible versatility, offering the perfect space for a third bedroom with its own walk-in closet, a recreation room, home gym, or additional living area to suit your needs.
Additional highlights include an attached one-car garage and energy-efficient, three-zone heating and air conditioning for year-round comfort.
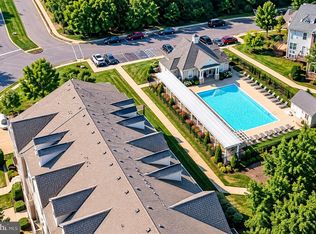
Enjoy the added luxury of a beautiful community swimming pool, perfect for relaxing on warm summer days, while the pristine beaches of Long Beach Island are just a short drive away. Whether you're searching for a year-round residence or a coastal retreat, this home offers the perfect balance of low-maintenance living and an exceptional Jersey Shore lifestyle.
Don't miss your opportunity to make 31 Melanie Way your new home!
For sale
$399,900
31 Melanie Way, Manahawkin, NJ 08050
3beds
2,193sqft
Condominium
Built in 2020
-- sqft lot
$398,900 Zestimate®
$182/sqft
$395/mo HOA
What's special
Beautiful community swimming poolSpacious eat-in kitchenBeautifully finished lower levelRecessed lightingSpacious walk-in closetPrivate en-suite bathroomDual sinks
- 7 days
- 850
- 65
Likely to sell faster than
Zillow last checked:
Listing updated:
Listed by:
Joy Bearden 732-606-3925,
Keller Williams Preferred Properties,Ship Bottom
Source: MoreMLS,MLS#: 22635639
Facts & features
Interior
Bedrooms & bathrooms
- Bedrooms: 3
- Bathrooms: 3
- Full bathrooms: 2
- 1/2 bathrooms: 1
Heating
- Natural Gas, Forced Air, 3+ Zoned Heat
Cooling
- Central Air, 3+ Zoned AC
Features
- Ceilings - 9Ft+ 1st Flr, Recessed Lighting
- Doors: Sliding Doors
- Basement: Full,Walk-Out Access
- Attic: Attic
Interior area
- Total structure area: 2,193
- Total interior livable area: 2,193 sqft
Property
Parking
- Total spaces: 1
- Parking features: Paved, Common, Driveway
- Attached garage spaces: 1
- Has uncovered spaces: Yes
Features
- Stories: 3
- Pool features: Community, In Ground
Lot
- Size: 871 Square Feet
- Features: Back to Woods
Details
- Parcel number: 310007700000000110C0206
Construction
Type & style
- Home type: Condo
- Property subtype: Condominium
- Attached to another structure: Yes
Materials
- Brick
- Foundation: Slab
Condition
- New construction: No
- Year built: 2020
Utilities & green energy
- Sewer: Public Sewer
Community & HOA
Community
- Subdivision: The Landings
HOA
- Has HOA: Yes
- Services included: Trash, Common Area, Lawn Maintenance, Pool, Snow Removal
- HOA fee: $395 monthly
Location
- Region: Manahawkin
Financial & listing details
- Price per square foot: $182/sqft
- Tax assessed value: $447,300
- Annual tax amount: $6,379
- Date on market: 11/11/2026
- Inclusions: Washer, Blinds/Shades, Dishwasher, Dryer, Light Fixtures, Microwave, Stove
Estimated market value
$398,900
$379,000 - $419,000
$3,003/mo
Price history
| Date | Event | Price |
|---|---|---|
| 11/11/2026 | Listed for sale | $399,900+4.5%$182/sqft |
Source:  MoreMLS #22635639 Report a problem | ||
| 9/30/2022 | Listing removed | $382,500$174/sqft |
Source:  Bright MLS #NJOC2012154 Report a problem | ||
| 8/17/2022 | Price change | $382,500-1.9%$174/sqft |
Source: MoreMLS #22221573 Report a problem | ||
| 8/8/2022 | Price change | $390,000-2.3%$178/sqft |
Source: MoreMLS #22221573 Report a problem | ||
| 7/24/2022 | Listed for sale | $399,000+9.3%$182/sqft |
Source: MoreMLS #22221573 Report a problem | ||
| 12/31/2021 | Listing removed | -- |
Source:  Weichert Pro Report a problem | ||
| 12/19/2021 | Listed for sale | $365,000+10.9%$166/sqft |
Source: MoreMLS #22138825 Report a problem | ||
| 6/30/2021 | Sold | $329,000$150/sqft |
Source: MoreMLS #22115036 Report a problem | ||
| 5/24/2021 | Pending sale | $329,000$150/sqft |
Source: MoreMLS #22115036 Report a problem | ||
| 5/14/2021 | Listed for sale | $329,000+34.3%$150/sqft |
Source: MoreMLS #22115036 Report a problem | ||
| 1/24/2020 | Sold | $245,000-14.7%$112/sqft |
Source: Public Record Report a problem | ||
| 6/1/2019 | Listing removed | $287,100$131/sqft |
Source: Keller Williams Shore Properties #4058498 Report a problem | ||
| 3/8/2019 | Listed for sale | $287,100+8%$131/sqft |
Source: Keller Williams Shore Properties #4058498 Report a problem | ||
| 8/9/2018 | Price change | $265,900+4.3%$121/sqft |
Source: Condo Mart, Inc./House Mart #21830893 Report a problem | ||
| 8/4/2018 | Listed for sale | $254,900$116/sqft |
Source: Condo Mart, Inc./House Mart #21830893 Report a problem | ||
Public tax history
| Year | Property taxes | Tax assessment |
|---|---|---|
| 2024 | $5,980 +4.5% | $486,400 +100% |
| 2023 | $5,725 +1.4% | $243,200 |
| 2022 | $5,647 | $243,200 |
| 2021 | $5,647 +795.9% | $243,200 +784.4% |
| 2020 | $630 +0.6% | $27,500 |
| 2019 | $626 -3.2% | $27,500 |
| 2018 | $647 +1% | $27,500 |
| 2017 | $640 +3.6% | $27,500 |
| 2016 | $618 -1.2% | $27,500 |
| 2015 | $626 +1.2% | $27,500 |
| 2014 | $618 | $27,500 |
Find assessor info on the county website
Monthly payment
Est. payment
Payment breakdown
Explore the cost of this home by adjusting the details. Changes won't be saved.Climate risks
Neighborhood: 08050
Nearby schools
Schools provided by the listing agent
- Middle: Southern Reg
- High: Southern Reg
Source: MoreMLS. This data may not be complete. We recommend contacting the local school district to confirm school assignments for this home.


Similar homes
- $485,0003 bd3 ba1.9k sqftThe Landings, Manahawkin, NJ 08050For Sale
 MLS ID #NJOC2044744, Scott McSorley, Weichert Realtors - Ship Bottom. Bright MLS
- $375,0003 bd2 ba1.3k sqft57 Shore Avenue, Manahawkin, NJ 08050For Sale

 MLS ID #22625028, Yosef Beane, Keypoint Realty LLC. MoreMLS
- $459,9003 bd3 ba1.3k sqft152 Nautilus Drive, Manahawkin, NJ 08050For Sale
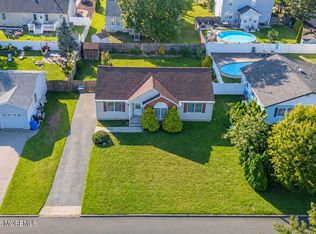 MLS ID #22635216, Richard Melton, EXP Realty. MoreMLS
- $579,0003 bd3 ba2.2k sqft249 Clipper Road, Manahawkin, NJ 08050For Sale
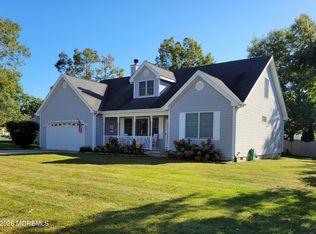 MLS ID #22636365, Barbara L Valentino, Diane Turton, Realtors-Beach Haven. MoreMLS
- $415,0003 bd2 ba1.6k sqft573 Shark Lane, Manahawkin, NJ 08050For SaleMLS ID #22631496, Ankur Kapoor, Realty One Group Emerge. MoreMLS
- $500,0004 bd3 ba2.4k sqft1019 Whispering Oak Lane, Manahawkin, NJ 08050For SaleMLS ID #22635100, Shawn Raymond Rose, EXP Realty. MoreMLS
- $399,9003 bd1 ba1.7k sqft42 Jiran Rd, West Creek, NJ 08092For SaleMLS ID #NJOC2045924, Traci Tarantola, RE/MAX at Barnegat Bay - Manahawkin. Bright MLS
- $439,5003 bd2 ba1.2k sqft228 Tackle Ave, Manahawkin, NJ 08050For SaleMLS ID #NJOC2044808, Michele Timlin, G. Anderson Agency. Bright MLS
- $349,0002 bd2 ba1.6k sqft14 Lumberton Ave, Manahawkin, NJ 08050For SaleMLS ID #NJOC2046184, Annmarie Corsetto, RE/MAX at Barnegat Bay - Manahawkin. Bright MLS
- $399,9902 bd3 ba1.6k sqft50 Deerfield Dr, Manahawkin, NJ 08050For SaleMLS ID #NJOC2045884, Taz Gurcanli, HomeSmart First Advantage Realty. Bright MLS
- $455,0003 bd2 ba1.5k sqft180 Gunwale Road, Manahawkin, NJ 08050For SaleMLS ID #22632739, Kristy Leake, Better Homes and Gardens Real Estate Murphy & Co. MoreMLS
- $450,0004 bd2 ba1.6k sqft54 Mermaid Drive, Manahawkin, NJ 08050For SaleMLS ID #22617102, Joseph Amoroso, Childers Sotheby's Int Realty. MoreMLS
- $234,9002 bd2 ba1.3k sqft1 Oak Ridge Ln, Manahawkin, NJ 08050For SaleMLS ID #NJOC2046520, Edward Ramiza, Coldwell Banker Home Connection. Bright MLS
- $320,0002 bd2 ba1.2k sqft6 Bridgewater Ave, Manahawkin, NJ 08050For SaleMLS ID #NJOC2045158, Tim McCulla, Mary Allen Realty, Inc.. Bright MLS
- $585,0003 bd3 ba1.7k sqft1144 Fathom Avenue, Manahawkin, NJ 08050For SaleMLS ID #22634505, Joseph Murphy, EXP Realty. MoreMLS
- $489,9003 bd2 ba1.6k sqft994 Treasure Ave, Manahawkin, NJ 08050For SaleMLS ID #NJOC2045286, Thomas Feis, RE/MAX at Barnegat Bay - Forked River. Bright MLS
- $589,9003 bd3 ba2.2k sqft275 S Lakeshore Dr, Manahawkin, NJ 08050For SaleMLS ID #NJOC2045016, Christopher Davies, Davies and DeGennaro Real Estate. Bright MLS
- $549,9003 bd3 ba2.1k sqft1636 Breakers Drive, Manahawkin, NJ 08050For SaleMLS ID #22635032, Donna Stralkus, RE/MAX First Realty. MoreMLS
- $455,0003 bd2 ba1.6k sqft74 Windward Drive, Barnegat, NJ 08005For SaleMLS ID #22636269, Amanda Cappetta, C21/ Action Plus Realty. MoreMLS
- $400,0003 bd4 ba2k sqft266 Hawthorne Lane, Barnegat, NJ 08005For SaleMLS ID #22635467, Christian Tibok, Fathom Realty NJ. MoreMLS
