Location location! Smell the Ocean Breeze from this home. Short walk to Footbridge Beach! Lovely Contemporary Ranch that sits on a ''Double Lot'' with one Floor Living. Open Concept Floor Plan and Cathedral Ceiling with Large Center Fireplace. Great Galley Kitchen with lots of Cabinets & Storage. Dining Area is Open to the Kitchen & Livingroom. The Sunroom is overlooking the back Patio. Laundry Room and Full Bath off the Hallway. Bedroom Suite & Half Bath + 2 Additional Spacious Bedrooms for Family or Guests. Great Natural Light with Lots of Windows Overlooking the Private back Yard and Patio. Nice Bonus, is a Private Outside Shower to use to Wash off the Sand when Coming back from a Day on the Beach. This Property would be a Great Investment Property as Well! Weekly Summer Rentals would be Terrific Income. Then Monthly Rental in the Off Season! Short Distance to Restaurants & Shopping. The Ogunquit Playhouse is a must for seeing Musicals and Award Wining Plays.
Active
$1,265,000
31 Moorview Avenue, Ogunquit, ME 03907
3beds
1,252sqft
Single Family Residence
Built in 1960
10,018 Square Feet Lot
$1,203,200 Zestimate®
$1,010/sqft
$-- HOA
What's special
Large center fireplaceOpen concept floor planOne floor livingCathedral ceiling
- 16 days
- 2,197
- 76
Likely to sell faster than
Zillow last checked:
Listing updated:
Listed by:
Better Homes & Gardens Real Estate/The Masiello Group
Source: Maine Listings,MLS#: 1676750
Facts & features
Interior
Bedrooms & bathrooms
- Bedrooms: 3
- Bathrooms: 3
- Full bathrooms: 2
- 1/2 bathrooms: 1
Bedroom 1
- Features: Closet, Half Bath, Suite
- Level: First
- Area: 157.95 Square Feet
- Dimensions: 13.5 x 11.7
Bedroom 2
- Features: Closet
- Level: First
- Area: 1414.5 Square Feet
- Dimensions: 123 x 11.5
Bedroom 3
- Features: Closet
- Level: First
- Area: 196.46 Square Feet
- Dimensions: 18.89 x 10.4
Dining room
- Features: Dining Area
- Level: First
- Area: 111.72 Square Feet
- Dimensions: 14.7 x 7.6
Kitchen
- Features: Pantry
- Level: First
- Area: 129.93 Square Feet
- Dimensions: 18.3 x 7.1
Laundry
- Features: Built-in Features
- Level: First
- Area: 14.93 Square Feet
- Dimensions: 7.11 x 2.1
Living room
- Features: Cathedral Ceiling(s)
- Level: First
- Area: 160.23 Square Feet
- Dimensions: 14.7 x 10.9
Heating
- Other
Cooling
- None
Appliances
- Included: Dishwasher, Dryer, Electric Range, Refrigerator, Washer
- Laundry: Built-Ins
Features
- 1st Floor Bedroom, 1st Floor Primary Bedroom w/Bath, Attic, Bathtub, Pantry, Shower
- Flooring: Vinyl
- Basement: None
- Number of fireplaces: 1
Interior area
- Total structure area: 1,252
- Total interior livable area: 1,252 sqft
- Finished area above ground: 1,252
- Finished area below ground: 0
Video & virtual tour
Property
Parking
- Parking features: Other, 1 - 4 Spaces, On Site
Features
- Patio & porch: Screened
Lot
- Size: 10,018 Square Feet
- Features: Near Public Beach, Near Shopping, Near Turnpike/Interstate, Near Town, Neighborhood, Level, Open Lot, Landscaped
Details
- Parcel number: OGUNM010L030
- Zoning: SLR
- Other equipment: Internet Access Available
Construction
Type & style
- Home type: SingleFamily
- Architectural style: Contemporary,Ranch
- Property subtype: Single Family Residence
Materials
- Wood Frame, Wood Siding
- Foundation: Slab
- Roof: Shingle
Condition
- Year built: 1960
Utilities & green energy
- Electric: Circuit Breakers
- Sewer: Public Sewer
- Water: Public
Green energy
- Energy efficient items: Ceiling Fans
Community & HOA
Location
- Region: Ogunquit
Financial & listing details
- Price per square foot: $1,010/sqft
- Tax assessed value: $736,300
- Annual tax amount: $4,955
- Date on market: 8/19/2026
Estimated market value
$1,203,200
$1.14M - $1.26M
$3,252/mo
Price history
| Date | Event | Price |
|---|---|---|
| 8/19/2026 | Listed for sale | $1,265,000$1,010/sqft |
Source:  Maine Listings #1676750 Report a problem Maine Listings #1676750 Report a problem | ||
Public tax history
| Year | Property taxes | Tax assessment |
|---|---|---|
| 2024 | $4,756 | $736,300 |
| 2023 | $4,756 +2.2% | $736,300 |
| 2022 | $4,653 +6.1% | $736,300 +36.7% |
| 2021 | $4,384 | $538,600 |
| 2020 | $4,384 +1.7% | $538,600 |
| 2019 | $4,309 +1.1% | $538,600 -0.1% |
| 2018 | $4,263 +4.3% | $539,000 |
| 2017 | $4,086 +19.4% | $539,000 +27.5% |
| 2016 | $3,421 +0.2% | $422,900 |
| 2015 | $3,413 +4% | $422,900 |
| 2014 | $3,282 +6.2% | $422,900 |
| 2013 | $3,091 | $422,900 |
| 2012 | $3,091 | $422,900 |
| 2011 | $3,091 +8.1% | $422,900 |
| 2009 | $2,859 -0.6% | $422,900 |
| 2008 | $2,876 | $422,900 +69.4% |
| 2005 | -- | $249,700 |
Find assessor info on the county website
Monthly payment
Est. payment
Payment breakdown
Explore the cost of this home by adjusting the details. Changes won't be saved.Climate risks
Neighborhood: 03907
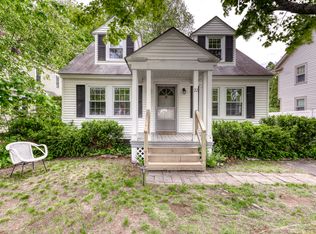
Similar homes
- $1,150,0003 bd2 ba1.5k sqft724 Main Street #101A, Ogunquit, ME 03907Active
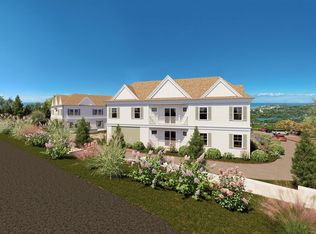
 MLS ID #1678868, Anchor Real Estate. Maine Listings
 - $1,295,0004 bd4 ba1.8k sqft256 Berwick Road, Ogunquit, ME 03907Active
 MLS ID #1672721, RE/MAX Realty One. Maine Listings
 - $1,300,0002 bd3 ba1.4k sqft724 Main Street #109E, Ogunquit, ME 03907Active
 MLS ID #1678037, North End Advisors. Maine Listings
 - $1,150,0002 bd2 ba1.4k sqft724 Main Street #112C, Ogunquit, ME 03907Active
 MLS ID #1678872, RE/MAX Realty One. Maine Listings
 - $1,400,0003 bd2 ba1.8k sqft724 Main Street #107F, Ogunquit, ME 03907ActiveMLS ID #1678164, North End Advisors. Maine Listings
- $1,650,0003 bd2 ba1.4k sqft724 Main Street #210D, Ogunquit, ME 03907ActiveMLS ID #1679219, North End Advisors. Maine Listings
- $1,175,0002 bd2 ba1.4k sqft724 Main Street #118C, Ogunquit, ME 03907ActiveMLS ID #1678012, North End Advisors. Maine Listings
- $875,0003 bd3 ba1.8k sqft11 Rebecca Road, Ogunquit, ME 03907ActiveMLS ID #1667655, Leading Edge Real Estate. Maine Listings
- $925,0002 bd2 ba1.4k sqft724 Main Street #103C, Ogunquit, ME 03907ActiveMLS ID #1678822, The Aland Realty Group. Maine Listings
- $1,895,0003 bd2 ba1.3k sqft11 Rose Lane, Ogunquit, ME 03907ActiveMLS ID #1663691, Keller Williams Realty. Maine Listings
- $735,0002 bd2 ba695 sqft724 Main Street #117B, Ogunquit, ME 03907ActiveMLS ID #1678815, The Aland Realty Group. Maine Listings
- $745,0002 bd2 ba695 sqft724 Main Street #104B, Ogunquit, ME 03907ActiveMLS ID #1678894, Anchor Real Estate. Maine Listings
- $745,0002 bd2 ba695 sqft724 Main Street #119B, Ogunquit, ME 03907ActiveMLS ID #1678826, RE/MAX Realty One. Maine Listings
- $1,150,0003 bd3 ba1.8k sqft221 Shore Road, York, ME 03902ActiveMLS ID #1676729, Keller Williams Coastal and Lakes & Mountains Realty. Maine Listings
- $1,195,0004 bd2 ba1k sqft76 N Tibbetts Avenue, Wells, ME 04090ActiveMLS ID #1664108, RE/MAX Realty One. Maine Listings
- $749,0004 bd2 ba1.8k sqft48 Howard Avenue, Wells, ME 04090ActiveMLS ID #1678603, EXIT Oceanside Realty. Maine Listings
- $1,575,0003 bd3 ba1.2k sqft25 Shore Road #A, Ogunquit, ME 03907ActiveMLS ID #1649107, Marathon Real Estate LLC. Maine Listings
- $879,0002 bd2 ba1.2k sqft17 Clifford Lane, Wells, ME 04090ActiveMLS ID #1678763, Anchor Real Estate. Maine Listings
- $1,599,0002 bd2 ba924 sqft113 Perkins Cove Road, Ogunquit, ME 03907ActiveMLS ID #1674710, Compass Real Estate. Maine Listings
