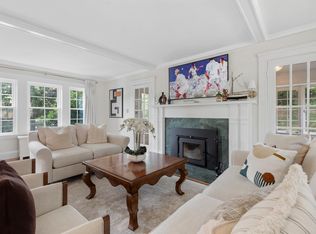
Nestled on the peaceful heights of Moss Hill, this meticulously renovated Colonial is where modern living meets timeless warmth and charm. As you step inside, you’re drawn into a space designed for connection and comfort. The first floor is all about gathering: game nights, movie marathons, or cozy evenings by the fireplace with family and friends. The capacious living room is at its heart, where life is well-lived and memories are made, while the adjoining sunroom glows with natural light. The dining room, with its adjacent alcove, is perfect for long meals and lively conversation. The kitchen is a chef’s dream, blending rich maple and stone with a 6-burner stove, a center island, and custom breakfast nook ideal for casual dining. The private backyard with a flagstone patio & terraced gardens creates an easy flow to the natural world. Upstairs, discover the primary suite, a serene retreat of two spacious rooms, abundant closets, and a luxurious 4-piece tiled bath with laundry. Two additional bedrooms provide flexibility for family or guests, and a hidden atelier offers a creative escape on the top floor. Downstairs, the lower level is practical and versatile, a room for work or play, laundry, plentiful storage, and a deep two-car garage. The lush and inviting grounds that surround the house are a private sanctuary of yards and gardens, with distinctive plantings including a grape arbor and raised vegetable beds for the avid gardener. Beautiful stone walls and paths, front and back, are at once welcoming and private year-round. Between Jamaica Pond and the Arnold Arboretum, you’re nearby the green spaces Jamaica Plain is noted for, with the energy of the city never too far off. This home is designed for the moments and years that matter most.
Pending
$1,950,000
31 Moss Hill Rd, Jamaica Plain, MA 02130
3beds
3,391sqft
Single Family Residence
Built in 1928
8,425 Square Feet Lot
$1,966,600 Zestimate®
$575/sqft
$-- HOA
What's special
Lush and inviting groundsDeep two-car garageTwo additional bedroomsTerraced gardensCenter islandAbundant closets
- 21 days
- 802
- 42
Zillow last checked:
Listing updated:
Listed by:
Janet Deegan 617-835-0674,
Coldwell Banker Realty - Boston 617-266-4430,
Constance Cervone 617-429-2349
Source: MLS PIN,MLS#: 73585031
Facts & features
Interior
Bedrooms & bathrooms
- Bedrooms: 3
- Bathrooms: 3
- Full bathrooms: 2
- 1/2 bathrooms: 1
Primary bedroom
- Features: Bathroom - 3/4, Walk-In Closet(s), Closet, Flooring - Wall to Wall Carpet, Pocket Door
- Level: Second
- Area: 216
- Dimensions: 12 x 18
Bedroom 2
- Features: Cedar Closet(s), Flooring - Hardwood
- Level: Second
- Area: 156
- Dimensions: 12 x 13
Bedroom 3
- Features: Cedar Closet(s), Flooring - Hardwood
- Level: Second
- Area: 196
- Dimensions: 14 x 14
Primary bathroom
- Features: Yes
Bathroom 1
- Features: Bathroom - Half, Closet/Cabinets - Custom Built, Flooring - Stone/Ceramic Tile
- Level: First
- Area: 18
- Dimensions: 3 x 6
Bathroom 2
- Features: Bathroom - 3/4, Bathroom - Tiled With Shower Stall, Closet/Cabinets - Custom Built, Flooring - Stone/Ceramic Tile, Countertops - Stone/Granite/Solid, French Doors, Double Vanity, Dryer Hookup - Electric, Recessed Lighting, Wainscoting, Washer Hookup
- Level: Second
- Area: 120
- Dimensions: 10 x 12
Bathroom 3
- Features: Bathroom - Full, Bathroom - Tiled With Tub & Shower, Flooring - Stone/Ceramic Tile
- Level: Second
- Area: 40
- Dimensions: 5 x 8
Dining room
- Features: Flooring - Hardwood, French Doors
- Level: First
- Area: 168
- Dimensions: 12 x 14
Kitchen
- Features: Closet, Flooring - Hardwood, Dining Area, Pantry, Countertops - Stone/Granite/Solid, Kitchen Island, Breakfast Bar / Nook, Exterior Access, Gas Stove
- Level: First
- Area: 270
- Dimensions: 15 x 18
Living room
- Features: Closet/Cabinets - Custom Built, Flooring - Hardwood, French Doors, Wainscoting
- Level: First
- Area: 390
- Dimensions: 13 x 30
Heating
- Electric Baseboard, Steam, Space Heater, Natural Gas, Electric, Air Source Heat Pumps (ASHP)
Cooling
- Air Source Heat Pumps (ASHP), Ductless
Appliances
- Included: Gas Water Heater, Water Heater, Range, Dishwasher, Disposal, Refrigerator, Washer, Dryer, Range Hood
- Laundry: Electric Dryer Hookup, Washer Hookup, Sink, In Basement
Features
- Open Floorplan, Closet, Recessed Lighting, Sun Room, Sitting Room, Loft, Play Room
- Flooring: Wood, Tile, Carpet, Concrete, Other, Flooring - Hardwood
- Doors: French Doors
- Basement: Full,Partially Finished,Walk-Out Access,Interior Entry
- Number of fireplaces: 1
- Fireplace features: Living Room
Interior area
- Total structure area: 3,391
- Total interior livable area: 3,391 sqft
- Finished area above ground: 3,391
Property
Parking
- Total spaces: 3
- Parking features: Attached, Under, Garage Door Opener, Heated Garage, Storage, Paved Drive, Paved
- Attached garage spaces: 1
- Uncovered spaces: 2
Features
- Patio & porch: Patio
- Exterior features: Patio, Sprinkler System, Fenced Yard, City View(s), Garden, Stone Wall
- Fencing: Fenced/Enclosed,Fenced
- Has view: Yes
- View description: City
Lot
- Size: 8,425 Square Feet
- Features: Corner Lot, Sloped
Details
- Parcel number: 1354554
- Zoning: resi
Construction
Type & style
- Home type: SingleFamily
- Architectural style: Colonial
- Property subtype: Single Family Residence
Materials
- Frame
- Foundation: Concrete Perimeter
- Roof: Shingle
Condition
- Year built: 1928
Utilities & green energy
- Electric: Circuit Breakers, 200+ Amp Service
- Sewer: Public Sewer
- Water: Public
- Utilities for property: for Gas Range, for Electric Oven, for Electric Dryer, Washer Hookup
Green energy
- Energy generation: Solar
Community & HOA
Community
- Features: Park, Walk/Jog Trails, Medical Facility, Bike Path, Conservation Area, Private School, Public School
HOA
- Has HOA: No
Location
- Region: Jamaica Plain
Financial & listing details
- Price per square foot: $575/sqft
- Tax assessed value: $1,685,900
- Annual tax amount: $16,704
- Date on market: 9/30/2026
- Exclusions: Includes Kitchen Stools & Table, Curtains, Both Sets Of Washers And Dryers.
Estimated market value
$1,966,600
$1.87M - $2.06M
$5,419/mo
Price history
| Date | Event | Price |
|---|---|---|
| 10/5/2026 | Pending sale | $1,950,000$575/sqft |
Source: MLS PIN #73585031 Report a problem | ||
| 10/1/2026 | Listed for sale | $1,950,000+50.6%$575/sqft |
Source: MLS PIN #73585031 Report a problem | ||
| 8/27/2015 | Sold | $1,295,000+3.6%$382/sqft |
Source: Public Record Report a problem | ||
| 5/22/2015 | Listing removed | $1,250,000$369/sqft |
Source: Hammond Residential R. E. #71834905 Report a problem | ||
| 5/12/2015 | Listed for sale | $1,250,000+110.6%$369/sqft |
Source: Hammond Residential R. E. #71834905 Report a problem | ||
| 3/30/2001 | Sold | $593,500+86.2%$175/sqft |
Source: Public Record Report a problem | ||
| 6/1/1993 | Sold | $318,800$94/sqft |
Source: Public Record Report a problem | ||
Public tax history
| Year | Property taxes | Tax assessment |
|---|---|---|
| 2025 | $19,523 -4.1% | $1,685,900 -9.7% |
| 2024 | $20,360 +19.9% | $1,867,900 +18.1% |
| 2023 | $16,985 +7.6% | $1,581,500 +9% |
| 2022 | $15,791 +8.1% | $1,451,400 +6% |
| 2021 | $14,609 +9.4% | $1,369,200 +8.3% |
| 2020 | $13,349 +3.2% | $1,264,100 +3% |
| 2019 | $12,938 +5.6% | $1,227,512 +5% |
| 2018 | $12,252 +600.1% | $1,169,048 |
| 2017 | $1,750 -80.5% | $1,169,048 +43.5% |
| 2016 | $8,962 +0.5% | $814,700 +10.7% |
| 2015 | $8,913 +4.2% | $736,000 +8.2% |
| 2014 | $8,557 -4.3% | $680,200 |
| 2013 | $8,938 +3.4% | $680,200 +2.6% |
| 2012 | $8,644 +2% | $662,900 |
| 2011 | $8,478 +6.6% | $662,900 -1% |
| 2010 | $7,956 +13.7% | $669,700 +1.8% |
| 2009 | $6,995 -2.9% | $658,000 +0.2% |
| 2008 | $7,202 -1.2% | $656,500 -1% |
| 2007 | $7,287 | $663,100 |
Find assessor info on the county website
Monthly payment
Est. payment
Payment breakdown
Explore the cost of this home by adjusting the details. Changes won't be saved.Climate risks
Neighborhood: Jamaica Plain


Similar homes
- $1,690,0004 bd3 ba2.4k sqft292 Pond St, Jamaica Plain, MA 02130For Sale
 MLS ID #73574821, The Gillach Group, William Raveis R. E. & Home Services. MLS PIN
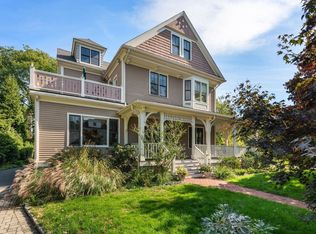
- $2,249,9995 bd4 ba3.1k sqft5 Moss Hill Rd, Boston, MA 02130For Sale
 MLS ID #73568180, The Boston ONE Team, Serhant. MLS PIN
- $1,849,0004 bd4 ba2.2k sqft75 Seaverns Ave, Jamaica Plain, MA 02130For Sale
 MLS ID #73577476, Christman Johnsson Group, Hammond Residential Real Estate. MLS PIN
- $2,300,0002 bd3 ba3.2k sqftPondside Condominiums, Jamaica Plain, MA 02130For Sale
 MLS ID #73590977, Janet Deegan, Coldwell Banker Realty - Boston. MLS PIN
