Welcome to Cambridge Park North II, our newest single-family home community, beautifully situated near scenic wooded surroundings in Grand Blanc Township.
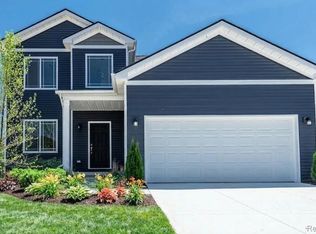
Introducing the Glendale—an exciting new floor plan designed to make owning a brand-new home more attainable for today’s buyers! This thoughtfully planned 1,709-square-foot colonial offers four bedrooms, 2.5 baths, and an open, functional layout that makes excellent use of every square foot.
The Glendale includes many of the features first-time buyers want without the expense and uncertainty of renovating an older home. Enjoy 9-foot ceilings throughout the first floor, 42-inch kitchen cabinets, granite countertops, stainless-steel appliances, a convenient second-floor laundry, and an extra-tall 8-foot-6-inch basement with an egress window and glass-block windows.
Built using modern construction methods and energy-efficient materials, your new home also includes valuable builder and manufacturer warranties—providing added comfort and peace of mind as you begin your homeownership journey.
Choose your homesite, select your favorite finishes, and make the Glendale feel like home from the very beginning! You can hit the nail on the head with the colors you love!
Cambridge Park North II offers an appealing community setting just minutes from shopping, dining, and major highways.
Why take over someone else’s commitments to repairs, and also have to redecorate, when you can begin with everything fresh, new, and selected by you?
Clearview Homes is the Michigan Division of D.R. Horton, America's largest homebuilder.
Photos are of a similar home and may show optional features. Appointments are welcome. Call for additional information and homesite availability.
For sale
$349,000
31 Oak St, Grand Blanc, MI 48439
4beds
1,709sqft
Single Family Residence
Built in 2026
8,712 Square Feet Lot
$-- Zestimate®
$204/sqft
$29/mo HOA
What's special
- 1 day |
- 201 |
- 0 |
Zillow last checked:
Listing updated:
Listed by:
Casper P Connolly 248-563-1195,
Casper Phillip Connolly 248-956-0240
Source: Realcomp II,MLS#: 20261067395
Facts & features
Interior
Bedrooms & bathrooms
- Bedrooms: 4
- Bathrooms: 3
- Full bathrooms: 2
- 1/2 bathrooms: 1
Primary bedroom
- Level: Second
- Area: 182
- Dimensions: 13 X 14
Bedroom
- Level: Second
- Area: 110
- Dimensions: 10 X 11
Bedroom
- Level: Second
- Area: 110
- Dimensions: 10 X 11
Bedroom
- Level: Second
- Area: 110
- Dimensions: 10 X 11
Primary bathroom
- Level: Second
- Area: 45
- Dimensions: 5 X 9
Other
- Level: Second
- Area: 35
- Dimensions: 5 X 7
Other
- Level: Entry
- Area: 18
- Dimensions: 3 X 6
Dining room
- Level: Entry
- Area: 140
- Dimensions: 10 X 14
Great room
- Level: Entry
- Area: 140
- Dimensions: 10 X 14
Kitchen
- Level: Entry
- Area: 182
- Dimensions: 14 X 13
Laundry
- Level: Second
- Area: 42
- Dimensions: 6 X 7
Mud room
- Level: Entry
- Area: 100
- Dimensions: 10 X 10
Heating
- ENERGYSTAR Qualified Furnace Equipment, Energy Star Acca Rsi Qualified Installation, Forced Air, Natural Gas
Features
- Basement: Unfinished
- Has fireplace: No
Interior area
- Total interior livable area: 1,709 sqft
- Finished area above ground: 1,709
Property
Parking
- Total spaces: 2
- Parking features: Two Car Garage, Attached
- Attached garage spaces: 2
Features
- Levels: Two
- Stories: 2
- Entry location: GroundLevel
- Pool features: None
Lot
- Size: 8,712 Square Feet
- Dimensions: 80 x 130
Details
- Parcel number: 00000000000
- Special conditions: Short Sale No,Standard
Construction
Type & style
- Home type: SingleFamily
- Architectural style: Colonial
- Property subtype: Single Family Residence
Materials
- Asphalt, Vinyl Siding
- Foundation: Basement, Poured
Condition
- New construction: No
- Year built: 2026
Details
- Warranty included: Yes
Utilities & green energy
- Sewer: Public Sewer
- Water: Public
Community & HOA
HOA
- Has HOA: Yes
- HOA fee: $350 annually
- HOA phone: 586-929-8757
Location
- Region: Grand Blanc
Financial & listing details
- Price per square foot: $204/sqft
- Tax assessed value: $20,000
- Annual tax amount: $517
- Date on market: 8/23/2026
- Cumulative days on market: 1 day
- Listing agreement: Exclusive Right To Sell
- Listing terms: Cash,Conventional,FHA,FHA 203K,Va Loan
Estimated market value
Not available
Estimated sales range
Not available
Not available
Price history
| Date | Event | Price |
|---|---|---|
| 8/23/2026 | Listed for sale | $349,000$204/sqft |
Source:  Realcomp II #20261067395 Report a problem Realcomp II #20261067395 Report a problem | ||
Public tax history
Tax history is unavailable.
Monthly payment
Est. payment
Payment breakdown
Explore the cost of this home by adjusting the details. Changes won't be saved.Climate risks
Neighborhood: 48439
Nearby schools
GreatSchools rating
- 7/10Brendel Elementary SchoolGrades: K-5Distance: 1.3 mi
- NAPerry Learning CenterGrades: PK-12Distance: 1.3 mi
- 7/10Perry Innovation CenterGrades: K-12Distance: 1.3 mi
- $409,9003 bd2 ba1.4k sqft1 Oak St, Grand Blanc, MI 48439Foreclosure

- $389,9004 bd3 ba1.9k sqft2 Oak St, Grand Blanc, MI 48439For Sale
- $399,9004 bd3 ba2.2k sqft3 Oak St, Grand Blanc, MI 48439For Sale

- $395,9004 bd3 ba2.2k sqft4101 Cedar Ln, Grand Blanc, MI 48439For Sale

- $380,800-- bd-- ba-- sqft4488 Oak St, Grand Blanc, MI 48439Off Market
- $370,800-- bd-- ba-- sqft4496 Oak St, Grand Blanc, MI 48439Off Market
- $382,000-- bd-- ba-- sqft4131 Cedar Ln, Grand Blanc, MI 48439Off Market
- $402,700-- bd-- ba-- sqft4141 Cedar Ln, Grand Blanc, MI 48439Off Market
A local agent can set up tours, give advice and negotiate with sellers.
Similar homes
- $389,9004 bd3 ba1.9k sqft2 Oak St, Grand Blanc, MI 48439For Sale
 MLS ID #20261067110, Casper P Connolly, Casper Phillip Connolly. Realcomp II
 - $399,9004 bd3 ba2.2k sqft3 Oak St, Grand Blanc, MI 48439For SaleMLS ID #20261067263, Casper P Connolly, Casper Phillip Connolly. Realcomp II
- $354,8353 bd3 ba1.9k sqft4243 Oak St, Grand Blanc, MI 48439New Construction
 Realcomp II
 - from $389,9004 bd3 ba1.9k sqftConcord Plan, Cambridge Park North II, Grand Blanc, MI 48439New Construction
 DR Horton
 - $389,2754 bd3 ba2.2k sqft4179 Cedar Ln, Grand Blanc, MI 48439New ConstructionRealcomp II
- $361,6203 bd3 ba1.9k sqft4187 Cedar Ln, Grand Blanc, MI 48439New ConstructionM/I Homes
- from $399,9004 bd3 ba2.2k sqftDawson Plan, Cambridge Park North II, Grand Blanc, MI 48439New ConstructionDR Horton
- from $399,9004 bd3 ba2.2k sqftDover Plan, Cambridge Park North II, Wjsqfz, MI 48439New ConstructionDR Horton
- from $424,9003 bd3 ba2.4k sqftEverest Plan, Cambridge Park North II, Grand Blanc, MI 48439New ConstructionDR Horton
- $399,9003 bd2 ba1.6k sqft8504 Forest Glen Dr, Grand Blanc, MI 48439New ConstructionMLS ID #20261064940, Todd Fedie, KW Realty Livingston. Realcomp II
- $349,9004 bd3 ba1.7k sqft10465 Valley Dr, Goodrich, MI 48438New ConstructionMLS ID #20261063019, Terri Thiede, National Realty Centers, Inc. Realcomp II
- from $290,9003 bd3 ba1.5k sqftIntegrity 1560 Plan, Spring Gardens, Burton, MI 48519New ConstructionAllen Edwin Homes
- $324,9004 bd3 ba1.8k sqft3193 Wild Orchid Ln, Burton, MI 48519New ConstructionRealcomp II
- from $294,3253 bd3 ba1.5k sqftIntegrity 1520 Plan, The Orchards, Burton, MI 48519New ConstructionAllen Edwin Homes
- $399,9003 bd3 ba1.6k sqft8323 Peninsula Cir, Grand Blanc, MI 48439New Construction
 MLS ID #50209043, Tammy Lord, REMAX Edge. MiRealSource
 - from $360,1003 bd3 ba1.9k sqftSawyer Plan, Gardens of Riverside, Holly, MI 48442New ConstructionM/I Homes
- $324,9004 bd3 ba1.8k sqft2328 Pear Tree Dr, Burton, MI 48519New ConstructionRealcomp II
- from $336,9003 bd3 ba1.8k sqftElements 1800 Plan, Spring Gardens, Burton, MI 48519New ConstructionAllen Edwin Homes
- from $341,8803 bd3 ba2k sqftElements 2070 Plan, The Orchards, Burton, MI 48519New ConstructionAllen Edwin Homes
- from $324,1904 bd3 ba1.9k sqftIntegrity 1910 Plan, The Orchards, Burton, MI 48519New ConstructionAllen Edwin Homes
