Brand New Built in 2024! Open floor plan, luxury vinyl flooring, modern finishes, ample spaces, lots of light and plenty storage space are some of the features of this beautiful NEW construction home. Home features 3 bedroom, 2 bath built on 0.26 Corner Lot. The primary bedroom was carefully designed with vaulted ceilings, and lots of natural light. The primary bath offers a spa-like experience with dual vanities, contemporary light fixtures, and modern tiled walk-in shower with built-in sitting space. The over-sized walk-in closet is definitely one of the best features of this model. It is a MUST see! Open concept gourmet kitchen perfect for entertaining with gorgeous granite countertops and good quality cabinets that compliment the bathrooms vanities. Step outside and unwind on the back porch, thoughtfully designed under the roof, offering a perfect space for relaxation or outdoor gatherings.
New construction
$305,000
31 PINE RUN TERRACE, OCALA, FL 34472
3beds
1,400sqft
Single Family Residence
Built in 2024
0.26 Acres Lot
$303,300 Zestimate®
$218/sqft
$-- HOA
What's special
Modern finishesGorgeous granite countertopsContemporary light fixturesOpen floor planPlenty storage spaceLots of lightLuxury vinyl flooring
- 40 days
- 28
- 2
Zillow last checked:
Listing updated:
Listed by:
Dee Concepcion 407-968-9662,
ALL REAL ESTATE & INVESTMENTS 407-917-8206
Source: Stellar MLS,MLS#: O6435120 Originating MLS: Orlando Regional
Originating MLS: Orlando Regional
Facts & features
Interior
Bedrooms & bathrooms
- Bedrooms: 3
- Bathrooms: 2
- Full bathrooms: 2
Primary bedroom
- Features: Dual Sinks, Walk-In Closet(s)
- Level: First
- Area: 156.09 Square Feet
- Dimensions: 12.1x12.9
Bedroom 2
- Features: Built-in Closet
- Level: First
Bedroom 3
- Features: Built-in Closet
- Level: First
Primary bathroom
- Level: First
Bathroom 2
- Level: First
Kitchen
- Level: First
- Area: 132.99 Square Feet
- Dimensions: 9.3x14.3
Living room
- Features: No Closet
- Level: First
- Area: 255.39 Square Feet
- Dimensions: 14.11x18.1
Heating
- Central, Electric
Cooling
- Central Air
Appliances
- Included: Dishwasher, Range, Refrigerator
- Laundry: Laundry Room
Features
- Ceiling Fan(s), High Ceilings, Living Room/Dining Room Combo, Open Floorplan, Primary Bedroom Main Floor, Solid Surface Counters, Solid Wood Cabinets, Split Bedroom, Thermostat, Walk-In Closet(s)
- Flooring: Luxury Vinyl
- Has fireplace: No
- Common walls with other units/homes: Corner Unit
Interior area
- Total structure area: 2,040
- Total interior livable area: 1,400 sqft
Video & virtual tour
Property
Parking
- Total spaces: 2
- Parking features: Garage - Attached
- Attached garage spaces: 2
Features
- Levels: One
- Stories: 1
- Exterior features: None
Lot
- Size: 0.26 Acres
- Dimensions: 100 x 112
Details
- Parcel number: 9017026106
- Zoning: R1
- Special conditions: None
Construction
Type & style
- Home type: SingleFamily
- Property subtype: Single Family Residence
Materials
- Stucco
- Foundation: Block
- Roof: Shingle
Condition
- Completed
- New construction: Yes
- Year built: 2024
Utilities & green energy
- Sewer: Septic Tank
- Water: Well
- Utilities for property: Cable Available, Electricity Available, Water Available
Community & HOA
Community
- Pet fee: $0 monthly
- Subdivision: SILVER SPGS SHORES UN #17
HOA
- Has HOA: No
- HOA name: Not Applicable
Location
- Region: Ocala
Financial & listing details
- Price per square foot: $218/sqft
- Tax assessed value: $244,922
- Annual tax amount: $4,323
- Date on market: 9/1/2026
- Cumulative days on market: 40 days
- Listing terms: Cash,Conventional,FHA,VA Loan
- Ownership: Fee Simple
- Total actual rent: 22800
- Electric utility on property: Yes
- Road surface type: Paved
Estimated market value
$303,300
$288,000 - $318,000
$1,698/mo
Price history
| Date | Event | Price |
|---|---|---|
| 9/1/2026 | Listed for sale | $305,000+9%$218/sqft |
Source:  Stellar MLS #O6435120 Report a problem Stellar MLS #O6435120 Report a problem | ||
| 7/20/2024 | Listing removed | -- |
Source: Stellar MLS #O6219983 Report a problem | ||
| 7/12/2024 | Listed for rent | $1,900$1/sqft |
Source: Stellar MLS #O6219983 Report a problem | ||
| 5/17/2024 | Sold | $279,900$200/sqft |
Source:  MIAMI #A11579791 Report a problem MIAMI #A11579791 Report a problem | ||
| 4/13/2024 | Listed for sale | $279,900+1019.6%$200/sqft |
Source: Stellar MLS #OM676790 Report a problem | ||
| 5/12/2023 | Sold | $25,000$18/sqft |
Source: Public Record Report a problem | ||
Public tax history
| Year | Property taxes | Tax assessment |
|---|---|---|
| 2025 | $4,323 +638.8% | $244,922 +1094.7% |
| 2024 | $585 +134.5% | $20,500 +209.4% |
| 2023 | $250 +17.3% | $6,626 +10% |
| 2022 | $213 +23.2% | $6,024 +10% |
| 2021 | $173 +4.4% | $5,476 +10% |
| 2020 | $165 +1.9% | $4,978 +10% |
| 2019 | $162 | $4,525 -17.7% |
| 2018 | $162 +27.4% | $5,500 +37.5% |
| 2017 | $128 +4.7% | $4,000 +17.6% |
| 2016 | $122 | $3,400 |
| 2015 | $122 +3.2% | $3,400 +3% |
| 2014 | $118 +5.4% | $3,300 +10% |
| 2013 | $112 -6.3% | $3,000 -14.3% |
| 2012 | $119 -11.1% | $3,500 -21.3% |
| 2011 | $134 -9.1% | $4,450 -16.7% |
| 2010 | $148 -25.6% | $5,340 -40% |
| 2009 | $198 -39.2% | $8,900 -50% |
| 2008 | $326 -41.6% | $17,800 -46.7% |
| 2007 | $558 +25.3% | $33,375 +44.2% |
| 2006 | $445 +180% | $23,140 +246.7% |
| 2005 | $159 | $6,675 +36.4% |
| 2004 | $159 +20.9% | $4,895 |
| 2002 | $132 +32.5% | $4,895 +10% |
| 2001 | $99 | $4,450 |
| 2000 | $99 | $4,450 |
Find assessor info on the county website
Monthly payment
Est. payment
Payment breakdown
Explore the cost of this home by adjusting the details. Changes won't be saved.Climate risks
Neighborhood: 34472
Nearby schools
Schools provided by the listing agent
- Elementary: Legacy Elementary School
- Middle: Marion Virtual Franchise-M
- High: Lake Weir High School
Source: Stellar MLS. This data may not be complete. We recommend contacting the local school district to confirm school assignments for this home.
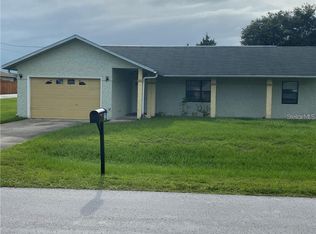
Similar homes
- $295,0003 bd2 ba1.4k sqft153 OAK CIRCLE, OCALA, FL 34472New Construction
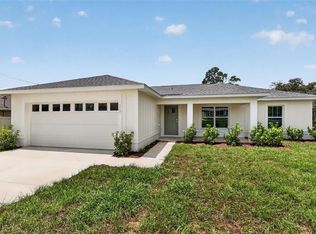
 MLS ID #OM728977, Chris Milton, BEARING POINT REAL EST GROUP. Stellar MLS
 - $295,0003 bd2 ba1.4k sqft103 WALNUT DRIVE, OCALA, FL 34472New Construction
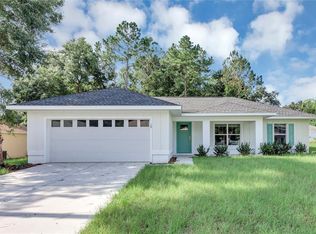 MLS ID #OM730084, Chris Milton, BEARING POINT REAL EST GROUP. Stellar MLS
 - $275,0003 bd2 ba1.2k sqft5 Pine Track Pl, Ocala, FL 34472For Sale
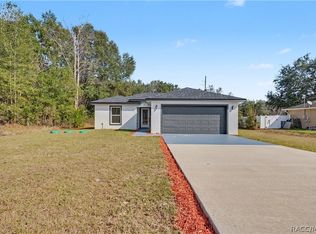 MLS ID #853927, Cristina Osorio Norena, EXP Realty LLC. Realtors Association of Citrus County
 - $295,0003 bd2 ba1.4k sqft22 WALNUT COURSE, OCALA, FL 34472New ConstructionMLS ID #OM730105, Chris Milton, BEARING POINT REAL EST GROUP. Stellar MLS
- $264,9003 bd2 ba1.4k sqft17 CEDAR TREE RUN, OCALA, FL 34472For SaleMLS ID #O6407336, Julie Fernandez, OAK AVENUE REAL ESTATE LLC. Stellar MLS
- $278,0003 bd2 ba1.4k sqft12 HEMLOCK LOOP TRAIL, OCALA, FL 34472New ConstructionMLS ID #OM731945, Whitney Fowler, PLATINUM HOMES AND LAND REALTY. Stellar MLS
- $230,0003 bd2 ba1k sqft37 WATER TRACK COURSE, OCALA, FL 34472For SaleMLS ID #OM730316, Ananthi Selvaraj, DHOCHIN REALTY SERVICES LLC. Stellar MLS
- $274,9003 bd2 ba1.4k sqft93 PECAN PASS, OCALA, FL 34472New ConstructionMLS ID #OM728075, Whitney Fowler, PLATINUM HOMES AND LAND REALTY. Stellar MLS
- $277,0003 bd2 ba1.4k sqft98 PECAN COURSE CIRCLE, OCALA, FL 34472New ConstructionMLS ID #OM729028, Whitney Fowler, PLATINUM HOMES AND LAND REALTY. Stellar MLS
- $310,0004 bd2 ba1.6k sqft5296 SE 91ST PLACE, OCALA, FL 34480For SaleMLS ID #G5117943, Jacob Pfaff, RE/MAX SELECT PARTNERS. Stellar MLS
- $280,0003 bd2 ba1.4k sqft4 PECAN COURSE PLACE, OCALA, FL 34472New ConstructionMLS ID #OM724377, Michael Mazzurco, KELLER WILLIAMS CORNERSTONE RE. Stellar MLS
- $305,0004 bd2 ba1.5k sqft9028 SE 41ST COURT ROAD, OCALA, FL 34480New ConstructionMLS ID #O6416994, Carol Valentino, LLC, GLASSTONE GROUP INC. Stellar MLS
- $220,0003 bd2 ba1.2k sqft202 OAK LANE CIRCLE, OCALA, FL 34472For SaleMLS ID #OM732710, Ananthi Selvaraj, DHOCHIN REALTY SERVICES LLC. Stellar MLS
- $240,0003 bd2 ba1k sqft94 DOGWOOD DRIVE LOOP, OCALA, FL 34472New ConstructionMLS ID #OM725844, Michael Mazzurco, KELLER WILLIAMS CORNERSTONE RE. Stellar MLS
- $240,0003 bd2 ba1k sqft37 DOGWOOD DRIVE PASS, OCALA, FL 34472New ConstructionMLS ID #OM725058, Michael Mazzurco, KELLER WILLIAMS CORNERSTONE RE. Stellar MLS
- $240,0003 bd2 ba1k sqft29 JUNIPER PASS LANE, OCALA, FL 34472New ConstructionMLS ID #OM725055, Michael Mazzurco, KELLER WILLIAMS CORNERSTONE RE. Stellar MLS
- $339,0003 bd2 ba1.3k sqft10837 SE 45TH AVENUE, BELLEVIEW, FL 34420For SaleMLS ID #G5118603, Lisa Esposito, REALTY EXECUTIVES IN THE VILLAGES. Stellar MLS
- $304,9004 bd2 ba1.8k sqft16878 SW 40TH CIRCLE, OCALA, FL 34473For SaleMLS ID #O6446985, Ohana Martins, PREMIER SOTHEBYS INT'L REALTY. Stellar MLS
- $243,5003 bd2 ba1k sqft44 ALMOND ROAD, OCALA, FL 34472New ConstructionMLS ID #OM726027, Whitney Fowler, PLATINUM HOMES AND LAND REALTY. Stellar MLS
- $299,0003 bd2 ba1.6k sqft13152 SW 65TH CIRCLE, OCALA, FL 34473For SaleMLS ID #OM731023, Lauren Uitts, ROYAL OAK REALTY LLC. Stellar MLS
