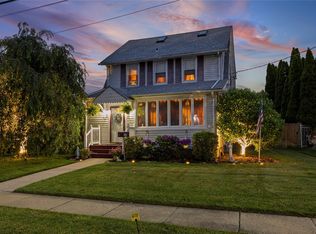
Welcome to this enchanting Tudor-style home nestled on a quiet tree-lined street in the heart of Hicksville. This beautifully maintained 2-bedroom, 1.5-bath home is full of warmth, charm, and timeless character. From the moment you arrive, you’ll appreciate the stunning curb appeal, lush landscaping, and storybook feel. Inside, the home features beautiful tin ceilings in the kitchen, adding unique charm and character, along with a warm and inviting layout that has been exceptionally well cared for throughout. The finished basement has two large egress windows and provides additional living space perfect for a den, office, gym, or entertaining area. Outside you will find your own private garden-like backyard oasis, ideal for relaxing, entertaining, or enjoying peaceful outdoor living. Additional features include a detached 1 car garage and a private driveway. A truly special home offering comfort and charm! Motivated Seller!!
Pending
Price cut: $30K (7/7)
$649,000
31 Roosevelt Avenue, Hicksville, NY 11801
2beds
992sqft
Single Family Residence, Residential
Built in 1930
4,240 Square Feet Lot
$-- Zestimate®
$654/sqft
$-- HOA
What's special
Private garden-like backyard oasisQuiet tree-lined streetWarm and inviting layoutPrivate drivewayStunning curb appealStorybook feelLush landscaping
- 76 days |
- 1,854 |
- 94 |
Zillow last checked:
Listing updated:
Listed by:
Signature Premier Properties 516-546-6300,
Brandon Giangaspro 917-559-4795,
Seth B. Levy 516-546-6300,
Signature Premier Properties
Source: OneKey® MLS as distributed by MLS GRID,MLS#: 1004666
Facts & features
Interior
Bedrooms & bathrooms
- Bedrooms: 2
- Bathrooms: 2
- Full bathrooms: 1
- 1/2 bathrooms: 1
Heating
- Oil
Cooling
- Ductless
Appliances
- Included: Gas Oven, Refrigerator, Tankless Water Heater
- Laundry: In Basement
Features
- Formal Dining
- Flooring: Hardwood
- Windows: Skylight(s)
- Basement: Finished
- Attic: None
- Number of fireplaces: 1
Interior area
- Total structure area: 992
- Total interior livable area: 992 sqft
Property
Parking
- Total spaces: 4
- Parking features: Driveway, Garage
- Garage spaces: 1
- Has uncovered spaces: Yes
Features
- Levels: Bi-Level
Lot
- Size: 4,240 Square Feet
- Dimensions: 40 x 106
Details
- Parcel number: 2489461320003150
- Special conditions: None
Construction
Type & style
- Home type: SingleFamily
- Architectural style: Tudor
- Property subtype: Single Family Residence, Residential
Materials
- Frame, Stucco
- Foundation: Block
Condition
- Year built: 1930
Utilities & green energy
- Sewer: Public Sewer
- Water: Public
- Utilities for property: Cable Connected, Electricity Connected, Natural Gas Connected, Sewer Connected, Trash Collection Public, Water Connected
Community & HOA
HOA
- Has HOA: No
Location
- Region: Hicksville
Financial & listing details
- Price per square foot: $654/sqft
- Tax assessed value: $450
- Annual tax amount: $10,537
- Date on market: 5/28/2026
- Cumulative days on market: 74 days
- Listing agreement: Exclusive Right To Sell
- Electric utility on property: Yes
Estimated market value
Not available
Estimated sales range
Not available
Not available
Price history
| Date | Event | Price |
|---|---|---|
| 8/6/2026 | Pending sale | $649,000$654/sqft |
Source:  OneKey® MLS as distributed by MLS GRID #1004666 Report a problem OneKey® MLS as distributed by MLS GRID #1004666 Report a problem | ||
| 7/7/2026 | Price change | $649,000-4.4%$654/sqft |
Source: OneKey® MLS as distributed by MLS GRID #1004666 Report a problem | ||
| 6/18/2026 | Price change | $679,000-2.9%$684/sqft |
Source: OneKey® MLS as distributed by MLS GRID #1004666 Report a problem | ||
| 5/28/2026 | Listed for sale | $699,000+42.9%$705/sqft |
Source: OneKey® MLS as distributed by MLS GRID #1004666 Report a problem | ||
| 6/27/2008 | Listing removed | $489,000$493/sqft |
Source: NRT TriStates #2057460 Report a problem | ||
| 6/19/2008 | Listed for sale | $489,000+230.4%$493/sqft |
Source: NRT TriStates #2057460 Report a problem | ||
| 9/8/1992 | Sold | $148,000$149/sqft |
Source: Agent Provided Report a problem | ||
Public tax history
| Year | Property taxes | Tax assessment |
|---|---|---|
| 2024 | -- | $450 |
| 2023 | -- | $450 |
| 2022 | -- | $450 |
| 2021 | $8,965 +1.5% | -- |
| 2020 | $8,829 +13.5% | $676 |
| 2019 | $7,780 | $676 |
| 2018 | $7,780 +4.6% | $676 |
| 2017 | $7,441 +6.9% | $676 |
| 2016 | $6,957 +130.8% | $676 |
| 2015 | $3,014 +9.6% | $676 |
| 2013 | $2,749 +7.3% | $676 |
| 2012 | $2,562 -21.5% | $676 -7.8% |
| 2011 | $3,263 +1.6% | $733 -8.5% |
| 2010 | $3,211 | $801 -18.5% |
| 2009 | -- | $983 +0.9% |
| 2008 | -- | $974 +6% |
| 2006 | -- | $919 -38% |
| 2005 | -- | $1,482 -33.4% |
| 2004 | -- | $2,226 |
| 2003 | -- | $2,226 -36.4% |
| 2002 | -- | $3,500 |
| 2001 | -- | $3,500 |
| 2000 | -- | $3,500 |
Find assessor info on the county website
Monthly payment
Climate risks
Neighborhood: 11801
Nearby schools
GreatSchools rating
- 9/10Lee Avenue SchoolGrades: K-5Distance: 0.2 mi
- 6/10Hicksville Middle SchoolGrades: 6-8Distance: 0.3 mi
- 6/10Hicksville High SchoolGrades: 9-12Distance: 0.7 mi
Schools provided by the listing agent
- Elementary: Lee Avenue School
- Middle: Hicksville Middle School
- High: Hicksville High School
Source: OneKey® MLS as distributed by MLS GRID. This data may not be complete. We recommend contacting the local school district to confirm school assignments for this home.
- $775,0003 bd1 ba1.5k sqft33 Roosevelt Ave, Hicksville, NY 11801Sold
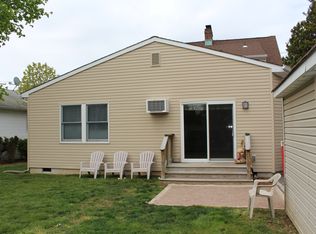
- $829,8004 bd2 ba1.6k sqft29 Roosevelt Ave, Hicksville, NY 11801Off Market
- $2,000-- bd-- ba-- sqft29 Roosevelt Ave, Hicksville, NY 11801Off Market
- $694,200-- bd1 ba1.1k sqft14 Henry Ave, Hicksville, NY 11801Off Market
- $740,9004 bd2 ba1.2k sqft11 Ernest Ave, Hicksville, NY 11801Off Market
- $---- bd-- ba-- sqft11 Ernst Ave, Hicksville, NY 11801Off Market
- $709,8003 bd1 ba1.1k sqft27 Roosevelt Ave, Hicksville, NY 11801Off Market
- $741,700-- bd1 ba1.2k sqft15 Ernest Ave, Hicksville, NY 11801Off Market
A local agent can set up tours, give advice and negotiate with sellers.
Similar homes
- $745,0003 bd2 ba1.1k sqft13 Prospect Street, Hicksville, NY 11801For Sale

 MLS ID #1035803, Linda H. Freedman, Listing by: Douglas Elliman Real Estate. OneKey® MLS as distributed by MLS GRID
 - $699,9904 bd2 ba1.4k sqft49 McAlester Avenue, Hicksville, NY 11801For Sale
 MLS ID #1011817, Teresa A. Angelino, Listing by: L I Homes of Distinction. OneKey® MLS as distributed by MLS GRID
 - $729,0004 bd1 ba1.1k sqft9 Croyden Lane, Hicksville, NY 11801For Sale
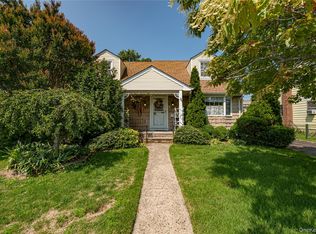 MLS ID #1028562, Brian M. Clancy CBR, Listing by: BERKSHIRE HATHAWAY. OneKey® MLS as distributed by MLS GRID
 - $728,0005 bd2 ba1.3k sqft68 Cliff Drive, Hicksville, NY 11801For Sale
 MLS ID #1031181, Patricia M. Brusco Raimon, Listing by: C21/Sunny Gardens Realty Inc. OneKey® MLS as distributed by MLS GRID
 - $829,0004 bd2 ba1.2k sqft7 Edward Avenue, Hicksville, NY 11801For SaleMLS ID #1032704, Malgorzata Zarska, Listing by: Omega Realty of Greenpoint LLC. OneKey® MLS as distributed by MLS GRID
- $929,0004 bd2 ba1.1k sqft1 Prince Street, Hicksville, NY 11801For SaleMLS ID #1029113, Prithipal S. Bhatti, Listing by: Realty Connect USA LLC. OneKey® MLS as distributed by MLS GRID
- $639,9003 bd2 ba1.2k sqft823 5th Street, West Babylon, NY 11704For SaleMLS ID #1033328, Julie Poidomani, Listing by: Realty Connect USA L I Inc. OneKey® MLS as distributed by MLS GRID
- $650,0003 bd2 ba993 sqft481 Ackerson Boulevard, Brightwaters, NY 11718For SaleMLS ID #1031385, Megan Gardner, Listing by: Signature Premier Properties. OneKey® MLS as distributed by MLS GRID
- $669,0004 bd2 ba1.3k sqft1582 Bellmore Road, Bellmore, NY 11710For SaleMLS ID #1035093, Brandon A. Cohen SRS, Listing by: Corcoran SRG Residential. OneKey® MLS as distributed by MLS GRID
- $639,9993 bd1 ba1.3k sqft31 Sherwood Road, Levittown, NY 11756For SaleMLS ID #1014967, Petar Lazic, Listing by: Realty Advisors Inc. OneKey® MLS as distributed by MLS GRID
- $649,0004 bd2 ba1.4k sqft1563 Kenneth Avenue, Baldwin, NY 11510For SaleMLS ID #1029044, Gail A. Pattay, Listing by: Home and Hearth of Long Island. OneKey® MLS as distributed by MLS GRID
- $699,0003 bd1 ba1.2k sqft3902 Clove Court, Seaford, NY 11783For SaleMLS ID #1023265, Kerry E. Wolfson, Listing by: Century 21 AA Realty. OneKey® MLS as distributed by MLS GRID
- $849,0003 bd2 ba1.2k sqft2 Arbor Road, Syosset, NY 11791For SaleMLS ID #1033692, James A. McKenna, Listing by: Coldwell Banker American Homes. OneKey® MLS as distributed by MLS GRID
- $699,9993 bd2 ba1.3k sqft2 Cliff Road, Merrick, NY 11566For SaleMLS ID #1017387, Margaret A. Biegelman CBR GRI E-PR, Listing by: Douglas Elliman Real Estate. OneKey® MLS as distributed by MLS GRID
- $725,0003 bd2 ba1k sqft1219 Warwick Street, Uniondale, NY 11553For SaleMLS ID #1024221, Julie Kirkland, Listing by: World Wide Homes Inc. OneKey® MLS as distributed by MLS GRID
- $624,0003 bd1 ba1.2k sqft127 Queens Avenue, West Babylon, NY 11704For SaleMLS ID #1030921, Jessica Gulino, Listing by: Realty Connect USA L I Inc. OneKey® MLS as distributed by MLS GRID
- $610,0004 bd2 ba1.2k sqft8 Wantagh Avenue, East Islip, NY 11730For SaleMLS ID #1012597, Alejandro Arboleda, Listing by: ARVY Realty. OneKey® MLS as distributed by MLS GRID
- $629,0003 bd1 ba1k sqft6 Lippold Street, Merrick, NY 11566For SaleMLS ID #1029856, Seth B. Levy, Listing by: Signature Premier Properties. OneKey® MLS as distributed by MLS GRID
- $649,9903 bd2 ba1.3k sqft12 Edna Court, Valley Stream, NY 11580For SaleMLS ID #1029086, Michael J. Rose, Listing by: OverSouth LLC. OneKey® MLS as distributed by MLS GRID
- $609,9903 bd1 ba1k sqft50 Jerome Street, Lindenhurst, NY 11757For SaleMLS ID #1034488, Mark E. Cohen, Listing by: Douglas Elliman Real Estate. OneKey® MLS as distributed by MLS GRID
