Welcome to this beautifully maintained and thoughtfully designed one-level condo offering comfort and convenience. This spacious home features a generously sized primary bedroom complete with a walk-in closet, along with a versatile bonus room-also with its own walk-in closet-perfectly suited as a second bedroom, home office, or guest space. The eat-in kitchen is both functional and inviting, showcasing granite countertops and stainless steel appliances, ideal for everyday living and entertaining. The living room and bedrooms feature hardwood flooring, adding warmth and character throughout the space. Step out from the living room onto your private deck, perfect for relaxing or enjoying your morning coffee. Additional highlights include a full-size washer and dryer conveniently located in the unit, assigned parking, and ample visitor parking for guests. Residents enjoy access to a pool within the complex, all set inside a secure, gated community. Heat and hot water are included in the monthly common fees, adding to the ease and value of ownership. Please note per HOA guidelines, no pets and no rentals are permitted at this time. This is an excellent opportunity for low-maintenance living in a well-appointed community-don't miss it!
Under contract
$250,000
31 Teresa Place #31, Bridgeport, CT 06606
1beds
1,028sqft
:
Get pre-qualified$2,233/mo
Condominium, Apartment
Built in 1983
-- sqft lot
$-- Zestimate®
$243/sqft
$476/mo HOA
What's special
- 60 days |
- 28 |
- 0 |
Zillow last checked:
Listing updated:
Listed by:
The Lewis Team At Coldwell Banker Realty,
Maura DeVellis (203)650-6904,
Coldwell Banker Realty 203-878-7424
Source: Smart MLS,MLS#: 24180728
Facts & features
Interior
Bedrooms & bathrooms
- Bedrooms: 1
- Bathrooms: 1
- Full bathrooms: 1
Rooms
- Room types: Bonus Room
Primary bedroom
- Features: Hardwood Floor
- Level: Main
Kitchen
- Features: Granite Counters
- Level: Main
Living room
- Features: Hardwood Floor
- Level: Main
Heating
- Baseboard, Gas In Street
Cooling
- Ceiling Fan(s), Window Unit(s)
Appliances
- Included: Gas Cooktop, Microwave, Refrigerator, Dishwasher, Washer, Dryer, Water Heater
Features
- Basement: None
- Attic: None
- Has fireplace: No
Interior area
- Total structure area: 1,028
- Total interior livable area: 1,028 sqft
- Finished area above ground: 1,028
Property
Parking
- Total spaces: 2
- Parking features: Parking Lot
Features
- Stories: 3
- Patio & porch: Deck
- Has private pool: Yes
- Pool features: Salt Water, In Ground
Details
- Parcel number: 38078
- Zoning: R
Construction
Type & style
- Home type: Condo
- Architectural style: Apartment
- Property subtype: Condominium, Apartment
- Attached to another structure: Yes
Materials
- Stucco
Condition
- New construction: No
- Year built: 1983
Utilities & green energy
- Sewer: Public Sewer
- Water: Public
Community & HOA
Community
- Features: Gated
- Subdivision: North End
HOA
- Has HOA: Yes
- Amenities included: Guest Parking, Pool, Management
- Services included: Maintenance Grounds, Trash, Snow Removal, Heat, Hot Water, Pool Service
- HOA fee: $476 monthly
Location
- Region: Bridgeport
Financial & listing details
- Price per square foot: $243/sqft
- Tax assessed value: $85,070
- Annual tax amount: $3,696
- Date on market: 6/3/2026
Estimated market value
Not available
Estimated sales range
Not available
Not available
Price history
| Date | Event | Price |
|---|---|---|
| 6/19/2026 | Pending sale | $250,000$243/sqft |
Source:  Smart MLS #24180728 Report a problem Smart MLS #24180728 Report a problem | ||
| 6/6/2026 | Listed for sale | $250,000+76.1%$243/sqft |
Source: Smart MLS #24180728 Report a problem | ||
| 11/19/2021 | Sold | $142,000+6%$138/sqft |
Source: Smart MLS #170441402 Report a problem | ||
| 10/12/2021 | Contingent | $134,000$130/sqft |
Source: Smart MLS #170441402 Report a problem | ||
| 9/29/2021 | Listed for sale | $134,000+16.5%$130/sqft |
Source: Smart MLS #170441402 Report a problem | ||
| 5/19/2020 | Listing removed | $115,000$112/sqft |
Source: YellowBrick Real Estate LLC #170289257 Report a problem | ||
| 5/10/2020 | Price change | $115,000-4.2%$112/sqft |
Source: YellowBrick Real Estate LLC #170289257 Report a problem | ||
| 4/20/2020 | Listed for sale | $120,000+29.7%$117/sqft |
Source: YellowBrick Real Estate LLC #170289257 Report a problem | ||
| 4/28/2017 | Sold | $92,500+11.2%$90/sqft |
Source: Smart MLS #99177930 Report a problem | ||
| 7/26/2011 | Sold | $83,150$81/sqft |
Source: Smart MLS #N313571 Report a problem | ||
Public tax history
Tax history is unavailable.
Monthly payment
Est. payment
Payment breakdown
Explore the cost of this home by adjusting the details. Changes won't be saved.Climate risks
Neighborhood: North End
Nearby schools
GreatSchools rating
- 5/10Winthrop SchoolGrades: PK-8Distance: 0.7 mi
- 1/10Central High SchoolGrades: 9-12Distance: 1.9 mi
- 6/10Biotechnology Research And Zoological Studies High At The FaGrades: 9-12Distance: 2.2 mi
Schools provided by the listing agent
- Elementary: Winthrop
- High: Central
Source: Smart MLS. This data may not be complete. We recommend contacting the local school district to confirm school assignments for this home.
- $255,7002 bd2 ba1k sqft18 Roxbury Ln UNIT 18, Bridgeport, CT 06606Off Market
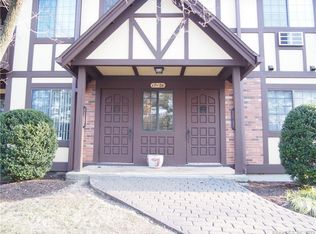
- $190,9001 bd1 ba765 sqft1 Canterbury Rd, Bridgeport, CT 06606Off Market
- $212,7001 bd1 ba852 sqft2 Canterbury Rd, Bridgeport, CT 06606Off Market
- $186,5001 bd1 ba740 sqft4 Canterbury Rd, Bridgeport, CT 06606Off Market
- $257,0002 bd2 ba1.1k sqft9 Teresa Pl, Bridgeport, CT 06606Off Market
- $238,2002 bd1 ba1k sqft10 Teresa Pl, Bridgeport, CT 06606Off Market
- $250,0001 bd1 ba740 sqft11 Teresa Pl, Bridgeport, CT 06606Sold
- $279,8002 bd2 ba1.1k sqft12 Teresa Pl, Bridgeport, CT 06606Off Market
A local agent can set up tours, give advice and negotiate with sellers.
A local lender can help you make sure your offer is ready when you are.
Similar homes
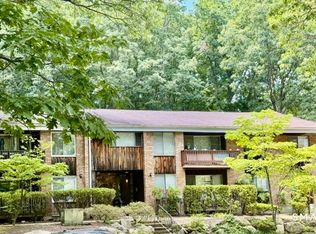
- $250,0002 bd2 ba1.1k sqftCoachlight Square, Bridgeport, CT 06606For Sale
 MLS ID #24186897, Nelly Patric Navarrete, Keller Williams Prestige Prop.. Smart MLS
 - $239,0002 bd1 ba850 sqftMadison Gardens, Bridgeport, CT 06606For Sale
 MLS ID #24188475, Lucy Larracuente-Johnson, Larracuente & Johnson Realty, LLC. Smart MLS
 - $260,0002 bd2 ba1k sqftCoachlight Square, Bridgeport, CT 06606For Sale
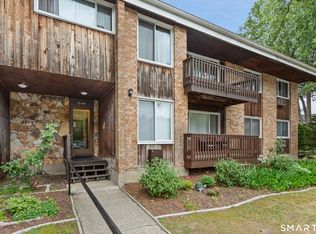 MLS ID #24186171, Gorana Klaric, Compass Connecticut, LLC. Smart MLS
 - $210,0002 bd1 ba850 sqftMadison Gardens, Bridgeport, CT 06606For Sale
 MLS ID #24179582, Martha Gomez, MG Team Realty. Smart MLS
 - $280,0002 bd2 ba1.5k sqftMadison Heights, Bridgeport, CT 06606For SaleMLS ID #24182439, Kristen Heinrich, BHGRE Gaetano Marra Homes. Smart MLS
- $239,9001 bd2 ba1.1k sqftEmbassy Towers, Bridgeport, CT 06604For SaleMLS ID #24195043, Robert Ganim, RE/MAX Heritage. Smart MLS
- $294,9992 bd2 ba896 sqftWade Commons, Bridgeport, CT 06604For SaleMLS ID #24195319, Stacy Gambardella, Huntsman,Meade & Partners Comp. Smart MLS
- $225,0001 bd1 ba764 sqftHarbor House, Bridgeport, CT 06605For SaleMLS ID #24194848, Brittney Ramos, Spadaccino Realty Team. Smart MLS
- $199,9001 bd1 ba844 sqftTremont West, Bridgeport, CT 06606For SaleMLS ID #24190723, Martha Gomez, MG Team Realty. Smart MLS
- $330,0002 bd2 ba1.4k sqftOxbrook North, Bridgeport, CT 06606For SaleMLS ID #24179711, Richard H. Coote, Hotchkiss Co William M. Smart MLS
- $215,0001 bd1 ba813 sqftEmbassy Towers, Bridgeport, CT 06604For SaleMLS ID #24193673, Sara Lampel, Compass Connecticut, LLC. Smart MLS
- $225,0001 bd1 ba1k sqftTide Harbor Towers Condo A, Stratford, CT 06615For SaleMLS ID #24195800, Joan Hainsworth, Berkshire Hathaway NE Prop.. Smart MLS
- $275,0002 bd1 ba940 sqftHeather Ridge, Shelton, CT 06484For SaleMLS ID #24195211, Brian Appel, Higgins Group Real Estate. Smart MLS
- $225,0002 bd1 ba900 sqftNob Hill, Bridgeport, CT 06610For SaleMLS ID #24192340, George Papageorge, Regal Real Estate, LLC. Smart MLS
- $229,5001 bd1 ba830 sqftEmbassy Towers, Bridgeport, CT 06604For SaleMLS ID #24185128, John Hackett, William Raveis Real Estate. Smart MLS
- $229,9003 bd1 ba1k sqftEatonwood, Bridgeport, CT 06608For SaleMLS ID #24186418, Adriana Castagnet, Regency Real Estate, LLC. Smart MLS
- $215,0001 bd1 ba1k sqftTide Harbor Towers Condo A, Stratford, CT 06615For SaleMLS ID #24192879, Kayla Giacobbe, Compass Connecticut, LLC. Smart MLS
- $269,9001 bd1 ba887 sqftGlenwood, Milford, CT 06461For SaleMLS ID #24187848, Janelle Maffeo, Realty ONE Group Connect. Smart MLS
- $325,0002 bd2 ba1.1k sqftEmbassy Towers, Bridgeport, CT 06604For SaleMLS ID #24190402, Richard Henrietta, William Raveis Real Estate. Smart MLS
- $159,9002 bd2 ba1.1k sqftLivingston House, Bridgeport, CT 06610For SaleMLS ID #24178394, Douglas Ledewitz, Pulse Realty LLC. Smart MLS
