Durable solid block construction and low-maintenance metal roof on nearly 5 acres in the heart of Elgin/Sonoita wine country. This property borders the Coronado National Forest, offering immediate access to trails for hiking, horseback riding, and wildlife, with Parker Canyon Lake a short drive away for fishing and recreation. The main home features an updated kitchen, new floors, remodeled bathrooms, new exterior paint, and an updated septic system. A full basement provides excellent space for storage, prepping, or additional workshop use. The large Quonset workshop is ideal for equipment, hobbies, or small business needs, while the detached Casita offers strong short-term rental potential conservatively estimated at $85/night as an Airbnb.
For sale
$639,500
31 VALHALLA Lane, Elgin, AZ 85611
2beds
2,292sqft
Single Family Residence
Built in 1986
4.84 Acres Lot
$-- Zestimate®
$279/sqft
$-- HOA
What's special
Updated kitchenDetached casitaNew floorsNew exterior paintRemodeled bathroomsLow-maintenance metal roof
- 16 days
- 652
- 25
Likely to sell faster than
Zillow last checked:
Listing updated:
Listed by:
Joshua Mentesana 520-262-6860,
Red Tail Real Estate
Source: ARMLS,MLS#: 7094256
Facts & features
Interior
Bedrooms & bathrooms
- Bedrooms: 2
- Bathrooms: 3
- Full bathrooms: 2
- 1/2 bathrooms: 1
Heating
- Wood
Cooling
- Ceiling Fan(s)
Appliances
- Included: Dryer, Washer, Refrigerator, Dishwasher, Electric Range, Electric Oven, Electric Cooktop, Built-In Electric Oven
- Laundry: Inside
Features
- Non-laminate Counter, Double Vanity, Upstairs, Breakfast Bar, Full Bth Master Bdrm
- Flooring: Vinyl, Tile
- Windows: Screens, Double Pane Windows, Vinyl Frame
- Basement: Partially Finished,Concrete,Walk-Out Access
- Number of fireplaces: 1
- Fireplace features: Wood Burning
Interior area
- Total structure area: 2,292
- Total interior livable area: 2,292 sqft
Property
Parking
- Total spaces: 9
- Parking features: Garage, Open
- Garage spaces: 1
- Uncovered spaces: 8
Features
- Stories: 2
- Patio & porch: Covered Deck, Covered, Patio
- Exterior features: Playground, Balcony, Private Street(s)
- Spa features: None
- Fencing: Chain Link
Lot
- Size: 4.84 Acres
- Features: Rural, Secluded, Borders Preserve/Public Land, Desert Front, Natural Desert Back, Natural Desert Front
Details
- Additional structures: Workshop, Shed(s)
- Parcel number: 10858014
- Horses can be raised: Yes
Construction
Type & style
- Home type: SingleFamily
- Architectural style: A-Frame,Ranch
- Property subtype: Single Family Residence
Materials
- Stucco, Block
- Foundation: Block
- Roof: Metal
Condition
- Year built: 1986
Utilities & green energy
- Electric: 220 Volts in Kitchen
- Sewer: Septic Tank
- Water: Shared Well
- Utilities for property: Phone Available
Community & HOA
Community
- Subdivision: THUNDER MOUNTAIN ESTATES
HOA
- Has HOA: No
- Services included: Water
Location
- Region: Elgin
Financial & listing details
- Price per square foot: $279/sqft
- Tax assessed value: $305,950
- Annual tax amount: $3,398
- Date on market: 10/15/2026
- Cumulative days on market: 16 days
- Listing terms: VA Loan,Cash,Conventional,FHA
- Ownership: Fee Simple
- Electric utility on property: Yes
- Road surface type: Dirt
Estimated market value
Not available
Estimated sales range
Not available
Not available
Price history
| Date | Event | Price |
|---|---|---|
| 10/15/2026 | Listed for sale | $639,500+96.8%$279/sqft |
Source:  ARMLS #7094256 Report a problem | ||
| 2/1/2022 | Sold | $325,000+0.8%$142/sqft |
Source:  MLS of Southern Arizona #22124388 Report a problem | ||
| 12/3/2021 | Sold | $322,500-12.6%$141/sqft |
Source: ARMLS #6277572 Report a problem | ||
| 11/18/2021 | Contingent | $369,000$161/sqft |
Source: ARMLS #6277572 Report a problem | ||
| 11/2/2021 | Pending sale | $369,000$161/sqft |
Source: MLS of Southern Arizona #22124388 Report a problem | ||
| 8/11/2021 | Listed for sale | $369,000$161/sqft |
Source: ARMLS #6277572 Report a problem | ||
Public tax history
| Year | Property taxes | Tax assessment |
|---|---|---|
| 2025 | $3,398 +2.3% | $30,595 -3% |
| 2024 | $3,323 +5.8% | $31,526 +25.6% |
| 2023 | $3,140 +3.5% | $25,105 +25.9% |
| 2022 | $3,034 +36.1% | $19,942 +39.1% |
| 2021 | $2,229 -7.9% | $14,334 -5.7% |
| 2019 | $2,420 | $15,202 +2.2% |
| 2018 | $2,420 -39% | $14,875 -2.2% |
| 2017 | $3,965 +93% | $15,216 +2.4% |
| 2016 | $2,055 +0.5% | $14,863 -11% |
| 2015 | $2,044 | $16,709 |
| 2014 | -- | -- |
| 2013 | -- | -- |
| 2012 | -- | -- |
| 2011 | -- | -- |
| 2010 | -- | -- |
| 2009 | -- | -- |
| 2008 | $1,481 | -- |
| 2007 | -- | -- |
| 2006 | $1,457 | -- |
| 2005 | -- | -- |
| 2004 | -- | -- |
| 2003 | -- | -- |
| 2002 | -- | -- |
| 2001 | -- | -- |
Find assessor info on the county website
Monthly payment
Est. payment
Payment breakdown
Explore the cost of this home by adjusting the details. Changes won't be saved.Climate risks
Neighborhood: 85611
Nearby schools
Schools provided by the listing agent
- Elementary: Elgin Elementary School
- Middle: Elgin Elementary School
- High: Patagonia Union High School
- District: Sonoita Elementary District
Source: ARMLS. This data may not be complete. We recommend contacting the local school district to confirm school assignments for this home.

Similar homes
- $369,0002 bd1 ba1.1k sqft33 Thunder Mountain Rd, Elgin, AZ 85611For Sale
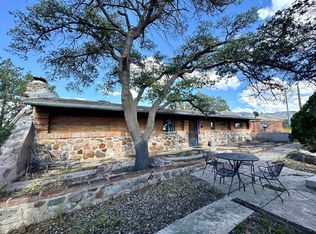 MLS ID #12040186, Dede Pruett, HEADQUARTERS WEST, LTD.. NY State MLS
- $679,0003 bd2 ba2.5k sqft42 Fairview Ln, Elgin, AZ 85611For Sale
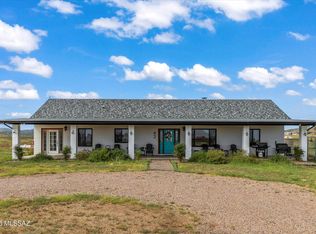
 MLS ID #22609938, Joshua Mentesana, Red Tail Real Estate. MLS of Southern Arizona
- $669,0002 bd2 ba2.1k sqft26 Pronghorn Ln, Elgin, AZ 85611For Sale
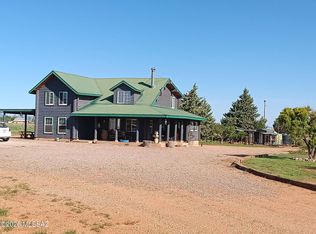 MLS ID #22606247, Deirdre DeMun, Sonoita Realty. MLS of Southern Arizona
- $699,0003 bd2 ba1.7k sqft76 MUSTANG RANCH Road, Elgin, AZ 85611For Sale
 MLS ID #7038014, Xavier Canale, A.Z. & Associates. ARMLS
- $475,0004 bd2 ba2.6k sqft2820 E Mandan Dr, Sierra Vista, AZ 85650For SaleMLS ID #22626377, Rudy Ruiz, Long Realty. MLS of Southern Arizona
- $410,0002 bd2 ba1.1k sqft419 Elgin Rd, Elgin, AZ 85611For SaleMLS ID #22624405, Amanda D Zamudio, OMNI Homes International. MLS of Southern Arizona
- $745,0004 bd3 ba3.4k sqft95 E Ramsey Canyon Rd, Hereford, AZ 85615For SaleMLS ID #22615560, Vicki Wright, Tierra Antigua Realty. MLS of Southern Arizona
- $495,9002 bd3 ba1.8k sqft8 Chula Ct, Sonoita, AZ 85637For SaleMLS ID #22522368, Bryan Welch, Coldwell Banker Realty. MLS of Southern Arizona
- $369,0004 bd2 ba2.1k sqft2848 Calle Pkwy, Sierra Vista, AZ 85635For SaleMLS ID #22626140, Michael D Rhodes, Realty Executives Arizona Territory. MLS of Southern Arizona
- $515,0003 bd2 ba1.4k sqft49 Boyd Ln, Sonoita, AZ 85637For SaleMLS ID #22620603, Kathy D O'Brien, Sonoita Realty. MLS of Southern Arizona
