This Lexington home is fully upgraded, finished and ready to settle. Ask about our special financing opportunities. Our Lexington home features a 9' lower-level ceiling, Flex room with sliding door to the backyard, upgraded kitchen cabinets with quartz countertops, and a mosaic backsplash, plus other upgraded features. Our NEW Decorated Model Home at the Alderwood Run community is now available to tour!!! Visit the Alderwood Run community to take a look!! Rouse Chamberlin Homes presents the Springhaven Walk community located in the Owen J. Roberts School District. The Lexington is a three-level townhome featuring 3 bedrooms, 2.5 bathrooms, 1,967 sq. ft., and a 1-car garage, offering a spacious layout that balances open gathering areas with comfortable private retreats. The entry level includes a finished flex room and a standard powder room, creating a versatile space ideal for a home office, media lounge, or home gym. On the main level, the kitchen, dining area, and living room flow together seamlessly, highlighted by an impressive long kitchen island and access to a standard deck for outdoor relaxation. Upstairs, three bedrooms include a private primary suite and a conveniently located laundry area. Select homesites feature a box bay in the great room, adding dimension, natural light, and architectural interest. Showings are by appointment at an off-site location. Pictures are from a previous model home and/or staged photography.
New construction
$458,953
31 Wallflower Ln, Spring City, PA 19475
3beds
1,967sqft
Townhouse
Built in 2026
-- sqft lot
$449,600 Zestimate®
$233/sqft
$191/mo HOA
What's special
- --
- on Zillow
- 38
- views
- 2
- saves
Zillow last checked:
Listing updated:
Listed by:
Jacki Folkman 484-252-1863,
Windtree Real Estate (610) 594-3743
Source: Bright MLS,MLS#: PACT2132134
Facts & features
Interior
Bedrooms & bathrooms
- Bedrooms: 3
- Bathrooms: 3
- Full bathrooms: 2
- 1/2 bathrooms: 1
Heating
- Forced Air, Propane
Cooling
- Central Air, Electric
Appliances
- Included: Dishwasher, Microwave, Self Cleaning Oven, Stainless Steel Appliance(s), Water Heater, Electric Water Heater
- Laundry: Upper Level
Features
- Bathroom - Stall Shower, Bathroom - Tub Shower, Breakfast Area, Family Room Off Kitchen, Open Floorplan, Kitchen Island, Pantry, Primary Bath(s), Recessed Lighting, 9'+ Ceilings
- Flooring: Carpet, Ceramic Tile, Laminate
- Has basement: No
- Has fireplace: No
Interior area
- Total structure area: 1,967
- Total interior livable area: 1,967 sqft
- Finished area above ground: 1,967
Property
Parking
- Total spaces: 2
- Parking features: Garage Faces Front, Inside Entrance, Asphalt, Attached, Driveway
- Attached garage spaces: 1
- Uncovered spaces: 1
Accessibility
- Accessibility features: None
Features
- Levels: Three
- Stories: 3
- Exterior features: Street Lights
- Pool features: None
- Has view: Yes
- View description: Trees/Woods
Details
- Additional structures: Above Grade
- Parcel number: NO TAX RECORD
- Zoning: RESIDENTIAL
- Special conditions: Standard
Construction
Type & style
- Home type: Townhouse
- Architectural style: Traditional
- Property subtype: Townhouse
Materials
- Batts Insulation, Concrete, Vinyl Siding
- Foundation: Concrete Perimeter
- Roof: Architectural Shingle
Condition
- Excellent
- New construction: Yes
- Year built: 2026
Utilities & green energy
- Electric: 200+ Amp Service
- Sewer: No Septic System
- Water: Public
Community & HOA
Community
- Security: Fire Sprinkler System
- Subdivision: Springhaven Walk
HOA
- Has HOA: Yes
- Services included: All Ground Fee, Maintenance Grounds, Snow Removal
- HOA fee: $191 monthly
Location
- Region: Spring City
- Municipality: EAST VINCENT TWP
Financial & listing details
- Price per square foot: $233/sqft
- Date on market: 7/29/2026
- Listing agreement: Exclusive Right To Sell
- Listing terms: Cash,Conventional,FHA,VA Loan
- Ownership: Fee Simple
Estimated market value
$449,600
$427,000 - $472,000
$3,163/mo
Price history
Price history is unavailable.
Public tax history
Tax history is unavailable.
Monthly payment
Est. payment
Payment breakdown
Explore the cost of this home by adjusting the details. Changes won't be saved.Climate risks
Neighborhood: 19475
Nearby schools
Schools provided by the listing agent
- Elementary: East Vincent
- Middle: Owen J Roberts
- High: Owen J Roberts
- District: Owen J Roberts
Source: Bright MLS. This data may not be complete. We recommend contacting the local school district to confirm school assignments for this home.
- $339,1002 bd1 ba1k sqft128 S Wall St, Spring City, PA 19475Off Market
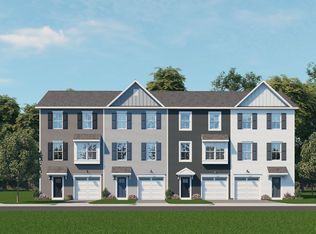
- from $429,9903 bd3 ba1.9k sqftLexington Plan, Springhaven Walk, Spring City, PA 19475New Construction
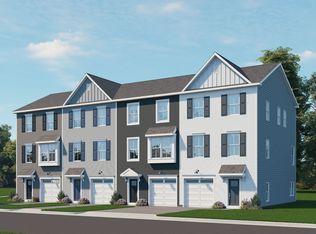
- from $444,9903 bd3 ba2.1k sqftWakefield Plan, Springhaven Walk, Spring City, PA 19475New Construction
- $569,8004 bd2 ba2.8k sqft130 S Wall St, Spring City, PA 19475Off Market
Similar homes
- from $429,9903 bd3 ba1.9k sqftLexington Plan, Springhaven Walk, Spring City, PA 19475New ConstructionRouse Chamberlin Homes
- from $444,9903 bd3 ba2.1k sqftWakefield Plan, Springhaven Walk, Spring City, PA 19475New ConstructionRouse Chamberlin Homes
- $600,0004 bd3 ba2.3k sqft104 Lauren Ln, Spring City, PA 19475For Sale
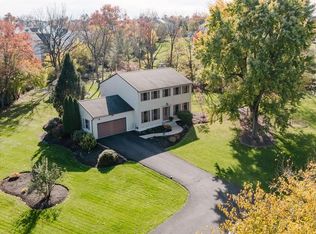
 MLS ID #PACT2138880, Dan Marquette, Real of Pennsylvania. Bright MLS
- $444,9903 bd3 ba2.1k sqft0 Wakefield Wallflower Ln, Spring City, PA 19475New Construction
 Bright MLS
- $493,0003 bd3 ba2k sqft401 Pikeland Ave, Spring City, PA 19475For SaleMLS ID #PACT2137496, Michelle Bauer, Century 21 Norris-Valley Forge. Bright MLS
- $429,9903 bd3 ba1.9k sqft502 Park Rd, Spring City, PA 19475New ConstructionBright MLS
- $445,0004 bd3 ba2.3k sqft4 Boraten Rd, Linfield, PA 19468For SaleMLS ID #PAMC2199696, Joymarie DeFruscio, Keller Williams Realty Group. Bright MLS
- $479,0003 bd4 ba2k sqft923 Magnolia Ln, Spring City, PA 19475For SaleMLS ID #PACT2137400, Beatriz Carannante, RE/MAX Of Reading. Bright MLS
- $415,0003 bd3 ba1.8k sqft47 Jefferson Dr, Spring City, PA 19475For SaleMLS ID #PACT2136168, Bob Kelley, BHHS Fox & Roach-Blue Bell. Bright MLS
- $475,0003 bd3 ba1.9k sqft538 Onward Ave, Phoenixville, PA 19460For SaleMLS ID #PACT2138212, Mr. Gary A Mercer SR., LPT Realty, LLC. Bright MLS
- $499,9003 bd3 ba2.1k sqft300 Pebble Beach Dr, Linfield, PA 19468For SaleMLS ID #PAMC2199960, Betty Fennelly, Weichert, Realtors - Cornerstone. Bright MLS
- $479,9003 bd3 ba2.4k sqft7 Orchard Aly, Spring City, PA 19475New ConstructionMLS ID #PACT2137826, Shannon Bruno, Keller Williams Realty Group. Bright MLS
- $419,9003 bd3 ba1.4k sqft2305 Periwinkle Ct, Phoenixville, PA 19460For SaleMLS ID #PACT2139598, Joymarie DeFruscio, Keller Williams Realty Group. Bright MLS
- $450,0002 bd2 ba2.3k sqft245 Zieber Rd, Spring City, PA 19475For SaleMLS ID #PACT2128752, Dee McClimon, Century 21 Norris-Valley Forge. Bright MLS
- $400,0003 bd3 ba2k sqft803 Cherry Wood Ct #803, Phoenixville, PA 19460New ConstructionMLS ID #PACT2139300, Lynn Seeburger, BHHS Fox & Roach Wayne-Devon. Bright MLS
- $419,9003 bd2 ba1.5k sqft232 Egypt Rd, Mont Clare, PA 19453For SaleMLS ID #PAMC2200284, Kelly Stipa, Springer Realty Group. Bright MLS
- $314,9004 bd2 ba1.9k sqft329 S Main St, Spring City, PA 19475For SaleMLS ID #PACT2138898, Shalani Colon, Realty One Group Alliance. Bright MLS
- $365,0003 bd1 ba1.1k sqft817 Bridge St, Spring City, PA 19475For SaleMLS ID #PACT2139240, Adam Wachter, Realty One Group Restore - Collegeville. Bright MLS
- $451,3583 bd3 ba1.9k sqft231 2nd Ave #4, Royersford, PA 19468New ConstructionMLS ID #PAMC2170504, Terese Brittingham, Keller Williams Realty Group. Bright MLS
