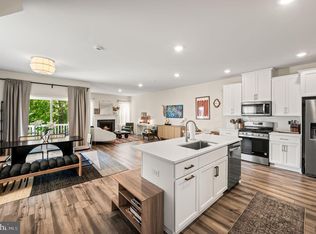
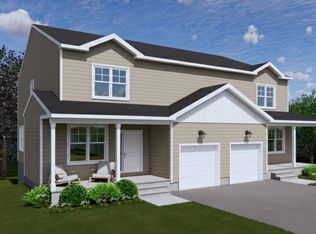
Stunning 3-year-old Chase Grand end-unit townhouse in the desirable Villages at Spring Hill, located in Chester County! This spacious and thoughtfully designed home offers a larger floor plan with 3 bedrooms, 2 full baths, and 2 half baths, plus multiple flexible spaces throughout. The lower level features a private office, bonus room, additional sitting areas, half bath, garage access, and access to the backyard, providing plenty of options for a home office, recreation space, or guest area. The main living level boasts a beautiful open-concept design with a modern kitchen, dining area, living room, powder room, and additional seating area—ideal for everyday living and entertaining. Upstairs, the spacious primary suite offers a private full bath and sitting area, while two additional bedrooms and another full bath provide comfortable accommodations for family or guests. All appliances are included, including the washer, dryer, refrigerator, dishwasher, microwave, and stove. Enjoy low-maintenance living with the HOA covering trash, lawn care, and snow removal. An attached garage adds convenience and additional storage. A fantastic opportunity to own a newer, spacious end-unit townhouse in a desirable Chester County community!
For sale
Price cut: $9K (10/14)
$479,000
923 Magnolia Ln, Spring City, PA 19475
3beds
2,073sqft
Townhouse
Built in 2023
4,991 Square Feet Lot
$476,100 Zestimate®
$231/sqft
$142/mo HOA
What's special
Garage accessPrivate officeAccess to the backyardBonus roomAdditional sitting areasAdditional seating areaMultiple flexible spaces throughout
- 38 days
- 396
- 32
Zillow last checked:
Listing updated:
Listed by:
Beatriz Carannante 484-388-1794,
RE/MAX Of Reading (610) 670-2770
Source: Bright MLS,MLS#: PACT2137400
Facts & features
Interior
Bedrooms & bathrooms
- Bedrooms: 3
- Bathrooms: 4
- Full bathrooms: 2
- 1/2 bathrooms: 2
- Main level bathrooms: 1
Basement
- Area: 0
Heating
- Forced Air, Natural Gas
Cooling
- Central Air, Electric
Appliances
- Included: Electric Water Heater
- Laundry: Upper Level
Features
- Ceiling Fan(s), Combination Dining/Living, Combination Kitchen/Dining, Family Room Off Kitchen, Open Floorplan, Pantry, Primary Bath(s)
- Has basement: No
- Has fireplace: No
Interior area
- Total structure area: 2,073
- Total interior livable area: 2,073 sqft
- Finished area above ground: 2,073
- Finished area below ground: 0
Property
Parking
- Total spaces: 2
- Parking features: Garage Faces Front, Driveway, Attached
- Attached garage spaces: 1
- Uncovered spaces: 1
Accessibility
- Accessibility features: None
Features
- Levels: Three
- Stories: 3
- Pool features: None
Lot
- Size: 4,991 Square Feet
Details
- Additional structures: Above Grade, Below Grade
- Parcel number: 1407 0231
- Zoning: RESIDENTIAL
- Special conditions: Standard
Construction
Type & style
- Home type: Townhouse
- Architectural style: Traditional
- Property subtype: Townhouse
Materials
- Vinyl Siding, Brick Veneer
- Foundation: Concrete Perimeter
Condition
- Excellent
- New construction: No
- Year built: 2023
Utilities & green energy
- Sewer: Public Sewer
- Water: Public
Community & HOA
Community
- Security: Fire Sprinkler System
- Subdivision: None Available
HOA
- Has HOA: Yes
- Services included: Common Area Maintenance, Trash, Snow Removal
- HOA fee: $142 monthly
Location
- Region: Spring City
- Municipality: SPRING CITY BORO
Financial & listing details
- Price per square foot: $231/sqft
- Tax assessed value: $220,890
- Annual tax amount: $10,100
- Date on market: 10/6/2026
- Listing agreement: Exclusive Agency
- Listing terms: Conventional,Cash
- Inclusions: Washer, Dryer And Refrigerator
- Ownership: Fee Simple
Estimated market value
$476,100
$452,000 - $500,000
$2,879/mo
Price history
| Date | Event | Price |
|---|---|---|
| 11/4/2026 | Listing removed | $2,750$1/sqft |
Source: Bright MLS #PACT2129356 Report a problem | ||
| 10/18/2026 | Price change | $2,750-1.8%$1/sqft |
Source: Bright MLS #PACT2129356 Report a problem | ||
| 10/14/2026 | Price change | $479,000-1.8%$231/sqft |
Source:  Bright MLS #PACT2137400 Report a problem | ||
| 10/6/2026 | Listed for sale | $488,000+3.9%$235/sqft |
Source: Bright MLS #PACT2137400 Report a problem | ||
| 9/15/2026 | Price change | $2,800-1.8%$1/sqft |
Source: Bright MLS #PACT2129356 Report a problem | ||
| 8/26/2026 | Price change | $2,850-1.7%$1/sqft |
Source: Bright MLS #PACT2129356 Report a problem | ||
| 8/17/2026 | Price change | $2,900-3.3%$1/sqft |
Source: Bright MLS #PACT2129356 Report a problem | ||
| 7/16/2026 | Price change | $3,000-3.2%$1/sqft |
Source: Bright MLS #PACT2129356 Report a problem | ||
| 6/26/2026 | Listed for rent | $3,100$1/sqft |
Source: Bright MLS #PACT2129356 Report a problem | ||
| 10/22/2023 | Listing removed | -- |
Source:  Lennar Homes Report a problem | ||
| 10/17/2023 | Listed for sale | $469,781$227/sqft |
Source: Lennar Homes Report a problem | ||
| 9/23/2023 | Listing removed | -- |
Source: Lennar Homes Report a problem | ||
| 9/15/2023 | Listed for sale | $469,781$227/sqft |
Source: Lennar Homes Report a problem | ||
Public tax history
Tax history is unavailable.
Monthly payment
Est. payment
Payment breakdown
Explore the cost of this home by adjusting the details. Changes won't be saved.Climate risks
Neighborhood: 19475
Nearby schools
Schools provided by the listing agent
- District: Spring-ford Area
Source: Bright MLS. This data may not be complete. We recommend contacting the local school district to confirm school assignments for this home.
Similar homes
- $529,9003 bd4 ba2.6k sqft851 Pecan Rd, Spring City, PA 19475For Sale
 MLS ID #PACT2133814, Becky Bostic, Real of Pennsylvania. Bright MLS
- $415,0003 bd3 ba1.8k sqft47 Jefferson Dr, Spring City, PA 19475For Sale
 MLS ID #PACT2136168, Bob Kelley, BHHS Fox & Roach-Blue Bell. Bright MLS
- $444,9903 bd3 ba2.1k sqft0 Wakefield Wallflower Ln, Spring City, PA 19475New Construction
 Bright MLS
- $544,9004 bd3 ba2.1k sqft401 S Church St, Spring City, PA 19475New Construction
 MLS ID #PACT2119558, Ray Arnold, Realty One Group Restore - Collegeville. Bright MLS
- $544,9004 bd3 ba2.1k sqft403 S Church St, Spring City, PA 19475New ConstructionMLS ID #PACT2120898, Ray Arnold, Realty One Group Restore - Collegeville. Bright MLS
- $514,0003 bd3 ba2.1k sqft2806 Marley Ln, Phoenixville, PA 19460For SaleMLS ID #PACT2138496, Alexander Zay, Better Homes and Gardens Real Estate Phoenixville. Bright MLS
- $429,9903 bd3 ba1.9k sqft502 Park Rd, Spring City, PA 19475New ConstructionBright MLS
- $450,0003 bd4 ba1.6k sqftHeritage Park, Trappe, PA 19426For SaleMLS ID #PAMC2199616, Amy Shea, Keller Williams Real Estate-Blue Bell. Bright MLS
- $489,9993 bd4 ba2.2k sqft1051 Square Dr #3, Phoenixville, PA 19460For SaleMLS ID #PACT2130442, Linda Kennedy, RE/MAX Ace Realty. Bright MLS
- $500,0003 bd3 ba1.9k sqft330 Flintrock Ct, Collegeville, PA 19426For SaleMLS ID #PAMC2199348, Stephen Stout, Keller Williams Real Estate - Media. Bright MLS
- $475,0003 bd3 ba2.2k sqft204 Spring Ln, Royersford, PA 19468For SaleMLS ID #PAMC2193270, Mr. Gary A Mercer SR., LPT Realty, LLC. Bright MLS
- $459,9003 bd4 ba2k sqft325 Schmidt Rd, Phoenixville, PA 19460For SaleMLS ID #PACT2127926, Ed Sudol, RE/MAX Main Line-Kimberton. Bright MLS
- $365,0003 bd1 ba1.1k sqft817 Bridge St, Spring City, PA 19475For SaleMLS ID #PACT2139240, Adam Wachter, Realty One Group Restore - Collegeville. Bright MLS
- $415,0003 bd2 ba1.6k sqft1908 Diane Cir, Phoenixville, PA 19460For SaleMLS ID #PACT2139112, Michael I Howell, Realty One Group Restore - Collegeville. Bright MLS
- $485,0003 bd3 ba2.4k sqft80 Chadwick Cir, Norristown, PA 19403For SaleMLS ID #PAMC2194560, Shanta Aitha, United Real Estate. Bright MLS
- $550,0003 bd4 ba2.2k sqft130 Cricket Dr, Malvern, PA 19355For SaleMLS ID #PACT2139564, Erica Walker, Keller Williams Real Estate -Exton. Bright MLS
- $475,0003 bd3 ba1.9k sqft1922 Cavalier Ln, Chester Springs, PA 19425For SaleMLS ID #PACT2138614, John Restrepo, Keller Williams Real Estate -Exton. Bright MLS
- $479,9903 bd3 ba2.1k sqftA Newport West Sawyer Ct, Royersford, PA 19468New ConstructionBright MLS
- $439,9303 bd3 ba1.8k sqft6 Zinc Ln, Phoenixville, PA 19460New ConstructionBright MLS
- $529,9003 bd4 ba1.6k sqft218 Patriots Path, Malvern, PA 19355For SaleMLS ID #PACT2134892, Karen Wilder, BHHS Fox & Roach Wayne-Devon. Bright MLS
