Nestled on a beautifully wooded half-acre lot in the highly sought-after High Point Addition of Waverly, this exceptional 4-bedroom, 4-bathroom home offers the perfect blend of luxury, privacy, and everyday functionality. Tucked away on a quiet dead-end road and surrounded by mature trees, this property provides a peaceful retreat while remaining just minutes from everything Waverly has to offer. From the moment you step inside, you'll be captivated by the dramatic wall of windows that flood the open-concept living space with natural light. A stunning floor-to-ceiling stone fireplace serves as the centerpiece of the living room, creating a warm and inviting atmosphere that's perfect for both entertaining and relaxing. The thoughtfully designed main level features not only a spacious owner's suite complete with dual walk-in closets and a beautifully renovated spa-inspired bathroom with a luxurious soaking tub and walk-in shower, but also a bonus office area with hand crafted wainscotting. The heart of the home is the expansive kitchen, offering granite countertops, abundant cabinetry, generous prep space, and a walk-in pantry. All of this opens up to a dining room with sliding glass doors onto a composite deck that overlooks your beautiful yard. A large laundry and mudroom with extensive cabinetry, countertops and built-in lockers adds convenience to everyday living. The fully finished walkout lower level expands your living space with comfort and versatility. Complete with in-floor heat, a large family room, wet bar, full bathroom, dedicated workout room, and exceptional storage, it's perfectly suited for entertaining guests or enjoying cozy evenings at home. Enjoy peaceful mornings or evening gatherings on the elevated composite deck, privately tucked among the trees, with convenient access to the spacious concrete patio below from the walkout basement. Additional highlights include an oversized three-stall garage with direct basement access, beautifully updated hardwood and marble flooring, modern finishes throughout, and extensive recent mechanical updates including a new furnace, air conditioner, boiler, water heater, and appliances, which would provide peace of mind for years to come. Homes offering this level of privacy, quality, and thoughtful updates in High Point Addition rarely become available. Schedule your private showing today and experience everything this remarkable property has to offer.
Pending
$584,900
310 12th St NE, Waverly, IA 50677
4beds
3,397sqft
Single Family Residence
Built in 2004
0.53 Acres Lot
$565,200 Zestimate®
$172/sqft
$-- HOA
What's special
Stunning floor-to-ceiling stone fireplaceWet barModern finishes throughoutExceptional storageIn-floor heatLarge family roomSurrounded by mature trees
- 81 days
- 45
- 2
Zillow last checked:
Listing updated:
Listed by:
Jessica J Kettleson 641-456-8331,
Century 21 Signature RE- Waverly,
Courtney Rueber 563-513-8789,
Century 21 Signature RE
Source: Northeast Iowa Regional BOR as distributed by MLS GRID,MLS#: 20263559
Facts & features
Interior
Bedrooms & bathrooms
- Bedrooms: 4
- Bathrooms: 4
- Full bathrooms: 3
- 1/2 bathrooms: 1
Other
- Level: Upper
Other
- Level: Main
Other
- Level: Lower
Heating
- Forced Air, Radiant Floor
Cooling
- Central Air
Appliances
- Laundry: 1st Floor, Laundry Room
Features
- Basement: Finished,Walk-Out Access
- Has fireplace: Yes
- Fireplace features: One, In Family Room Up
Interior area
- Total interior livable area: 3,397 sqft
- Finished area below ground: 950
Property
Parking
- Total spaces: 3
- Parking features: Attached Garage
- Has attached garage: Yes
- Carport spaces: 3
Lot
- Size: 0.53 Acres
- Dimensions: 133x175
Details
- Parcel number: 0901126005
- Zoning: R-1
- Special conditions: Standard
Construction
Type & style
- Home type: SingleFamily
- Property subtype: Single Family Residence
Materials
- Vinyl Siding
- Roof: Asphalt
Condition
- Year built: 2004
Utilities & green energy
- Sewer: Public Sewer
- Water: Public
Community & HOA
Community
- Subdivision: Highpoint Addition
Location
- Region: Waverly
Financial & listing details
- Price per square foot: $172/sqft
- Tax assessed value: $450,010
- Annual tax amount: $7,643
- Date on market: 7/31/2026
- Cumulative days on market: 79 days
- Road surface type: Concrete
Estimated market value
$565,200
$537,000 - $593,000
$2,814/mo
Price history
| Date | Event | Price |
|---|---|---|
| 8/25/2026 | Pending sale | $584,900$172/sqft |
Source:  Northeast Iowa Regional BOR as distributed by MLS GRID #20263559 Report a problem Northeast Iowa Regional BOR as distributed by MLS GRID #20263559 Report a problem | ||
| 7/31/2026 | Listed for sale | $584,900+88.7%$172/sqft |
Source: Northeast Iowa Regional BOR as distributed by MLS GRID #20263559 Report a problem | ||
| 6/8/2012 | Sold | $310,000-2.8%$91/sqft |
Source:  NoCoast MLS as distributed by MLS GRID #5439105 Report a problem NoCoast MLS as distributed by MLS GRID #5439105 Report a problem | ||
| 3/28/2012 | Price change | $319,000-4.7%$94/sqft |
Source: Schoneman Realtors #19004 Report a problem | ||
| 2/17/2012 | Listed for sale | $334,800+33.9%$99/sqft |
Source: Schoneman Realtors #19004 Report a problem | ||
| 11/23/2011 | Sold | $250,000$74/sqft |
Source: Public Record Report a problem | ||
Public tax history
| Year | Property taxes | Tax assessment |
|---|---|---|
| 2025 | $7,460 +1.1% | $450,010 +5.3% |
| 2024 | $7,380 +2.4% | $427,500 -1.2% |
| 2023 | $7,206 +3.6% | $432,860 +14% |
| 2022 | $6,956 -3.2% | $379,710 |
| 2021 | $7,184 +1.1% | $379,710 +3.5% |
| 2020 | $7,104 +6.8% | $366,760 |
| 2019 | $6,650 -3.4% | $366,760 +4.1% |
| 2018 | $6,883 +8.3% | $352,340 -3.5% |
| 2017 | $6,354 -2.3% | $364,940 +9% |
| 2016 | $6,504 | $334,760 +7.5% |
| 2015 | $6,504 +7.5% | $311,490 |
| 2014 | $6,052 -10.9% | $311,490 |
| 2013 | $6,792 +6.5% | -- |
| 2012 | $6,380 +2.1% | -- |
| 2011 | $6,246 +4.7% | -- |
| 2010 | $5,968 +6.4% | -- |
| 2009 | $5,610 +0.2% | -- |
| 2008 | $5,600 +4.9% | -- |
| 2007 | $5,340 +88900% | -- |
| 2005 | $6 | -- |
Find assessor info on the county website
Monthly payment
Est. payment
Payment breakdown
Explore the cost of this home by adjusting the details. Changes won't be saved.Climate risks
Neighborhood: 50677
Nearby schools
Schools provided by the listing agent
- Elementary: Waverly/Shell Rock
- Middle: Waverly/Shell Rock
- High: Waverly/Shell Rock
Source: Northeast Iowa Regional BOR as distributed by MLS GRID. This data may not be complete. We recommend contacting the local school district to confirm school assignments for this home.
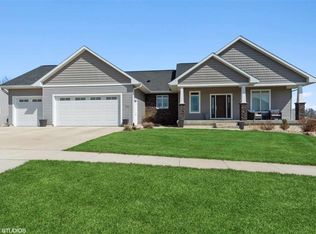
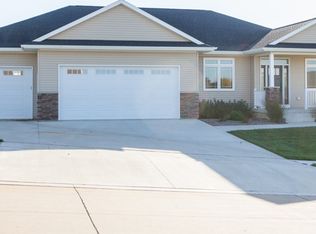
Similar homes
- $575,0005 bd4 ba4.1k sqft1201 2nd Ave NE, Waverly, IA 50677For Sale
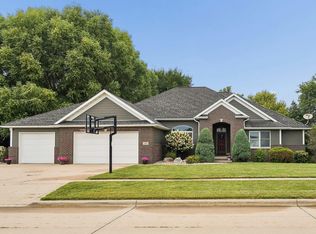 MLS ID #20263659, Jami James, Century 21 Signature RE- Waverly. Northeast Iowa Regional BOR as distributed by MLS GRID
 - $474,9005 bd4 ba4.3k sqft1204 1st Ave NE, Waverly, IA 50677For Sale
 MLS ID #20263749, Amy Wienands, AWRE, EXP Realty, LLC. Northeast Iowa Regional BOR as distributed by MLS GRID
 - $548,0005 bd4 ba3.8k sqft152 Eagle Ridge Dr, Waverly, IA 50677For Sale
 MLS ID #20264487, Jami James, Century 21 Signature RE- Waverly. Northeast Iowa Regional BOR as distributed by MLS GRID
 - $500,0003 bd3 ba1.8k sqft1607 Cedar Lane Rd, Waverly, IA 50677For Sale
 MLS ID #20265080, Travis Ferguson, KW 1Advantage. Northeast Iowa Regional BOR as distributed by MLS GRID
