Distinctive Investment Opportunity | Multifamily Residence with Additional Development Parcel An exceptional opportunity to acquire a versatile real estate offering that combines the timeless character of an established two-unit multifamily residence with the added potential of a separate development parcel. Whether expanding an investment portfolio, exploring future development, or seeking a primary residence with supplemental rental income potential, this unique offering presents an array of possibilities. The existing multifamily property features two side-by-side residential units situated on a single deed, each with separate utilities. The property's configuration offers flexibility for investors and prospective owner-occupants alike. 310 features four bedrooms, 1.5 bathrooms, beautiful wood flooring, ornate woodwork, and distinctive architectural details that reflect the home's enduring charm and character. Additional amenities include mini-split systems, oil forced-air heating, rear parking, and interior access to a one-car garage. 312 offers two bedrooms and one full bathroom, complemented by generously sized living and dining areas with nine-foot ceilings, and a spacious kitchen. Gas hot-water heating completes this inviting residence. Further enhancing this exceptional offering is 313 S. Green Street, a separate parcel in the rear of the property. Preliminary conceptual drawings illustrating a potential duplex development are available for review, providing prospective buyers with a vision of the property's future possibilities. This additional parcel presents an intriguing opportunity to explore new construction, subject to applicable zoning requirements and municipal approvals. Important Property Information: The existing multifamily residence at 310 & 312 S. Main Street is situated on one deed and cannot be conveyed as individual units in its current configuration. All properties, including 313 S. Green Street, are being offered together as a single investment package. Preliminary development drawings are conceptual only and do not constitute approved building plans. Buyers are encouraged to independently verify zoning, permitted uses, development feasibility, and all required municipal approvals with the Borough.
For sale
$439,000
310-312 S Main St, Nazareth, PA 18064
6beds
3baths
3,317sqft
Duplex
Built in 1900
-- sqft lot
$-- Zestimate®
$132/sqft
$-- HOA
What's special
- --
- on Zillow
- 524
- views
- 27
- saves
Zillow last checked:
Listing updated:
Listed by:
Ericka Kirkpatrick 610-730-1600,
Lusk & Associates Sotheby's International Realty 7172919101
Source: Bright MLS,MLS#: PANH2010944
Facts & features
Interior
Bedrooms & bathrooms
- Bedrooms: 6
- Bathrooms: 3
Basement
- Area: 0
Heating
- Forced Air, Oil
Cooling
- Ductless, Window Unit(s), Electric
Appliances
- Included: Electric Water Heater
Features
- Ceiling Fan(s), Formal/Separate Dining Room, Kitchen - Galley, Pantry, Eat-in Kitchen, Floor Plan - Traditional, Bathroom - Tub Shower, Additional Stairway, 9'+ Ceilings, Dry Wall, Plaster Walls
- Flooring: Hardwood, Laminate, Vinyl, Wood
- Basement: Garage Access,Exterior Entry,Interior Entry,Unfinished,Sump Pump
- Has fireplace: No
Interior area
- Total structure area: 3,317
- Total interior livable area: 3,317 sqft
Property
Parking
- Total spaces: 1
- Parking features: Inside Entrance, Garage Faces Rear, Attached, Driveway, Off Street, On Street
- Attached garage spaces: 1
- Has uncovered spaces: Yes
Accessibility
- Accessibility features: None
Features
- Pool features: None
Lot
- Size: 7,119 Square Feet
Details
- Additional structures: Above Grade, Below Grade
- Parcel number: J7SE3D1340421
- Zoning: R5
- Special conditions: Standard
Construction
Type & style
- Home type: MultiFamily
- Architectural style: Traditional
- Property subtype: Duplex
Materials
- Frame
- Foundation: Stone
- Roof: Architectural Shingle
Condition
- New construction: No
- Year built: 1900
Utilities & green energy
- Sewer: Public Sewer
- Water: Public
- Utilities for property: Cable Connected, Phone, Natural Gas Available, Sewer Available, Water Available, Electricity Available
Community & HOA
Community
- Subdivision: None Avaible
Location
- Region: Nazareth
- Municipality: NAZARETH BORO
Financial & listing details
- Price per square foot: $132/sqft
- Tax assessed value: $63,900
- Annual tax amount: $5,859
- Date on market: 10/27/2026
- Listing agreement: Exclusive Right To Sell
- Listing terms: Cash,Conventional,FHA,VA Loan
- Ownership: Fee Simple
Estimated market value
Not available
Estimated sales range
Not available
Not available
Price history
| Date | Event | Price |
|---|---|---|
| 1/15/2021 | Sold | $275,000-12.7%$83/sqft |
Source:  GLVR #652444 Report a problem | ||
| 12/22/2020 | Pending sale | $315,000$95/sqft |
Source: BHHS Fox & Roach Bethlehem #652444 Report a problem | ||
| 12/21/2020 | Listed for sale | $315,000$95/sqft |
Source: BHHS Fox & Roach Bethlehem #652444 Report a problem | ||
| 11/17/2020 | Contingent | $315,000$95/sqft |
Source: GLVR #652444 Report a problem | ||
| 11/2/2020 | Listed for sale | $315,000+93.3%$95/sqft |
Source: BHHS Fox & Roach Bethlehem #652444 Report a problem | ||
| 7/28/2014 | Sold | $163,000$49/sqft |
Source: GLVR #469240 Report a problem | ||
Public tax history
Tax history is unavailable.
Monthly payment
Est. payment
Payment breakdown
Explore the cost of this home by adjusting the details. Changes won't be saved.Climate risks
Neighborhood: 18064
Nearby schools
Schools provided by the listing agent
- District: Nazareth Area
Source: Bright MLS. This data may not be complete. We recommend contacting the local school district to confirm school assignments for this home.

Similar homes
- $439,0006 bd3 ba3.3k sqft310 S Main St, Nazareth, PA 18064For Sale
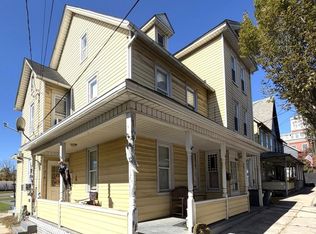
 MLS ID #PANH2010936, Ericka Kirkpatrick, Lusk & Associates Sotheby's International Realty. Bright MLS
- $494,9004 bd3 ba2.2k sqft462 Larch Ln, Nazareth, PA 18064For Sale
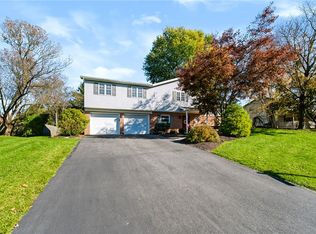 MLS ID #786827, Nick Smith, Coldwell Banker Hearthside. GLVR
- $499,9004 bd3 ba3.1k sqft714 Lexington Rd, Nazareth, PA 18064For Sale
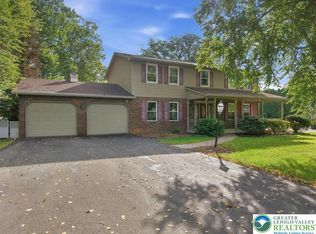 MLS ID #785034, Christopher C. George, Coldwell Banker Hearthside. GLVR
- $495,0003 bd3 ba3k sqft44 W 4th St, Nazareth, PA 18064For Sale
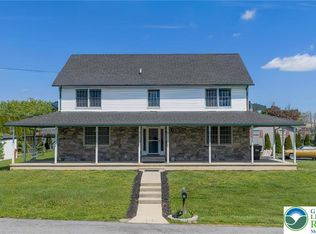 MLS ID #776860, Joseph P. Hill, HomeStarr Realty. GLVR
- $445,0003 bd3 ba2.5k sqft3090 Clayton St, Easton, PA 18045For SaleMLS ID #PANH2010824, Meredith Chatot, Compass RE. Bright MLS
