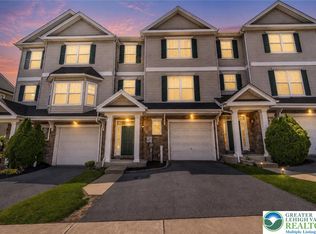
Welcome to this beautifully maintained end-unit townhome in desirable Upper Nazareth Township! Thoughtfully designed with an open-concept floor plan, this home offers 3 bedrooms, 2.5 baths, and inviting living spaces throughout. The spacious formal living and dining rooms are accented by elegant architectural columns that define each space while maintaining an open, airy feel.
The kitchen features 42-inch maple cabinetry, under-cabinet lighting, a center island, a convenient pass-through to the dining room, and a bright breakfast area. Step outside to the composite deck with maintenance-free, lighted railings—perfect for outdoor dining, relaxing, or entertaining.
The spacious owner's suite offers a private retreat, complete with a walk-in closet and a well-appointed en-suite bath featuring dual vanities, a corner whirlpool tub, and a separate shower. On the entry level, the inviting family room provides versatile options for a den, home office, media room, or additional living space.
With its flexible layout, appealing features, and desirable location, this home is a must-see. Schedule your private showing today!
For sale
$379,900
3562 Penfield Way, Nazareth, PA 18064
3beds
2,446sqft
Townhouse
Built in 2007
4,138 Square Feet Lot
$375,600 Zestimate®
$155/sqft
$88/mo HOA
What's special
Inviting family roomInviting living spacesElegant architectural columnsCenter islandOpen-concept floor planBright breakfast areaPrivate retreat
- 12 days
- 1,144
- 105
Likely to sell faster than
Zillow last checked:
Listing updated:
Listed by:
Robert Inselmann 610-751-3209,
IronValley RE of Lehigh Valley 610-766-7200
Source: GLVR,MLS#: 786556 Originating MLS: Lehigh Valley MLS
Facts & features
Interior
Bedrooms & bathrooms
- Bedrooms: 3
- Bathrooms: 3
- Full bathrooms: 2
- 1/2 bathrooms: 1
Rooms
- Room types: Den, Office
Primary bedroom
- Level: Second
- Dimensions: 15.00 x 14.00
Bedroom
- Level: Second
- Dimensions: 12.00 x 12.00
Bedroom
- Level: Second
- Dimensions: 11.00 x 10.00
Primary bathroom
- Level: Second
- Dimensions: 14.00 x 8.00
Dining room
- Level: First
- Dimensions: 15.00 x 12.00
Family room
- Level: Lower
- Dimensions: 15.00 x 13.00
Foyer
- Level: Lower
- Dimensions: 17.00 x 11.00
Other
- Level: Second
- Dimensions: 8.00 x 5.00
Half bath
- Level: First
- Dimensions: 7.00 x 5.00
Kitchen
- Level: First
- Dimensions: 15.00 x 14.00
Laundry
- Level: First
- Dimensions: 8.00 x 7.00
Living room
- Level: First
- Dimensions: 16.00 x 15.00
Heating
- Forced Air, Gas
Cooling
- Central Air, Ceiling Fan(s)
Appliances
- Included: Dishwasher, Electric Dryer, Electric Oven, Electric Range, Disposal, Gas Water Heater, Microwave, Refrigerator, Washer
- Laundry: Electric Dryer Hookup, Main Level
Features
- Dining Area, Separate/Formal Dining Room, Eat-in Kitchen, Family Room Lower Level, Home Office, Jetted Tub, Kitchen Island, Walk-In Closet(s)
- Flooring: Carpet, Hardwood, Tile
- Basement: Full,Finished
Interior area
- Total interior livable area: 2,446 sqft
- Finished area above ground: 1,946
- Finished area below ground: 500
Property
Parking
- Total spaces: 1
- Parking features: Built In, Driveway, Garage, Off Street, On Street, Garage Door Opener
- Garage spaces: 1
- Has uncovered spaces: Yes
Features
- Stories: 2
- Patio & porch: Covered, Deck, Porch
- Exterior features: Deck, Porch
- Has spa: Yes
Lot
- Size: 4,138 Square Feet
Details
- Parcel number: K655C680432
- Zoning: 32R5
- Special conditions: None
Construction
Type & style
- Home type: Townhouse
- Architectural style: Colonial
- Property subtype: Townhouse
Materials
- Stone Veneer, Vinyl Siding
- Roof: Asphalt,Fiberglass
Condition
- Year built: 2007
Utilities & green energy
- Electric: Circuit Breakers
- Sewer: Public Sewer
- Water: Public
- Utilities for property: Cable Available
Community & HOA
Community
- Features: Curbs, Sidewalks
- Subdivision: Redcliffe
HOA
- Has HOA: Yes
- HOA fee: $88 monthly
Location
- Region: Nazareth
Financial & listing details
- Price per square foot: $155/sqft
- Tax assessed value: $66,100
- Annual tax amount: $5,317
- Date on market: 10/26/2026
- Ownership type: Fee Simple
- Road surface type: Paved
Estimated market value
$375,600
$357,000 - $394,000
$2,648/mo
Price history
| Date | Event | Price |
|---|---|---|
| 10/26/2026 | Listed for sale | $379,900+63.8%$155/sqft |
Source:  GLVR #786556 Report a problem | ||
| 7/29/2016 | Sold | $231,900-1.3%$95/sqft |
Source: GLVR #519536 Report a problem | ||
| 5/27/2016 | Listed for sale | $234,900-15.8%$96/sqft |
Source: RE/MAX Centre Realtors #6801235 Report a problem | ||
| 12/6/2007 | Sold | $279,036$114/sqft |
Source: Public Record Report a problem | ||
Public tax history
| Year | Property taxes | Tax assessment |
|---|---|---|
| 2026 | $5,317 +5% | $66,100 |
| 2025 | $5,065 +0.9% | $66,100 |
| 2024 | $5,017 +0.9% | $66,100 |
| 2023 | $4,970 | $66,100 |
| 2022 | $4,970 +537.2% | $66,100 |
| 2021 | $780 | $66,100 |
| 2020 | $780 | $66,100 |
| 2018 | $780 | $66,100 |
| 2017 | -- | $66,100 |
| 2016 | -- | $66,100 |
| 2015 | -- | $66,100 |
| 2014 | -- | $66,100 |
| 2013 | -- | $66,100 |
| 2012 | -- | $66,100 |
| 2011 | -- | $66,100 |
| 2010 | -- | $66,100 |
Find assessor info on the county website
Monthly payment
Est. payment
Payment breakdown
Explore the cost of this home by adjusting the details. Changes won't be saved.Climate risks
Neighborhood: 18064
Nearby schools
Schools provided by the listing agent
- District: Nazareth
Source: GLVR. This data may not be complete. We recommend contacting the local school district to confirm school assignments for this home.
Similar homes
- $350,0003 bd1 ba1.2k sqft649 Jacobsburg Rd, Nazareth, PA 18064For Sale
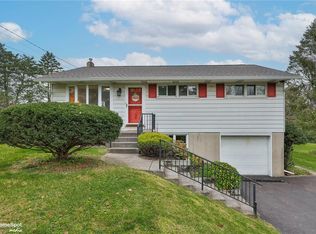 MLS ID #787048, Ann L. Lerch, BHHS - Choice Properties. GLVR
- $369,9003 bd2 ba2k sqft16 W Center St, Nazareth, PA 18064For Sale
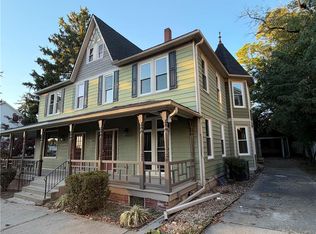 MLS ID #786633, Jeffrey D. Torchia, Preferred Properties Plus. GLVR
- $379,0003 bd3 ba1.4k sqft472 Vera Cir, Bethlehem, PA 18017For Sale
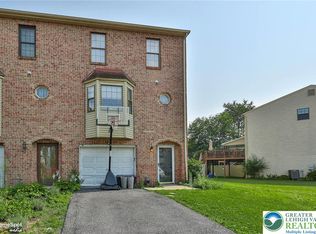 MLS ID #787114, Anthony Ramos, Century 21 Ramos Realty. GLVR
- $450,0004 bd1 ba1.6k sqft210 Young Rd, Nazareth, PA 18064For Sale
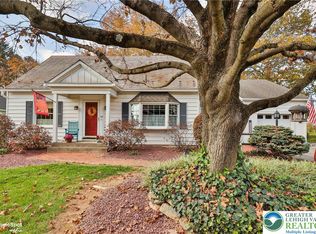 MLS ID #787344, Nancy Dunn, BHHS - Choice Properties. GLVR
- $439,0006 bd3 ba3.3k sqft310-312 S Main St, Nazareth, PA 18064For Sale
 MLS ID #PANH2010944, Ericka Kirkpatrick, Lusk & Associates Sotheby's International Realty. Bright MLS
- $439,0006 bd3 ba3.3k sqft310 S Main St, Nazareth, PA 18064For SaleMLS ID #PANH2010936, Ericka Kirkpatrick, Lusk & Associates Sotheby's International Realty. Bright MLS
