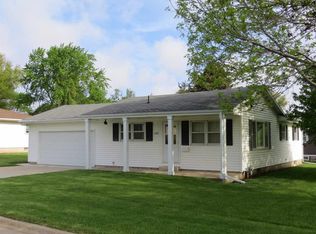
You’ll feel right at home in this inviting three-bedroom, three-bath home in a desirable neighborhood. The spacious living room features a cozy corner wood stove and flows into the dining area and kitchen, where crisp white cabinetry and a functional layout make everyday living easy. A sliding glass door leads to the large back deck and fenced, tree-lined backyard—perfect for entertaining or enjoying a quiet moment watching the wildlife. The main level offers three bedrooms, a full bathroom, and a primary suite with an attached half bath. Downstairs, a generous additional living area, another bathroom, and a flexible office or nonconforming fourth-bedroom space provide room to spread out. Outside, you’ll appreciate the oversized detached two-stall garage, spacious deck, and beautiful fenced backyard. Tender loving care has been given to this home and it shows!
For sale
$210,000
310 6th St, Aplington, IA 50604
3beds
1,802sqft
Single Family Residence
Built in 1974
0.27 Acres Lot
$202,900 Zestimate®
$117/sqft
$-- HOA
What's special
Crisp white cabinetryInviting three-bedroom three-bath homeBeautiful fenced backyardFenced tree-lined backyardSpacious deckOversized detached two-stall garageLarge back deck
- 7 hours
- 63
- 3
Zillow last checked:
Listing updated:
Listed by:
Joyce Harrenstein 319-404-1502,
Schuck Realty
Source: Northeast Iowa Regional BOR as distributed by MLS GRID,MLS#: 20264982
Facts & features
Interior
Bedrooms & bathrooms
- Bedrooms: 3
- Bathrooms: 3
- Full bathrooms: 1
- 3/4 bathrooms: 1
- 1/2 bathrooms: 1
Rooms
- Room types: 1st Floor Entry, Bonus Room, Family Room, Great Room, Primary Bedroom En Suite, Primary Bedroom, Primary Bedroom w/ Closet, Recreation Room, Lwr Level Family Room
Other
- Level: Upper
Other
- Level: Main
Other
- Level: Lower
Heating
- Forced Air, Natural Gas
Cooling
- Central Air
Appliances
- Included: Dishwasher, Disposal, Free-Standing Range, Refrigerator, Gas Water Heater
- Laundry: Laundry Room, Lower Level
Features
- Ceiling Fan(s)
- Doors: Sliding Doors
- Basement: Block,Floor Drain,Partially Finished
- Has fireplace: Yes
- Fireplace features: One, Living Room, Wood Burning
Interior area
- Total interior livable area: 1,802 sqft
- Finished area below ground: 650
Video & virtual tour
Property
Parking
- Total spaces: 2
- Parking features: Detached Garage, Garage Door Opener
- Carport spaces: 2
Features
- Patio & porch: Deck
- Fencing: Fenced
Lot
- Size: 0.27 Acres
- Dimensions: 84 x 140
- Features: Landscaped, Level
Details
- Parcel number: 1429254002
- Zoning: R-1
- Special conditions: Standard
Construction
Type & style
- Home type: SingleFamily
- Architectural style: Contemporary
- Property subtype: Single Family Residence
Materials
- Vinyl Siding
- Roof: Asphalt
Condition
- Year built: 1974
Utilities & green energy
- Sewer: Public Sewer
- Water: Public
Community & HOA
Location
- Region: Aplington
Financial & listing details
- Price per square foot: $117/sqft
- Tax assessed value: $164,200
- Annual tax amount: $2,560
- Date on market: 10/13/2026
- Cumulative days on market: 2 days
- Road surface type: Concrete, Hard Surface Road
Estimated market value
$202,900
$193,000 - $213,000
$973/mo
Price history
| Date | Event | Price |
|---|---|---|
| 10/13/2026 | Listed for sale | $210,000+40%$117/sqft |
Source:  Northeast Iowa Regional BOR as distributed by MLS GRID #20264982 Report a problem Northeast Iowa Regional BOR as distributed by MLS GRID #20264982 Report a problem | ||
| 11/19/2021 | Sold | $150,000-6.3%$83/sqft |
Source: Northeast Iowa Regional BOR as distributed by MLS GRID #20214958 Report a problem | ||
| 10/25/2021 | Pending sale | $160,000$89/sqft |
Source: Northeast Iowa Regional BOR as distributed by MLS GRID #20214958 Report a problem | ||
| 10/14/2021 | Listed for sale | $160,000+14%$89/sqft |
Source: Northeast Iowa Regional BOR as distributed by MLS GRID #20214958 Report a problem | ||
| 8/27/2021 | Sold | $140,300+4%$78/sqft |
Source: Northeast Iowa Regional BOR as distributed by MLS GRID #20213263 Report a problem | ||
| 7/20/2021 | Pending sale | $134,900$75/sqft |
Source: Northeast Iowa Regional BOR as distributed by MLS GRID #20213263 Report a problem | ||
| 7/13/2021 | Listed for sale | $134,900$75/sqft |
Source: Northeast Iowa Regional BOR as distributed by MLS GRID #20213263 Report a problem | ||
Public tax history
| Year | Property taxes | Tax assessment |
|---|---|---|
| 2025 | $2,526 +2.6% | $148,030 +1.1% |
| 2024 | $2,462 +4.8% | $146,360 |
| 2023 | $2,350 +10.8% | $146,360 +19.4% |
| 2022 | $2,120 +1.9% | $122,610 +7.7% |
| 2021 | $2,080 +2.3% | $113,870 +11.2% |
| 2020 | $2,034 +5.1% | $102,430 |
| 2019 | $1,936 +2.1% | $102,430 +7.5% |
| 2018 | $1,896 | $95,280 |
| 2017 | $1,896 +6.9% | $95,280 +7.6% |
| 2016 | $1,774 -3.1% | $88,510 |
| 2015 | $1,830 +4.9% | $88,510 |
| 2014 | $1,744 -1.2% | $88,510 |
| 2013 | $1,766 +1.4% | -- |
| 2012 | $1,742 +3% | -- |
| 2011 | $1,692 +7.2% | -- |
| 2010 | $1,578 +3.3% | -- |
| 2009 | $1,528 +6% | -- |
| 2008 | $1,442 -0.8% | -- |
| 2007 | $1,454 | -- |
Find assessor info on the county website
Monthly payment
Est. payment
Payment breakdown
Explore the cost of this home by adjusting the details. Changes won't be saved.Climate risks
Neighborhood: 50604
Nearby schools
Schools provided by the listing agent
- Elementary: Aplington/Parkersburg
- Middle: Aplington/Parkersburg
- High: Aplington/Parkersburg
Source: Northeast Iowa Regional BOR as distributed by MLS GRID. This data may not be complete. We recommend contacting the local school district to confirm school assignments for this home.

Similar homes
- $159,9004 bd2 ba1.6k sqft1113 Howard St, Aplington, IA 50604Active
 MLS ID #6341641, Shane Torres, RE/MAX Concepts. NoCoast MLS as distributed by MLS GRID
 - $129,5004 bd1 ba1.7k sqft1019 Nash St, Aplington, IA 50604For Sale
 MLS ID #20262437, Joyce Harrenstein, Schuck Realty. Northeast Iowa Regional BOR as distributed by MLS GRID
 - $--3 bd2 ba1.9k sqft408 1st St, Parkersburg, IA 50665Auction
 Auction.com 1
 - $247,9003 bd2 ba1.9k sqft21498 Highway 57, Parkersburg, IA 50665For Sale
 MLS ID #20263833, Lola Dohlman, Campbell - Mellema Realty LLC. Northeast Iowa Regional BOR as distributed by MLS GRID
