NEW LISTING! This 4-bedroom, 2-bath home offers plenty of room with even more potential in the lower level. Add an egress window to the non-conforming bedroom (flex room) and you would have a 5th bedroom! The finished basement also features a family room, an existing bedroom with egress window, and a versatile bonus room ideal for an office, gaming space, hobby room, or organized storage.
A spacious basement laundry room provides plenty of room for out-of-season storage or a family closet. Washer and dryer are negotiable. In the kitchen, the newer stainless-steel stove and refrigerator are included.
The spacious living room and three main-floor bedrooms feature beautiful original wood floors that add warmth and character throughout the home. Outside, you'll appreciate the low-maintenance permanent siding, attached single-car garage, and convenient access from the garage to the backyard deck.
Located near shopping, restaurants, and city parks, this home combines space, convenience, and affordability.
Priced to sell at **$143,900**. Schedule your private showing today!
Active
$143,900
310 8th Ave SE, Pipestone, MN 56164
4beds
2,068sqft
Single Family
Built in 1954
5,250 Square Feet Lot
$-- Zestimate®
$70/sqft
$-- HOA
What's special
Low-maintenance permanent sidingFinished basementFamily roomSpacious basement laundry roomAttached single-car garage
- 3 days
- 147
- 4
Likely to sell faster than
Zillow last checked:
Listing updated:
Listed by:
Debra J Blaue 507-215-0998,
Real Estate Retrievers-Luverne
Source: NorthstarMLS as distributed by MLS GRID,MLS#: 7146743
Facts & features
Interior
Bedrooms & bathrooms
- Bedrooms: 4
- Bathrooms: 2
- Full bathrooms: 1
- 3/4 bathrooms: 1
Bedroom
- Level: Main
- Area: 148.4 Square Feet
- Dimensions: 14 x 10.6
Bedroom 2
- Level: Main
- Area: 110 Square Feet
- Dimensions: 11 x 10
Bedroom 3
- Level: Main
- Area: 96 Square Feet
- Dimensions: 12 x 8
Bedroom 4
- Level: Basement
- Area: 81 Square Feet
- Dimensions: 9 x 9
Bonus room
- Level: Basement
- Area: 99 Square Feet
- Dimensions: 11 x 9
Family room
- Level: Basement
- Area: 220 Square Feet
- Dimensions: 20 x 11
Flex room
- Level: Basement
- Area: 104.4 Square Feet
- Dimensions: 11.6 x 9
Kitchen
- Level: Main
- Area: 140 Square Feet
- Dimensions: 14 x 10
Laundry
- Level: Basement
- Area: 120 Square Feet
- Dimensions: 12 x 10
Living room
- Level: Main
- Area: 312 Square Feet
- Dimensions: 26 x 12
Heating
- Forced Air
Cooling
- Window Unit(s)
Appliances
- Included: Dryer, Electric Water Heater, Freezer, Range, Refrigerator, Stainless Steel Appliance(s), Washer
- Laundry: In Basement, Laundry Room
Features
- Basement: Block,Egress Window(s),Finished,Sump Basket,Sump Pump
- Has fireplace: No
Interior area
- Total structure area: 2,136
- Total interior livable area: 2,068 sqft
- Finished area above ground: 1,068
- Finished area below ground: 1,000
Property
Parking
- Total spaces: 1
- Parking features: Attached, Concrete, Garage Door Opener, Insulated Garage
- Attached garage spaces: 1
- Has uncovered spaces: Yes
- Details: Garage Dimensions (14 x 22), Garage Door Height (7), Garage Door Width (9)
Accessibility
- Accessibility features: Accessible Approach with Ramp
Features
- Levels: One
- Stories: 1
- Patio & porch: Deck
Lot
- Size: 5,250 Square Feet
- Dimensions: 52.5 x 100
Details
- Foundation area: 1068
- Parcel number: 187203260
- Zoning description: Residential-Single Family
Construction
Type & style
- Home type: SingleFamily
- Property subtype: Single Family
Materials
- Frame
- Roof: Age Over 8 Years,Asphalt
Condition
- New construction: No
- Year built: 1954
Utilities & green energy
- Electric: Circuit Breakers, 100 Amp Service, Power Company: Xcel Energy
- Gas: Natural Gas
- Sewer: City Sewer/Connected
- Water: City Water/Connected
Community & HOA
Community
- Subdivision: Sanfords Add
HOA
- Has HOA: No
Location
- Region: Pipestone
Financial & listing details
- Price per square foot: $70/sqft
- Tax assessed value: $129,100
- Annual tax amount: $1,628
- Date on market: 9/19/2026
- Cumulative days on market: 1 day
Estimated market value
Not available
Estimated sales range
Not available
Not available
Price history
| Date | Event | Price |
|---|---|---|
| 9/19/2026 | Listed for sale | $143,900+5%$70/sqft |
Source:  NorthstarMLS as distributed by MLS GRID #7146743 Report a problem NorthstarMLS as distributed by MLS GRID #7146743 Report a problem | ||
| 5/10/2023 | Sold | $137,000-1.4%$66/sqft |
Source: NorthstarMLS as distributed by MLS GRID #6345663 Report a problem | ||
| 5/2/2023 | Pending sale | $139,000$67/sqft |
Source: NorthstarMLS as distributed by MLS GRID #6345663 Report a problem | ||
| 3/22/2023 | Listed for sale | $139,000$67/sqft |
Source: NorthstarMLS as distributed by MLS GRID #6345663 Report a problem | ||
Public tax history
| Year | Property taxes | Tax assessment |
|---|---|---|
| 2025 | $1,492 +57.1% | $129,100 +5.8% |
| 2024 | $950 -1% | $122,000 +86% |
| 2023 | $960 +4.1% | $65,600 +17.1% |
| 2022 | $922 -0.6% | $56,000 +9.8% |
| 2021 | $928 +54.2% | $51,000 |
| 2020 | $602 +12.3% | $51,000 +58.9% |
| 2018 | $536 | $32,100 +89.9% |
| 2017 | -- | $16,900 |
| 2016 | $680 | -- |
| 2015 | $680 | $24,000 -1.6% |
| 2014 | $680 -7.6% | $24,400 -21.8% |
| 2013 | $736 +36.8% | $31,200 -19.4% |
| 2012 | $538 | $38,700 |
| 2011 | -- | $38,700 -36% |
| 2010 | -- | $60,500 |
Find assessor info on the county website
Monthly payment
Est. payment
Payment breakdown
Explore the cost of this home by adjusting the details. Changes won't be saved.Climate risks
Neighborhood: 56164
Similar homes
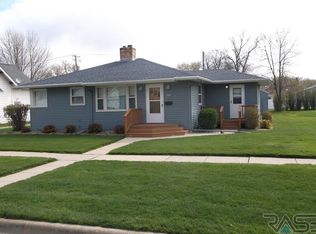
- $155,0004 bd2 ba1.2k sqft606 3rd St SW, Pipestone, MN 56164For Sale
 MLS ID #7143448, Leslie Lynn Reese, Keller Williams Realty-SF. NorthstarMLS as distributed by MLS GRID
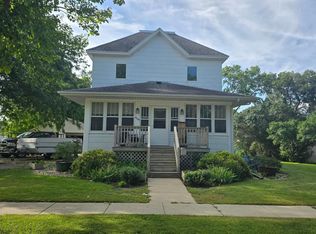
 - $160,0003 bd2 ba1.6k sqft708 S Hiawatha Ave, Pipestone, MN 56164For Sale
 MLS ID #7145165, Tatum Pottratz, Real Estate Retrievers-Luverne. NorthstarMLS as distributed by MLS GRID
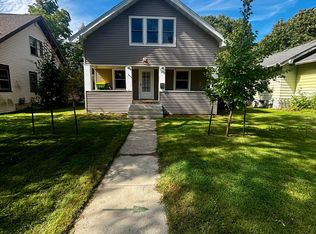
 - $135,0003 bd1 ba1.2k sqft814 3rd St SE, Pipestone, MN 56164For Sale
 MLS ID #7104476, Robert Woodbury, Winter Realty, Inc.. NorthstarMLS as distributed by MLS GRID
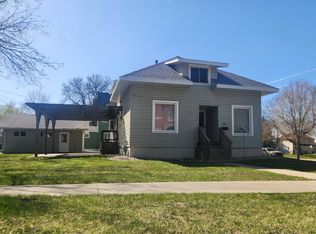
 - $152,5003 bd2 ba1.8k sqft304 2nd Ave SE, Pipestone, MN 56164For Sale
 MLS ID #7061903, Robert Woodbury, Winter Realty, Inc.. NorthstarMLS as distributed by MLS GRID
 - $157,5002 bd1 ba1.1k sqft821 3rd St SE, Pipestone, MN 56164For SaleMLS ID #7136292, Robert Woodbury, Winter Realty, Inc.. NorthstarMLS as distributed by MLS GRID
- $117,5003 bd1 ba1k sqft514 7th Ave SE, Pipestone, MN 56164For SaleMLS ID #7115940, Robert Woodbury, Winter Realty, Inc.. NorthstarMLS as distributed by MLS GRID
- $110,0005 bd3 ba2.2k sqft103 4th St SE, Pipestone, MN 56164For SaleMLS ID #7106903, Leslie Lynn Reese, Keller Williams Realty-SF. NorthstarMLS as distributed by MLS GRID
- $94,9003 bd1 ba1.1k sqft531 6th Ave SW, Pipestone, MN 56164For SaleMLS ID #7145666, Linda K Vos, Winter Realty, Inc.. NorthstarMLS as distributed by MLS GRID
- $104,0004 bd2 ba1.6k sqft109 5th Ave SE, Pipestone, MN 56164For SaleMLS ID #6796663, Linda K Vos, Winter Realty, Inc.. NorthstarMLS as distributed by MLS GRID
- $149,0003 bd2 ba1.7k sqft104 Bertha Ave S, Pipestone, MN 56164For Sale
 MLS ID #22606627, Debra J Blaue. Realtor Association of the Sioux Empire
 - $205,0002 bd1 ba1.1k sqft819 2nd St SW, Pipestone, MN 56164For SaleMLS ID #7107955, Robert Woodbury, Winter Realty, Inc.. NorthstarMLS as distributed by MLS GRID
- $139,0004 bd2 ba1.4k sqft213 Garfield St S, Lake Benton, MN 56149For SaleMLS ID #7139934, Jeffrey Paul Carpenter, Edina Realty, Inc.. NorthstarMLS as distributed by MLS GRID
- $98,5003 bd1 ba1.1k sqft219 3rd Ave SW, Pipestone, MN 56164For SaleMLS ID #6822454, Tatum Pottratz, Real Estate Retrievers-Luverne. NorthstarMLS as distributed by MLS GRID
- $125,0004 bd2 ba1.5k sqft300 Ridge St S, Trosky, MN 56144For SaleMLS ID #22605099, James L Nelson. Realtor Association of the Sioux Empire
- $189,0004 bd3 ba2.3k sqft213 2nd St E, Jasper, MN 56144For SaleMLS ID #22605645, KaLea L Swenson. Realtor Association of the Sioux Empire
- $109,9004 bd2 ba1.7k sqft801 Mechanic St, Edgerton, MN 56128For SaleMLS ID #22604364, Jen M Rolfs. Realtor Association of the Sioux Empire
- $165,0003 bd2 ba1.5k sqft116 Grant St S, Lake Benton, MN 56149For SaleMLS ID #7124201, Lisa Willert, Lake Benton Realty Inc. NorthstarMLS as distributed by MLS GRID
- $109,9004 bd1 ba1.6k sqft206 E 2nd St, Hardwick, MN 56134For SaleMLS ID #22605340, Debi F Aanenson. Realtor Association of the Sioux Empire
- $149,0002 bd2 ba1k sqft220 Fremont St S, Lake Benton, MN 56149For SaleMLS ID #7005962, Cynthia Rogers– The Deutz Group, Edina Realty, Inc.. NorthstarMLS as distributed by MLS GRID
