Located in the highly desirable Brushy Creek area of Easley, this charming 3-bedroom, 2-bath brick and stone home offers nearly 1,600 square feet on a 0.35-acre lot. A welcoming front porch, mature trees, and distinctive stone bay window give the home classic curb appeal.
Inside, the foyer leads into a comfortable living area featuring a brick fireplace, built-in shelving, wood accents, and a large bay window. The kitchen offers white cabinetry, durable countertops, and a functional peninsula, with three bedrooms and two full bathrooms completing the home.
The fully fenced backyard offers a raised covered deck, concrete patio, mature trees, and detached outbuildings. The property also includes a former pool area that has been filled in, along with a pool house that could be renovated for additional storage or another useful purpose. The pool house also has existing plumbing, offering additional potential for a future owner.
The location is a major plus. You're close to shopping, dining, and everyday conveniences in Easley, while Downtown Easley offers local restaurants, The Silos, live entertainment, and community events. The Doodle Trail is nearby for walking and biking, with the developing Brushy Creek Greenway adding another recreational amenity to the area.
A great opportunity to own a character-filled home in one of Easley's desirable areas, with a convenient location and several unique features that give the property plenty of potential.
For sale
$269,999
310 Brushy Creek Rd, Easley, SC 29642
3beds
--sqft
Single Family Residence
Built in ----
-- sqft lot
$264,600 Zestimate®
$--/sqft
$-- HOA
What's special
Brick fireplaceWelcoming front porchMature treesBuilt-in shelvingFunctional peninsulaDurable countertopsWood accents
- 18 hours
- 212
- 6
Zillow last checked:
Listing updated:
Listed by:
Justin Smith 828-421-2734,
JW Martin Real Estate
Source: WUMLS,MLS#: 20306498 Originating MLS: Western Upstate Association of Realtors
Originating MLS: Western Upstate Association of RealtorsFacts & features
Interior
Bedrooms & bathrooms
- Bedrooms: 3
- Bathrooms: 2
- Full bathrooms: 2
- Main level bathrooms: 2
- Main level bedrooms: 3
Heating
- Central, Gas
Cooling
- Central Air, Forced Air
Appliances
- Included: Dishwasher, Microwave, Refrigerator, Smooth Cooktop
- Laundry: Washer Hookup
Features
- Fireplace, Solid Surface Counters
- Basement: None,Crawl Space
- Has fireplace: Yes
Interior area
- Living area range: 1250-1499 Square Feet
Property
Parking
- Parking features: None
Features
- Levels: One
- Stories: 1
Lot
- Features: City Lot, Not In Subdivision
Details
- Parcel number: 502807585814
Construction
Type & style
- Home type: SingleFamily
- Architectural style: Traditional
- Property subtype: Single Family Residence
Materials
- Brick
- Foundation: Crawlspace
- Roof: Composition,Shingle
Utilities & green energy
- Sewer: Public Sewer
Community & HOA
Community
- Features: Short Term Rental Allowed
HOA
- Has HOA: No
Location
- Region: Easley
Financial & listing details
- Tax assessed value: $217,200
- Annual tax amount: $524
- Date on market: 10/2/2026
- Listing agreement: Exclusive Right To Sell
Estimated market value
$264,600
$251,000 - $278,000
$1,765/mo
Price history
| Date | Event | Price |
|---|---|---|
| 10/2/2026 | Listed for sale | $269,999 |
Source:  WUMLS #20306498 Report a problem WUMLS #20306498 Report a problem | ||
Public tax history
| Year | Property taxes | Tax assessment |
|---|---|---|
| 2025 | $524 +32.8% | $6,020 +15.1% |
| 2024 | $395 +0.4% | $5,230 |
| 2023 | $394 -1.4% | $5,230 |
| 2022 | $399 +1.3% | $5,230 |
| 2021 | $394 +1.8% | $5,230 0% |
| 2020 | $387 | $5,232 +0% |
| 2019 | $387 +8.3% | $5,230 +11% |
| 2018 | $357 +7.3% | $4,710 |
| 2017 | $333 | $4,710 |
| 2015 | $333 -5.2% | $4,710 +9% |
| 2008 | $351 | $4,320 |
| 2007 | -- | $4,320 |
| 2006 | -- | $4,320 +16.3% |
| 2002 | -- | $3,713 |
Find assessor info on the county website
Monthly payment
Est. payment
Payment breakdown
Explore the cost of this home by adjusting the details. Changes won't be saved.Climate risks
Neighborhood: 29642
Nearby schools
Schools provided by the listing agent
- Elementary: Forest Acres El
- Middle: Richard H Gettys Middle
- High: Easley High
Source: WUMLS. This data may not be complete. We recommend contacting the local school district to confirm school assignments for this home.
Similar homes
- $--3 bd3 ba1.9k sqft302 Ridgewood St, Easley, SC 29642Auction
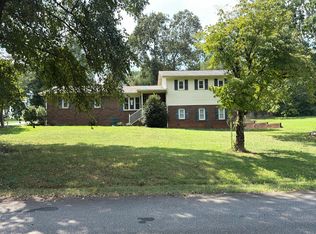 Auction.com 2
 - $299,0003 bd3 ba1.6k sqft155 Highland Park Ct, Easley, SC 29642For Sale
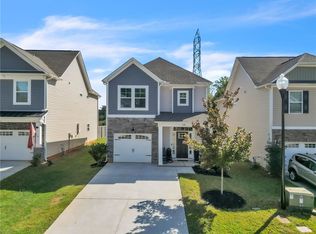 MLS ID #20306813, Ebony Paul, Excellence Property Group LLC. WUMLS
 - $274,9993 bd3 ba1.4k sqft220 Joes Ct, Easley, SC 29642For Sale
 MLS ID #20303381, Samantha Butler, Howard Hanna Allen Tate/Pine to Palm Realty. WUMLS
 - $319,7003 bd2 ba-- sqft201 Carolyn Rd, Easley, SC 29642For Sale
 MLS ID #20306502, Jody Cartee, Realty of America. WUMLS
