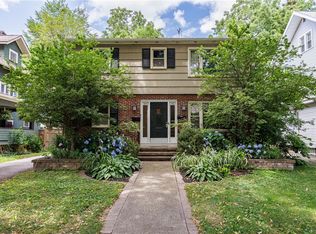
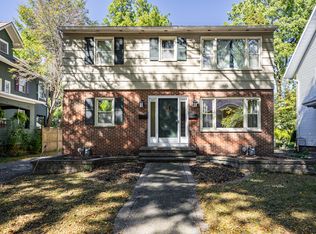
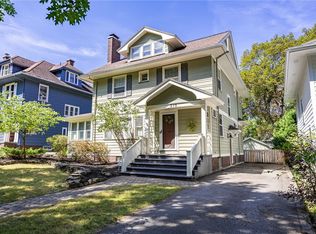
Welcome to 310 Canterbury Road, a beautifully refreshed five-bedroom home filled with character, generous living space, and standout details across three finished levels! Fresh paint and newly refinished hardwood floors give the interior a bright, polished feel while preserving the charm that makes this home so inviting. Thoughtful improvements throughout also help support comfortable, efficient living year-round. The spacious living room is anchored by a wood-burning fireplace and complemented by graceful archways and built-in details, creating a warm and welcoming place to gather. Just off the living room, an enclosed porch with built-in shelving adds a cozy bonus space with plenty of possibilities. The formal dining room brings even more personality with exposed ceiling beams and ample room for entertaining, while the eat-in kitchen features a walk-in pantry and space for casual everyday meals. A dedicated first-floor laundry room adds convenience to the layout.
Upstairs, four bedrooms offer plenty of room to spread out, with refinished hardwood floors continuing throughout and built-in hallway storage adding both function and charm. One bedroom opens to its own enclosed porch, creating a unique extra space tucked away from the rest of the home. A full bathroom completes the second floor. The finished third level adds even more flexibility with new carpeting, an additional bedroom, and another bathroom, making it a great option for guests, a home office, or a more private retreat.
Outside, the fully fenced backyard offers a wonderful extension of the living space, complete with a patio for relaxing, dining, or entertaining outdoors. A two-car garage adds even more convenience and storage. With its wood-burning fireplace, character-filled dining room, two enclosed porches, five bedrooms, flexible third-floor living space, thoughtful updates, and inviting outdoor areas, 310 Canterbury Road offers an impressive combination of warmth, personality, comfort, and room to enjoy inside and out. All offers to be reviewed on Tuesday, September 15th at 2pm.
Active
$399,000
310 Canterbury Rd, Rochester, NY 14607
5beds
2,312sqft
Single Family Residence
Built in 1914
6,547 Square Feet Lot
$405,100 Zestimate®
$173/sqft
$-- HOA
What's special
Ample room for entertainingInviting outdoor areasBuilt-in detailsFresh paintBuilt-in hallway storageWood-burning fireplaceExposed ceiling beams
- 4 days
- 1,482
- 128
Zillow last checked:
Listing updated:
Listed by:
Elysian Homes by Mark Siwiec and Associates 585-330-8750,
Mark A. Siwiec 585-304-7544
Source: NYSAMLSs,MLS#: R1707582 Originating MLS: Rochester
Originating MLS: RochesterFacts & features
Interior
Bedrooms & bathrooms
- Bedrooms: 5
- Bathrooms: 2
- Full bathrooms: 2
Heating
- Gas, Forced Air
Cooling
- Central Air
Appliances
- Included: Dryer, Dishwasher, Gas Oven, Gas Range, Gas Water Heater, Refrigerator, Washer
- Laundry: Main Level
Features
- Attic, Separate/Formal Dining Room, Entrance Foyer, Eat-in Kitchen, Separate/Formal Living Room, Walk-In Pantry
- Flooring: Carpet, Hardwood, Tile, Varies
- Basement: Full
- Number of fireplaces: 1
Interior area
- Total structure area: 2,312
- Total interior livable area: 2,312 sqft
Property
Parking
- Total spaces: 2
- Parking features: Detached, Garage
- Garage spaces: 2
Features
- Patio & porch: Covered, Patio, Porch
- Exterior features: Blacktop Driveway, Enclosed Porch, Fully Fenced, Porch, Patio
- Fencing: Full
Lot
- Size: 6,547 Square Feet
- Dimensions: 50 x 130
- Features: Rectangular, Rectangular Lot, Residential Lot
Details
- Parcel number: 26140012253000010320000000
- Special conditions: Standard
Construction
Type & style
- Home type: SingleFamily
- Architectural style: Colonial
- Property subtype: Single Family Residence
Materials
- Vinyl Siding
- Foundation: Block
Condition
- Resale
- Year built: 1914
Utilities & green energy
- Electric: Circuit Breakers
- Sewer: Connected
- Water: Connected, Public
- Utilities for property: Sewer Connected, Water Connected
Community & HOA
Community
- Subdivision: Pryor Allen&Parker Tr
Location
- Region: Rochester
Financial & listing details
- Price per square foot: $173/sqft
- Tax assessed value: $408,400
- Annual tax amount: $7,925
- Date on market: 9/10/2026
- Listing terms: Cash,Conventional,FHA,VA Loan
Estimated market value
$405,100
$361,000 - $454,000
$2,687/mo
Price history
| Date | Event | Price |
|---|---|---|
| 9/10/2026 | Listed for sale | $399,000$173/sqft |
Source:  NYSAMLSs #R1707582 Report a problem NYSAMLSs #R1707582 Report a problem | ||
Public tax history
| Year | Property taxes | Tax assessment |
|---|---|---|
| 2025 | -- | $408,400 |
| 2024 | -- | $408,400 +66.2% |
| 2023 | -- | $245,800 |
| 2022 | -- | $245,800 |
| 2021 | -- | $245,800 |
| 2020 | -- | $245,800 +6.9% |
| 2018 | -- | $230,000 |
| 2017 | $6,878 | $230,000 |
| 2016 | -- | $230,000 +5.7% |
| 2015 | $4,609 | $217,500 |
| 2014 | -- | $217,500 |
| 2013 | -- | $217,500 |
| 2012 | -- | $217,500 +3.6% |
| 2011 | -- | $210,000 |
| 2010 | -- | $210,000 |
| 2009 | -- | $210,000 +24.3% |
| 2007 | -- | $169,000 |
| 2006 | -- | $169,000 |
| 2005 | -- | $169,000 |
| 2004 | -- | $169,000 +16.6% |
| 2003 | -- | $145,000 |
| 2002 | -- | $145,000 |
| 2001 | -- | $145,000 |
| 2000 | -- | $145,000 |
Find assessor info on the county website
Monthly payment
Climate risks
Neighborhood: Park Avenue
Nearby schools
Schools provided by the listing agent
- District: Rochester
Source: NYSAMLSs. This data may not be complete. We recommend contacting the local school district to confirm school assignments for this home.
Similar homes
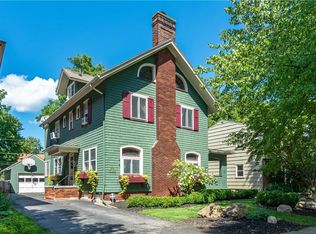
- $399,0005 bd2 ba2.4k sqft2 Upton Park, Rochester, NY 14607For Sale

 MLS ID #R1713125, Zach Warner, Listing by: Elysian Homes by Mark Siwiec and Associates. NYSAMLSs
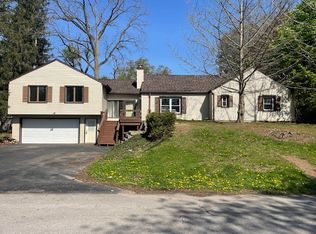
 - $399,9005 bd3 ba2.7k sqft321 Eaglehead Rd, East Rochester, NY 14445For Sale
 MLS ID #R1695063, Ignazio Vaccaro, Listing by: Keller Williams Realty Greater Rochester. NYSAMLSs
 - $420,0003 bd2 ba1.4k sqft60 Alpine Dr, Rochester, NY 14618For Sale
 MLS ID #R1706736, Alice S. Clark, Listing by: Mitchell Pierson, Jr., Inc.. NYSAMLSs
 - $449,9004 bd3 ba2.2k sqft215 Crosman Ter, Rochester, NY 14620For Sale
 MLS ID #R1708524, Mark C. Updegraff, Listing by: Updegraff Group LLC. NYSAMLSs
 - $399,9004 bd3 ba1.9k sqft33 Harper Dr, Pittsford, NY 14534For SaleMLS ID #R1713717, Jennifer Carroll, Listing by: Howard Hanna. NYSAMLSs
- $329,9003 bd2 ba1.4k sqft305 Highland Ave, Rochester, NY 14620For SaleMLS ID #R1713364, Karen L. Menachof, Listing by: Howard Hanna. NYSAMLSs
- $299,9003 bd2 ba1.7k sqft120 Marion St, Rochester, NY 14610For SaleMLS ID #R1713294, Scott Barrows, Listing by: Keller Williams Realty Greater Rochester. NYSAMLSs
- $389,0005 bd3 ba2.6k sqft809 South Ave, Rochester, NY 14620For SaleMLS ID #R1699093, Sara Puccia, Listing by: Ivy House Realty LLC. NYSAMLSs
- $349,9005 bd4 ba2.1k sqft554 Helendale Rd, Rochester, NY 14609For SaleMLS ID #R1705381, Zach Hall-Bachner, Listing by: Ivy House Realty LLC. NYSAMLSs
- $399,9004 bd3 ba1.8k sqft31 S Ridge Trl, Fairport, NY 14450For SaleMLS ID #R1707739, Amy M Hadley, Listing by: Howard Hanna. NYSAMLSs
- $399,0002 bd3 ba1.6k sqft1000 Penfield Rd, Rochester, NY 14625For SaleMLS ID #R1710768, Jacqueline C. Crane, Listing by: Crane Realty. NYSAMLSs
- $259,9005 bd3 ba2k sqft231 Brooks Ave, Rochester, NY 14619For SaleMLS ID #R1713544, Josephine Velazquez, Listing by: Howard Hanna. NYSAMLSs
- $329,9004 bd3 ba2k sqft756 Gillett Rd, Rochester, NY 14624For SaleMLS ID #R1712305, Jasmine Disch Watson, Listing by: Tru Agent Real Estate. NYSAMLSs
- $374,9004 bd3 ba2k sqft29 Forest Glen Dr, Rochester, NY 14612For SaleMLS ID #R1708992, Kenneth R. Frank, Listing by: Howard Hanna. NYSAMLSs
- $349,9003 bd3 ba1.9k sqft20 Kimberly Rd, Pittsford, NY 14534For SaleMLS ID #R1701371, Wendy B Filiaci, Listing by: Hunt Real Estate ERA/Columbus. NYSAMLSs
- $224,9003 bd2 ba1.9k sqft61 Elmcroft Rd, Rochester, NY 14609For SaleMLS ID #R1712045, Carole J. Snow, Listing by: RE/MAX Realty Group. NYSAMLSs
- $399,9004 bd4 ba2.3k sqft204 Dunbar Rd, Hilton, NY 14468For SaleMLS ID #R1713592, Charity J. Traub, Listing by: Keller Williams Realty Greater Rochester. NYSAMLSs
- $349,9004 bd2 ba2k sqft11 Seymour Rd, Rochester, NY 14609For SaleMLS ID #R1706271, Stephen Cass, Listing by: RE/MAX Realty Group. NYSAMLSs
- $379,9005 bd2 ba2.8k sqft1877 Ridge Rd, Webster, NY 14580For SaleMLS ID #R1713147, Rose Gabriele-Angell, Listing by: RE/MAX Plus. NYSAMLSs
- $399,9004 bd3 ba2.1k sqft11 Pine Brook Cir, Penfield, NY 14526For SaleMLS ID #R1710657, Cindy B. Rosato, Listing by: RE/MAX Realty Group. NYSAMLSs
