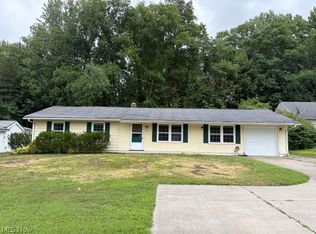
What is not to like about this place? When asking owner her favorite thing about living there. She said she likes everything. The neighborhood, convenience to everything & friends she made, etc. It's simple living with this 3 bedroom, 1 bath ranch. 2 car detached garage with paved drive on .27 Ac. close to all amenities. Metal roof, storage room on side of home. Clean white cabinetry in open kitchen to eat-in dining area overlooks the living room. Wainscot bath & bedroom. Laundry is by the side entrance to the home.
Great opportunity for anyone.
Active
Price cut: $9K (7/10)
$220,000
310 Cynthia Dr, Chardon, OH 44024
3beds
1,059sqft
:
Get pre-qualified$1,551/mo
Single Family Residence
Built in 1958
0.27 Acres Lot
$-- Zestimate®
$208/sqft
$-- HOA
What's special
Wainscot bath and bedroomMetal roof
- 115 days |
- 846 |
- 33 |
Zillow last checked:
Listing updated:
Listed by:
Deborah L Burt 440-552-4536 dlburt58@gmail.com,
HomeSmart Real Estate Momentum LLC
Source: MLS Now,MLS#: 5198072 Originating MLS: Lake Geauga Area Association of REALTORS
Originating MLS: Lake Geauga Area Association of REALTORSFacts & features
Interior
Bedrooms & bathrooms
- Bedrooms: 3
- Bathrooms: 1
- Full bathrooms: 1
- Main level bathrooms: 1
- Main level bedrooms: 3
Primary bedroom
- Description: Paneling,Flooring: Carpet
- Features: Window Treatments
- Level: First
- Dimensions: 11 x 14
Bedroom
- Description: Flooring: Carpet
- Features: Window Treatments
- Level: First
- Dimensions: 10 x 10
Bedroom
- Description: Wainscott paneled,Flooring: Laminate
- Features: Window Treatments
- Level: First
- Dimensions: 9 x 12
Bathroom
- Description: Flooring: Laminate
- Level: First
Eat in kitchen
- Description: Open to Kitchen,Flooring: Laminate
- Level: First
- Dimensions: 8 x 9
Kitchen
- Description: All appliances stay. Open to dining area.,Flooring: Laminate
- Features: Window Treatments
- Level: First
- Dimensions: 15 x 9
Living room
- Description: Flooring: Laminate
- Features: Window Treatments
- Level: First
- Dimensions: 18 x 11
Heating
- Baseboard, Electric
Cooling
- None
Appliances
- Included: Dryer, Microwave, Range, Refrigerator, Washer
- Laundry: Washer Hookup, Electric Dryer Hookup, In Kitchen, Main Level
Features
- Entrance Foyer, Eat-in Kitchen
- Windows: Window Treatments
- Has basement: No
- Has fireplace: No
Interior area
- Total structure area: 1,059
- Total interior livable area: 1,059 sqft
- Finished area above ground: 1,059
Video & virtual tour
Property
Parking
- Total spaces: 2
- Parking features: Asphalt, Driveway, Detached, Garage Faces Front, Garage, Garage Door Opener, Paved
- Garage spaces: 2
Features
- Levels: One
- Stories: 1
- Patio & porch: Deck
- Exterior features: Private Yard, Storage
- Pool features: Community
- Fencing: Back Yard,Wood
- Has view: Yes
- View description: City Lights, City
Lot
- Size: 0.27 Acres
- Dimensions: 70 x 155
- Features: Back Yard, Cleared, City Lot, Front Yard, Paved, Rectangular Lot, Few Trees
Details
- Additional structures: Garage(s)
- Parcel number: 10153700
Construction
Type & style
- Home type: SingleFamily
- Architectural style: Ranch
- Property subtype: Single Family Residence
Materials
- Brick, Vinyl Siding
- Foundation: Slab
- Roof: Metal
Condition
- Year built: 1958
Utilities & green energy
- Sewer: Public Sewer
- Water: Public
Community & HOA
Community
- Features: Common Grounds/Area, Fitness Center, Golf, Laundry Facilities, Medical Service, Playground, Park, Pool, Restaurant, Shopping, Street Lights, Sidewalks, Tennis Court(s), Public Transportation
- Security: Smoke Detector(s)
- Subdivision: Chardon Park Estates #1
HOA
- Has HOA: No
Location
- Region: Chardon
Financial & listing details
- Price per square foot: $208/sqft
- Tax assessed value: $137,500
- Annual tax amount: $1,900
- Date on market: 4/2/2026
- Cumulative days on market: 116 days
- Listing terms: Cash,Conventional,FHA,USDA Loan,VA Loan
Estimated market value
Not available
Estimated sales range
Not available
Not available
Price history
| Date | Event | Price |
|---|---|---|
| 7/10/2026 | Price change | $220,000-3.9%$208/sqft |
Source:  MLS Now #5198072 Report a problem MLS Now #5198072 Report a problem | ||
| 4/2/2026 | Listed for sale | $229,000$216/sqft |
Source: MLS Now #5198072 Report a problem | ||
Public tax history
| Year | Property taxes | Tax assessment |
|---|---|---|
| 2025 | $1,901 -0.6% | $48,130 |
| 2024 | $1,912 +2.5% | $48,130 |
| 2023 | $1,866 +2.6% | $48,130 +20.4% |
| 2022 | $1,818 +0.4% | $39,970 |
| 2021 | $1,811 +1.9% | $39,970 |
| 2020 | $1,778 +16.1% | $39,970 +19.2% |
| 2019 | $1,532 -0.1% | $33,530 |
| 2018 | $1,534 +6.7% | $33,530 |
| 2017 | $1,437 -3.9% | $33,530 -1.6% |
| 2016 | $1,495 +0% | $34,060 |
| 2015 | $1,494 +3.7% | $34,060 |
| 2014 | $1,441 +1% | $34,060 |
| 2013 | $1,427 +11.4% | $34,060 |
| 2012 | $1,281 +1.9% | $34,060 |
| 2011 | $1,257 -4.1% | $34,060 -5.6% |
| 2010 | $1,311 +2.8% | $36,090 |
| 2009 | $1,276 +0.8% | $36,090 |
| 2008 | $1,266 -0.2% | $36,090 |
| 2007 | $1,269 -23.5% | $36,090 |
| 2006 | $1,657 +12.5% | $36,090 |
| 2005 | $1,473 -1.9% | $36,090 +7.4% |
| 2004 | $1,501 +3.9% | $33,610 |
| 2003 | $1,444 +0.6% | $33,610 |
| 2002 | $1,435 +9.5% | $33,610 +16.4% |
| 2001 | $1,310 +1.6% | $28,880 |
| 2000 | $1,290 +11.8% | $28,880 |
| 1999 | $1,154 | $28,880 |
Find assessor info on the county website
Monthly payment
Est. payment
Payment breakdown
Explore the cost of this home by adjusting the details. Changes won't be saved.Climate risks
Neighborhood: 44024
Nearby schools
GreatSchools rating
- 10/10Park Elementary SchoolGrades: 1-3Distance: 0.5 mi
- 8/10Chardon High SchoolGrades: 8-12Distance: 0.9 mi
- 8/10Chardon Middle SchoolGrades: 4-7Distance: 1 mi
Schools provided by the listing agent
- District: Chardon LSD - 2803
Source: MLS Now. This data may not be complete. We recommend contacting the local school district to confirm school assignments for this home.
- $194,4003 bd1 ba1k sqft312 Cynthia Dr, Chardon, OH 44024Off Market
- $239,9004 bd1 ba1.4k sqft308 Cynthia Dr, Chardon, OH 44024Off Market
- $206,2003 bd1 ba1k sqft314 Cynthia Dr, Chardon, OH 44024Off Market
- $184,2003 bd1 ba1k sqft306 Cynthia Dr, Chardon, OH 44024Off Market
- $225,7004 bd1 ba1.4k sqft331 Sylvia Dr, Chardon, OH 44024Off Market
- $207,4003 bd1 ba1k sqft335 Sylvia Dr, Chardon, OH 44024Off Market
- $268,5003 bd1 ba1.6k sqft325 Sylvia Dr, Chardon, OH 44024Off Market
- $219,5003 bd1 ba1k sqft316 Cynthia Dr, Chardon, OH 44024Off Market
A local agent can set up tours, give advice and negotiate with sellers.
Similar homes
- $224,9003 bd2 ba1.2k sqft433 Fairgrounds Rd, Painesville, OH 44077For Sale
 MLS ID #5217053, Dennis M Falvey, RE/MAX Results. MLS Now
 - $221,0003 bd1 ba924 sqft4820 Forest Rd, Mentor, OH 44060For Sale
 MLS ID #5214365, William A Bissett, HomeSmart Real Estate Momentum LLC. MLS Now
 - $199,0003 bd1 ba1.3k sqft187 Gillett St, Painesville, OH 44077For Sale By Owner
- $223,9904 bd1 ba1.3k sqft107 Hyder Dr, Madison, OH 44057For Sale
 MLS ID #5229675, Stacey Jewell, McDowell Homes Real Estate Services. MLS Now
 - $230,0002 bd1 ba768 sqft15763 Gar Hwy, Montville, OH 44064For SaleMLS ID #5220927, Mark C Romans, Keller Williams Greater Cleveland Northeast. MLS Now
- $198,5003 bd2 ba1.4k sqft10405 Chillicothe Rd, Willoughby, OH 44094For SaleMLS ID #5187523, Nicholas J Huscroft, Chosen Real Estate Group. MLS Now
- $189,9003 bd1 ba1.4k sqft60 Oakwood Blvd, Painesville, OH 44077For SaleMLS ID #5229674, Michael Kaim, Real of Ohio. MLS Now
- $215,0003 bd1 ba1.3k sqft441 Douglas Blvd, Richmond Heights, OH 44143For SaleMLS ID #5222830, Steven Aviram, Aspire Community Realty, LLC. MLS Now
- $229,0003 bd1 ba1.2k sqft8375 Nowlen St, Mentor, OH 44060For SaleMLS ID #5221404, Katie McNeill, Platinum Real Estate. MLS Now
- $189,0003 bd1 ba1k sqft6029 Clay St, Madison, OH 44057For SaleMLS ID #5218637, Amanda Dugan, HomeSmart Real Estate Momentum LLC. MLS Now
- $219,9003 bd1 ba1.5k sqft730 Babbitt Rd, Euclid, OH 44123For SaleMLS ID #5204355, Anthony R Latina, RE/MAX Crossroads Properties. MLS Now
- $220,0003 bd2 ba1.3k sqft7682 Pinehurst Dr, Mentor, OH 44060For SaleMLS ID #5224298, Michael A Henry, EXP Realty, LLC.. MLS Now
- $225,0003 bd1 ba1.2k sqft32125 Densmore Rd, Willowick, OH 44095For SaleMLS ID #5217045, Kylea Sironen, HomeSmart Real Estate Momentum LLC. MLS Now
- $206,9993 bd2 ba1.3k sqft535 Greenside Dr, Painesville, OH 44077For SaleMLS ID #5226496, Margaret Cessna, Platinum Real Estate. MLS Now
- $200,0004 bd2 ba1.5k sqft26 Hurst Rd, Painesville, OH 44077For SaleMLS ID #5223512, Kayla L Green, McDowell Homes Real Estate Services. MLS Now
- $239,9004 bd2 ba1.1k sqft8428 Nowlen St, Mentor, OH 44060For SaleMLS ID #5219007, Sean Allds, RE/MAX Results. MLS Now
- $224,9003 bd2 ba1.2k sqft1111 E Miner Rd, Mayfield Heights, OH 44124For SaleMLS ID #5198219, Michael P Coleman, HomeSmart Real Estate Momentum LLC. MLS Now
- $225,0003 bd2 ba1.4k sqft1324 Elmwood Rd, Mayfield Heights, OH 44124For SaleMLS ID #5217630, Linas K Muliolis, Century 21 Homestar. MLS Now
- $209,9003 bd2 ba1.1k sqft30008 Mildred St, Willowick, OH 44095For SaleMLS ID #5221054, Lauren Young, McDowell Homes Real Estate Services. MLS Now
- $239,0003 bd2 ba1.2k sqft4950 N Sedgewick Rd, Lyndhurst, OH 44124For SaleMLS ID #5221083, Nancy A Frederico, RE/MAX Crossroads Properties. MLS Now
