Welcome home to this charming 3-bedroom, 1.5-bath Colonial nestled on a quiet, tree-lined street! Freshly painted and carpeted in neutral colors (2021), this move-in-ready home offers a warm and inviting feel from the moment you step inside. The open kitchen and dining area is perfect for everyday living and entertaining. Sliding doors to a covered patio overlooking the private, almost fully fenced backyard.
Relax in the bright and spacious living room featuring a beautiful bay window that fills the home with natural light. The generous owner's bedroom offers a large closet. The full bathroom includes a ceramic tile floor and shower, newer vanity and the home also features a convenient half bath on the first floor.
Major updates include a new furnace and kitchen plumbing completed in 2020 and new asphalt driveway giving added peace of mind. Outside, enjoy evenings around the fire pit, plenty of room for pets or play in the private backyard, and an oversized two-car garage.
Conveniently located just a 3-minute drive to Mentor Beach Park and the shores of Lake Erie, you'll love having easy access to beaches, parks, boating, walking trails, shopping, dining, and everything Mentor on the Lake has to offer. This is a wonderful opportunity to own a well-maintained home in a fantastic location!
Pending
$220,000
7682 Pinehurst Dr, Mentor, OH 44060
3beds
1,361sqft
:
Get pre-qualified$1,591/mo
Single Family Residence
Built in 1969
5,440 Square Feet Lot
$-- Zestimate®
$162/sqft
$-- HOA
What's special
Fire pitQuiet tree-lined streetOversized two-car garageNewer vanityLarge closetNew asphalt driveway
- 33 days |
- 884 |
- 47 |
Likely to sell faster than
Zillow last checked:
Listing updated:
Listed by:
Michael A Henry 216-973-1402 michaelhenry@advgroupagents.com,
EXP Realty, LLC.,
Sarah M Lariccia 440-341-1757,
EXP Realty, LLC.
Source: MLS Now,MLS#: 5224298 Originating MLS: Akron Cleveland Association of REALTORS
Originating MLS: Akron Cleveland Association of REALTORSFacts & features
Interior
Bedrooms & bathrooms
- Bedrooms: 3
- Bathrooms: 2
- Full bathrooms: 1
- 1/2 bathrooms: 1
- Main level bathrooms: 1
Primary bedroom
- Description: Flooring: Carpet
- Level: Second
- Dimensions: ND x ND
Bedroom
- Description: Flooring: Carpet
- Level: Second
- Dimensions: ND x ND
Bedroom
- Description: Flooring: Luxury Vinyl Tile
- Level: Second
- Dimensions: ND x ND
Bathroom
- Description: Flooring: Luxury Vinyl Tile
- Level: First
- Dimensions: ND x ND
Bathroom
- Description: Flooring: Ceramic Tile
- Level: Second
- Dimensions: ND x ND
Dining room
- Description: Flooring: Luxury Vinyl Tile
- Level: First
- Dimensions: ND x ND
Kitchen
- Description: Flooring: Luxury Vinyl Tile
- Features: Breakfast Bar, Laminate Counters, Window Treatments
- Level: First
- Dimensions: ND x ND
Laundry
- Description: Flooring: Luxury Vinyl Tile
- Level: First
- Dimensions: ND x ND
Living room
- Description: Flooring: Carpet
- Level: First
- Dimensions: ND x ND
Heating
- Forced Air, Gas
Cooling
- Central Air
Appliances
- Included: Dishwasher, Disposal, Range, Refrigerator
- Laundry: Main Level, Laundry Room
Features
- Has basement: No
- Has fireplace: No
Interior area
- Total structure area: 1,361
- Total interior livable area: 1,361 sqft
- Finished area above ground: 1,361
Video & virtual tour
Property
Parking
- Total spaces: 2
- Parking features: Detached, Garage, Paved
- Garage spaces: 2
Features
- Levels: Two
- Stories: 2
- Patio & porch: Patio
- Exterior features: Awning(s)
- Fencing: Back Yard,Privacy
Lot
- Size: 5,440 Square Feet
Details
- Parcel number: 19A090C000420
Construction
Type & style
- Home type: SingleFamily
- Architectural style: Colonial
- Property subtype: Single Family Residence
Materials
- Vinyl Siding
- Foundation: Slab
- Roof: Asphalt,Fiberglass
Condition
- Year built: 1969
Utilities & green energy
- Sewer: Public Sewer
- Water: Public
Community & HOA
Community
- Security: Smoke Detector(s)
- Subdivision: Mentor Beach Park 02
HOA
- Has HOA: No
Location
- Region: Mentor
Financial & listing details
- Price per square foot: $162/sqft
- Annual tax amount: $3,032
- Date on market: 7/4/2026
- Cumulative days on market: 21 days
Estimated market value
Not available
Estimated sales range
Not available
Not available
Price history
| Date | Event | Price |
|---|---|---|
| 7/27/2026 | Pending sale | $220,000$162/sqft |
Source:  MLS Now #5224298 Report a problem MLS Now #5224298 Report a problem | ||
| 7/14/2026 | Contingent | $220,000$162/sqft |
Source: eXp Realty #5224298 Report a problem | ||
| 7/4/2026 | Listed for sale | $220,000+22.2%$162/sqft |
Source: MLS Now #5224298 Report a problem | ||
| 5/26/2021 | Sold | $180,000$132/sqft |
Source: MLS Now #4260751 Report a problem | ||
| 4/14/2021 | Pending sale | $180,000+5.9%$132/sqft |
Source: MLS Now #4260751 Report a problem | ||
| 4/13/2021 | Listed for sale | $169,900$125/sqft |
Source: MLS Now #4260751 Report a problem | ||
| 4/12/2021 | Contingent | $169,900$125/sqft |
Source: MLS Now #4260751 Report a problem | ||
| 4/6/2021 | Listed for sale | $169,900$125/sqft |
Source: MLS Now #4260751 Report a problem | ||
| 3/18/2021 | Pending sale | $169,900$125/sqft |
Source: MLS Now #4260751 Report a problem | ||
| 3/14/2021 | Listed for sale | $169,900+21.8%$125/sqft |
Source: MLS Now #4260751 Report a problem | ||
| 12/20/2019 | Sold | $139,500$102/sqft |
Source: MLS Now #4143017 Report a problem | ||
Public tax history
Tax history is unavailable.
Monthly payment
Est. payment
Payment breakdown
Explore the cost of this home by adjusting the details. Changes won't be saved.Climate risks
Neighborhood: 44060
Nearby schools
GreatSchools rating
- 7/10Lake Elementary SchoolGrades: K-5Distance: 0.1 mi
- 7/10Shore Middle SchoolGrades: 6-8Distance: 1.2 mi
- 8/10Mentor High SchoolGrades: 9-12Distance: 2 mi
Schools provided by the listing agent
- District: Mentor EVSD - 4304
Source: MLS Now. This data may not be complete. We recommend contacting the local school district to confirm school assignments for this home.
- $195,0004 bd2 ba-- sqft7678 Pinehurst Dr, Mentor, OH 44060Off Market

- $150,0003 bd1 ba1k sqft7686 Pinehurst Rd, Mentor On The Lake, OH 44060Sold
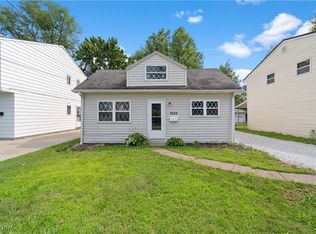
- $--3 bd1 ba1k sqft7686 Pinehurst Dr #1, Mentor, OH 44060Off Market
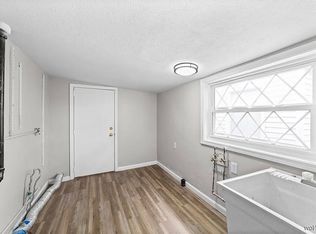
- $175,0003 bd2 ba1.3k sqft7682 Pinehurst Rd, Mentor On The Lake, OH 44060Sold
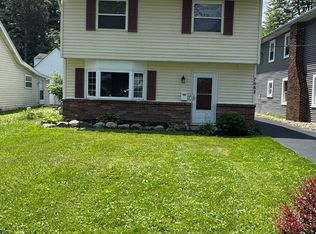
- $220,4004 bd2 ba2.1k sqft7678 Pinehurst Rd, Mentor, OH 44060Off Market
- $209,5003 bd1 ba1.6k sqft7690 Pinehurst Dr, Mentor, OH 44060Off Market
- $227,3004 bd2 ba2.1k sqft7678 Pinehurst Rd, Mentor On The Lake, OH 44060Off Market
- $154,6002 bd1 ba808 sqft7674 Pinehurst Rd, Mentor On The Lake, OH 44060Off Market
A local agent can set up tours, give advice and negotiate with sellers.
Similar homes
- $259,0003 bd3 ba1.5k sqft5976 Reynolds Rd, Mentor On The Lake, OH 44060For Sale
 MLS ID #5220922, Joan Elflein, Ohio Broker Direct. MLS Now
 - $270,0003 bd2 ba1.5k sqft7371 Dahlia Dr, Mentor On The Lake, OH 44060For Sale
 MLS ID #5226347, Sara L Calo, Howard Hanna. MLS Now
 - $229,9004 bd2 ba1.1k sqft8428 Nowlen St, Mentor, OH 44060For Sale
 MLS ID #5219007, Sean Allds, RE/MAX Results. MLS Now
 - $259,9003 bd2 ba1.5k sqft6452 Brooks Blvd, Mentor, OH 44060For Sale
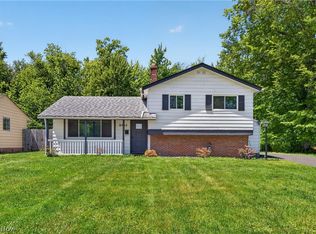 MLS ID #5212577, Yvonne M Leduc, HomeSmart Real Estate Momentum LLC. MLS Now
 - $330,0003 bd2 ba1.7k sqft7095 Hoover Dr, Mentor, OH 44060For SaleMLS ID #5234206, Richard G Valentino, HomeSmart Real Estate Momentum LLC. MLS Now
- $315,0003 bd3 ba1.9k sqft6315 Tall Oaks Dr, Mentor, OH 44060For SaleMLS ID #5233337, Jacob Chapman, Keller Williams Greater Metropolitan. MLS Now
- $239,9004 bd3 ba1.7k sqft6463 Seminole Trl, Mentor, OH 44060For SaleMLS ID #5218644, Deborah Dynes, Coldwell Banker Schmidt Realty. MLS Now
- $220,0003 bd3 ba1.7k sqft7272 Village Dr, Mentor, OH 44060For SaleMLS ID #5232562, John R Mirabile II, HomeSmart Real Estate Momentum LLC. MLS Now
- $235,0003 bd2 ba1.5k sqft25 S Doan Ave, Painesville, OH 44077For SaleMLS ID #5233615, Shane Quin, HomeSmart Real Estate Momentum LLC. MLS Now
- $189,9003 bd2 ba1.3k sqft6824 Beacon Dr APT D, Mentor, OH 44060For SaleMLS ID #5222180, Marcus Ezzone, McDowell Homes Real Estate Services. MLS Now
- $202,9003 bd2 ba1.8k sqft8080 Harbor Creek Dr APT 403, Mentor On The Lake, OH 44060For SaleMLS ID #5231169, Steve K Forsythe, Keller Williams Greater Cleveland Northeast. MLS Now
- $244,9003 bd1 ba1.9k sqft7382 Presley Ave, Mentor, OH 44060For SaleMLS ID #5223983, Marco Marinucci, Russell Real Estate Services. MLS Now
- $274,9004 bd2 ba1.3k sqft7463 Johnnycake Ridge Rd, Mentor, OH 44060For SaleMLS ID #5229975, Michelle A Underwood, Platinum Real Estate. MLS Now
- $226,9003 bd1 ba1.6k sqft339 E 315th St, Eastlake, OH 44095For SaleMLS ID #5233819, Nicole M Jacques, Zamarelli Realty, LLC. MLS Now
- $225,0003 bd3 ba1.7k sqft7270 Village Dr, Mentor, OH 44060For SaleMLS ID #5230445, Susan Stone, Keller Williams Living. MLS Now
- $299,9003 bd2 ba1.6k sqft6478 Fairfax Dr, Mentor, OH 44060For SaleMLS ID #5223605, Eric D Lakia, Berkshire Hathaway HomeServices Professional Realty. MLS Now
- $224,9003 bd2 ba1.6k sqft1683 Dennis Dr, Wickliffe, OH 44092For SaleMLS ID #5233439, Michael Kaim, Real of Ohio. MLS Now
- $314,9004 bd2 ba1.7k sqft7597 Ohio St, Mentor, OH 44060For SaleMLS ID #5231655, Jennifer L Bartone, Harbor Realty. MLS Now
- $188,0003 bd2 ba1.1k sqft294 Plymouth Dr, Eastlake, OH 44095For SaleMLS ID #5217187, Anthony E Roncalli, HomeSmart Real Estate Momentum LLC. MLS Now
- $199,9004 bd2 ba1.3k sqft980 E 347th St, Eastlake, OH 44095For SaleMLS ID #5234171, Theresa M Seese, McDowell Homes Real Estate Services. MLS Now
