Discover easy living in this stunning newly constructed ranch home located in the sought-after Eastmere Estates subdivision. Situated on a peaceful cul-de-sac, this 3-bedroom, 2-bath home features an open-concept layout highlighted by a vaulted living room filled with natural light. The split floor plan offers an ideal balance of privacy and functionality, with the oversized primary suite tucked away from the secondary bedrooms. The spacious owner's retreat includes a private bath and an impressive walk-in closet. Whether you're looking for your first home, downsizing, or simply seeking the benefits of new construction, this home checks all the boxes.
Pending
$320,000
310 E Rose St, Kentland, IN 47951
3beds
1,843sqft
Single Family Residence
Built in 2026
0.28 Acres Lot
$-- Zestimate®
$--/sqft
$-- HOA
What's special
Peaceful cul-de-sacOversized primary suitePrivate bathImpressive walk-in closetOpen-concept layoutSplit floor plan
- 129 days
- 5
- 0
Zillow last checked:
Listing updated:
Listed by:
Erin Phillips Cell:765-760-0792,
RE/MAX Real Estate Groups
Source: IRMLS,MLS#: 202622551
Facts & features
Interior
Bedrooms & bathrooms
- Bedrooms: 3
- Bathrooms: 2
- Full bathrooms: 2
- Main level bedrooms: 3
Bedroom 1
- Level: Main
Bedroom 2
- Level: Main
Kitchen
- Level: Main
- Area: 156
- Dimensions: 12 x 13
Living room
- Level: Main
- Area: 361
- Dimensions: 19 x 19
Heating
- Electric, Heat Pump
Cooling
- Central Air
Appliances
- Included: Electric Water Heater
Features
- Basement: Crawl Space
- Has fireplace: No
Interior area
- Total structure area: 1,843
- Total interior livable area: 1,843 sqft
- Finished area above ground: 1,843
- Finished area below ground: 0
Video & virtual tour
Property
Parking
- Total spaces: 2
- Parking features: Attached
- Attached garage spaces: 2
Features
- Levels: One
- Stories: 1
Lot
- Size: 0.28 Acres
- Dimensions: 87x143
- Features: Cul-De-Sac
Details
- Parcel number: 561621100002.026011
- Other equipment: Sump Pump
Construction
Type & style
- Home type: SingleFamily
- Property subtype: Single Family Residence
Materials
- Brick, Vinyl Siding
Condition
- New construction: Yes
- Year built: 2026
Details
- Builder name: TK Constructors
Utilities & green energy
- Sewer: City
- Water: City
Community & HOA
Community
- Subdivision: None
Location
- Region: Kentland
Financial & listing details
- Annual tax amount: $444
- Date on market: 6/10/2026
Estimated market value
Not available
Estimated sales range
Not available
Not available
Price history
| Date | Event | Price |
|---|---|---|
| 7/21/2026 | Pending sale | $320,000 |
Source:  IRMLS #202622551 Report a problem IRMLS #202622551 Report a problem | ||
| 7/1/2026 | Price change | $320,000-1.5% |
Source: IRMLS #202622551 Report a problem | ||
| 6/10/2026 | Listed for sale | $325,000 |
Source: IRMLS #202622551 Report a problem | ||
Public tax history
Tax history is unavailable.
Monthly payment
Est. payment
Payment breakdown
Explore the cost of this home by adjusting the details. Changes won't be saved.Climate risks
Neighborhood: 47951
Nearby schools
Schools provided by the listing agent
- Elementary: South Newton
- Middle: South Newton
- High: South Newton
- District: South Newton School Corp.
Source: IRMLS. This data may not be complete. We recommend contacting the local school district to confirm school assignments for this home.
Similar homes
- $320,0003 bd2 ba2.1k sqft15025 S 376 W, Kentland, IN 47951For Sale
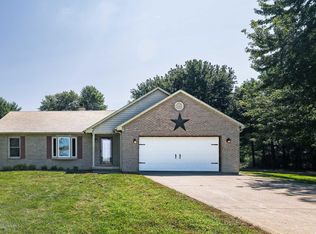
 MLS ID #843569, LaDonna Davidson, The Real Estate Shoppe, LLC. NIRA as distributed by MLS GRID
 - $304,5003 bd2 ba1.6k sqft303 E Washington St, Kentland, IN 47951New Construction
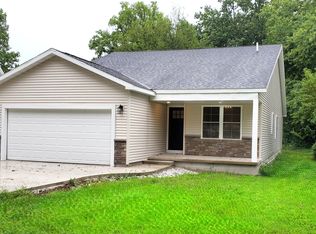 MLS ID #843874, Opal Williams, McColly Real Estate. NIRA as distributed by MLS GRID
 - $185,0003 bd1 ba2.3k sqft204 S 1st St, Kentland, IN 47951For Sale
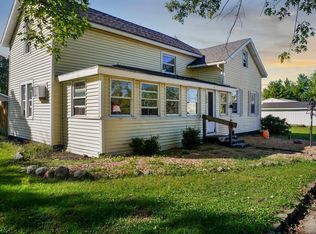 MLS ID #202641221, Miguel Lagunes, Keller Williams Lafayette. IRMLS
 - $215,5002 bd2 ba1.7k sqft106 W Washington St, Kentland, IN 47951For Sale
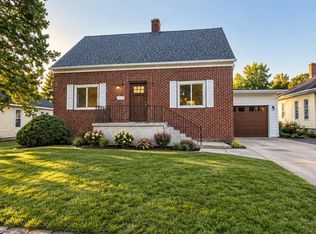 MLS ID #845790, Jamie Scherer, Cornerstone Real Estate Agency. NIRA as distributed by MLS GRID
 - $175,0003 bd2 ba1.7k sqft703 N 1st St, Kentland, IN 47951For SaleMLS ID #841977, Richard Smith, Richard L. Smith. NIRA as distributed by MLS GRID
- $168,9002 bd1 ba1.1k sqft303 N 2nd St, Kentland, IN 47951For SaleMLS ID #846374, Opal Williams, McColly Real Estate. NIRA as distributed by MLS GRID
- $310,0003 bd2 ba1.8k sqft23 S Illinois St, Remington, IN 47977For SaleMLS ID #843774, Judy Wirtz, Novotny, Inc.. NIRA as distributed by MLS GRID
- $390,0004 bd2 ba1.7k sqft315 W Mill St, Goodland, IN 47948For SaleMLS ID #807745, Judy Wirtz, Novotny, Inc.. NIRA as distributed by MLS GRID
