Extraordinary architecture meets beautifully considered luxury at this six-bedroom French Normandy Tudor. Spectacular NYC skyline views unfold throughout the home and the property, bringing a remarkable backdrop to everyday living. Intricate woodwork, leaded-glass windows and beamed ceilings reflect the homes's architectural pedigree, while extensive renovations introduce exceptional comfort and style. A carved limestone gas fireplace anchors the living room, with an adjoining sunroom overlooking the garden trellis. The kitchen pairs a marble island with a 6 burner Bertazzoni range, Sub-Zero and Miele appliances, beverage and wine refrigeration and pot filler. The formal dining room is a showstopper waiting to host many evreryday and holiday meals! The primary suite combines skyline views, a gas fireplace, and a luxurious bath featuring an oversized shower with dual shower heads, soaking tub, dual vanities and radiant heated floors. A sophisticated lower level evokes a private club, with custom built-ins, a gas fireplace, wine storage and a marble wet bar and refrigerator. Outside, landscaped grounds feature stone walls, an outdoor stone fireplace and distinct spaces for dining, gathering and enjoing th NYC views. A statement front porch, heated driveway, attached 2 car garage, second floor laundry and designer lighting enhance this remarkable Upper Montclair home, convenient to village coffee shops, restaurants, theater, boutiques, parks and midtown NYC direct train.
Active
$3,600,000
310 Highland Ave, Montclair Twp., NJ 07043
6beds
--sqft
Single Family Residence
Built in 1929
0.69 Acres Lot
$-- Zestimate®
$--/sqft
$-- HOA
What's special
- 7 days
- 1,329
- 93
Likely to sell faster than
Zillow last checked:
Listing updated:
Listed by:
Dana Farber Schwern 201-657-5201,
Compass New Jersey Llc,
Susan Lovit
Source: GSMLS,MLS#: 4058619
Facts & features
Interior
Bedrooms & bathrooms
- Bedrooms: 6
- Bathrooms: 7
- Full bathrooms: 5
- 1/2 bathrooms: 2
Primary bedroom
- Description: Fireplace, Full Bath, Walk-In Closet
Primary bathroom
- Features: Soaking Tub, Stall Shower
Dining room
- Features: Formal Dining Room
Kitchen
- Features: Kitchen Island, Eat-in Kitchen, Pantry
Basement
- Features: GarEnter, InsdEntr, Laundry, PowderRm, RecRoom, Storage, Utility, Walkout
Heating
- Zoned, Radiators - Steam, Natural Gas
Cooling
- 3 Units, Central Air
Appliances
- Included: Carbon Monoxide Detector, Dishwasher, Disposal, Dryer, Instant Hot Water, Kitchen Exhaust Fan, Microwave, Range/Oven-Gas, Refrigerator, Washer/Dryer Stacked, Washer, Water Filter, Wine Refrigerator
- Laundry: Level 2
Features
- Flooring: Carpet, Tile, Wood
- Windows: Drapes
- Basement: Yes,Partially Finished,Sump Pump
- Number of fireplaces: 3
- Fireplace features: Bedroom 1, Gas, Living Room, Wood Burning, Master Bedroom
Video & virtual tour
Property
Parking
- Total spaces: 2
- Parking features: Driveway-Exclusive, Paver Block, Attached Garage, Garage Door Opener, Underground
- Attached garage spaces: 2
- Has uncovered spaces: Yes
Features
- Patio & porch: Patio
- Exterior features: Underground Lawn Sprinkler
- Fencing: Privacy
- Has view: Yes
- View description: Skyline
Lot
- Size: 0.69 Acres
- Dimensions: 150 x 199 IRR
Details
- Additional structures: Storage Shed
- Parcel number: 1613006010000000310000
Construction
Type & style
- Home type: SingleFamily
- Architectural style: Tudor
- Property subtype: Single Family Residence
Materials
- Stone, Stucco
- Roof: Tile
Condition
- Year built: 1929
- Major remodel year: 2015
Utilities & green energy
- Gas: Gas-Natural
- Sewer: Public Sewer
- Water: Public
- Utilities for property: Electricity Connected, Natural Gas Connected, Cable Available, Garbage Included
Community & HOA
Community
- Security: Carbon Monoxide Detector
- Subdivision: Upper Montclair
Location
- Region: Montclair
Financial & listing details
- Tax assessed value: $1,325,200
- Annual tax amount: $46,594
- Date on market: 10/15/2026
- Ownership type: Fee Simple
- Electric utility on property: Yes
Estimated market value
Not available
Estimated sales range
Not available
Not available
Price history
| Date | Event | Price |
|---|---|---|
| 10/14/2026 | Listed for sale | $3,600,000 |
Source:  NJMLS #26039091 Report a problem | ||
| 5/16/2025 | Sold | $3,600,000+22% |
Source:  GSMLS #3963663 Report a problem | ||
| 4/25/2022 | Sold | $2,950,000+2.6% |
Source: GSMLS #3759878 Report a problem | ||
| 1/21/2022 | Listed for sale | $2,875,000+144.7% |
Source: GSMLS #3759878 Report a problem | ||
| 7/7/2010 | Sold | $1,175,000-31.5% |
Source: Public Record Report a problem | ||
| 7/30/2002 | Sold | $1,716,500+198.5% |
Source: Public Record Report a problem | ||
| 7/14/1997 | Sold | $575,000 |
Source: Public Record Report a problem | ||
Public tax history
| Year | Property taxes | Tax assessment |
|---|---|---|
| 2025 | $46,594 +3.3% | $1,325,200 |
| 2024 | $45,097 +14.7% | $1,325,200 |
| 2023 | $39,324 +1.8% | $1,325,200 +10.8% |
| 2022 | $38,643 +1.6% | $1,196,000 |
| 2021 | $38,021 +1% | $1,196,000 |
| 2020 | $37,626 +34.7% | $1,196,000 |
| 2019 | $27,928 | $1,196,000 |
| 2018 | $27,928 -24.1% | $1,196,000 +18.1% |
| 2017 | $36,809 +3.1% | $1,012,900 |
| 2016 | $35,715 +3.5% | $1,012,900 |
| 2015 | $34,520 +3.2% | $1,012,900 |
| 2014 | $33,436 +1.5% | $1,012,900 |
| 2013 | $32,950 +2.9% | $1,012,900 +14.5% |
| 2012 | $32,013 -8.6% | $884,600 -29.2% |
| 2011 | $35,039 +5.5% | $1,250,000 -10.1% |
| 2010 | $33,203 +3.7% | $1,391,000 |
| 2009 | $32,007 +7% | $1,391,000 |
| 2008 | $29,907 -5.1% | $1,391,000 |
| 2007 | $31,517 | $1,391,000 +136.6% |
| 2006 | -- | $588,000 |
| 2005 | -- | $588,000 |
| 2004 | $28,871 | $588,000 +2.3% |
| 2003 | -- | $575,000 |
| 2002 | -- | $575,000 |
| 2001 | -- | $575,000 |
Find assessor info on the county website
Monthly payment
Est. payment
Payment breakdown
Explore the cost of this home by adjusting the details. Changes won't be saved.Climate risks
Neighborhood: Upper Montclair
Nearby schools
Schools provided by the listing agent
- Elementary: Magnet
- Middle: Magnet
- High: Montclair
Source: GSMLS. This data may not be complete. We recommend contacting the local school district to confirm school assignments for this home.
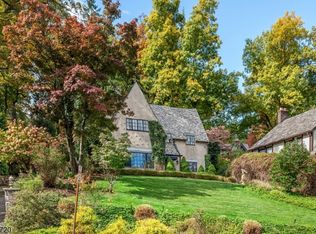

Similar homes
- $3,950,0006 bd5 ba7.1k sqft257 Upper Mountain Ave, Montclair Twp., NJ 07043For Sale
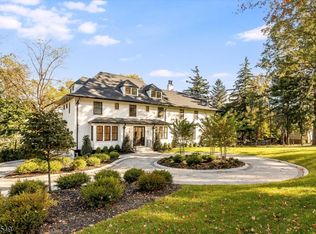 MLS ID #4057111, Jerome Sahlman, Village Square Realtors. GSMLS
- $2,650,0006 bd6 ba-- sqft25 Norman Rd, Montclair Twp., NJ 07043For Sale
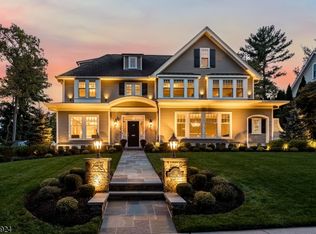 MLS ID #4058709, Amy Owens, Keller Williams - Nj Metro Group. GSMLS
- $3,499,0006 bd5 ba4.4k sqft48 Edgemont Rd, Montclair Twp., NJ 07042For Sale
 MLS ID #4051800, Christine R Lane, Serhant New Jersey Llc. GSMLS
- $2,699,0005 bd5 ba4.2k sqft517 Park St, Montclair Twp., NJ 07043For Sale
 MLS ID #4053571, Christine R Lane, Serhant New Jersey Llc. GSMLS
