A RARE OPPORTUNITY TO PUT YOUR SIGNATURE ON A NEW LUXURY HOME. Fernway Builder?s new masterpiece, a modern residence is still under construction in Livingston's coveted Harrison/Riker Hill Elementary district, so its first owner can choose select finishes before completion. Thoughtful architecture meets uncompromising craftsmanship across 6,300+ sq ft and three beautifully finished levels. A dramatic two-story foyer and 10' ceilings throughout create a sense of light, volume and quiet grandeur. At its heart is a chef's kitchen designed to impress, flowing into a fireside family room that opens effortlessly to the outdoors. The primary suite is a true private retreat with its own balcony, dual custom closets and a spa-like bath. The walk-out lower level is made for entertaining and opens to a covered patio and a backyard with room for a pool. Smart-home technology and a 10-year new construction warranty come with it. Luxury built to last, finished to your taste.
Active
$3,300,000
9 Cliffside Dr, Livingston Twp., NJ 07039
6beds
--sqft
Single Family Residence
Built in 2026
0.6 Acres Lot
$-- Zestimate®
$--/sqft
$-- HOA
What's special
Dual custom closetsSpa-like bathDramatic two-story foyerCovered patio
- 10 days
- 575
- 21
Zillow last checked:
Listing updated:
Listed by:
Megha Sethi 908-445-5546,
Premiumone Realty
Source: GSMLS,MLS#: 4058111
Facts & features
Interior
Bedrooms & bathrooms
- Bedrooms: 6
- Bathrooms: 6
- Full bathrooms: 6
Primary bedroom
- Description: Full Bath, Walk-In Closet
Primary bathroom
- Features: Soaking Tub, Stall Shower
Dining room
- Features: Formal Dining Room
Kitchen
- Features: Kitchen Island, Eat-in Kitchen, Pantry
Basement
- Features: 1 Bedroom, Bath(s) Other, Rec Room, Utility Room
Heating
- Forced Air, Zoned, Natural Gas
Cooling
- Central Air, Zoned
Appliances
- Included: Carbon Monoxide Detector, Dishwasher, Kitchen Exhaust Fan, Microwave, Range/Oven-Gas, Refrigerator, Wine Refrigerator, Gas Water Heater
- Laundry: Level 2
Features
- In-Law Floorplan
- Flooring: Tile, Wood
- Windows: Thermal Windows/Doors
- Basement: Yes,Finished,French Drain,Full,Sump Pump
- Number of fireplaces: 1
- Fireplace features: Family Room
Property
Parking
- Total spaces: 3
- Parking features: Asphalt
- Garage spaces: 3
Features
- Patio & porch: Patio
- Exterior features: Curbs
Lot
- Size: 0.6 Acres
- Dimensions: 130 x 200
- Features: Flag Lot
Details
- Parcel number: 1610010040000000120000
Construction
Type & style
- Home type: SingleFamily
- Architectural style: Colonial
- Property subtype: Single Family Residence
Materials
- Composition Siding, Stone, Vinyl Siding
- Roof: Asphalt Shingle
Condition
- Year built: 2026
Utilities & green energy
- Gas: Gas-Natural
- Sewer: Public Sewer
- Water: Public
- Utilities for property: Electricity Connected, Natural Gas Connected, Cable Available, Fiber Optic Available
Community & HOA
Community
- Security: Carbon Monoxide Detector
Location
- Region: Livingston
Financial & listing details
- Tax assessed value: $720,600
- Annual tax amount: $18,238
- Date on market: 10/9/2026
- Ownership type: Fee Simple
- Electric utility on property: Yes
Estimated market value
Not available
Estimated sales range
Not available
Not available
Price history
| Date | Event | Price |
|---|---|---|
| 10/9/2026 | Listed for sale | $3,300,000+164% |
Source:  GSMLS #4058111 Report a problem | ||
| 10/17/2025 | Sold | $1,250,000-9.1% |
Source: GSMLS #3979456 Report a problem | ||
| 9/4/2025 | Pending sale | $1,375,000 |
Source: GSMLS #3979456 Report a problem | ||
| 8/17/2025 | Price change | $1,375,000-6.8% |
Source: GSMLS #3979456 Report a problem | ||
| 8/5/2025 | Listed for sale | $1,475,000+243% |
Source: GSMLS #3979456 Report a problem | ||
| 8/9/2011 | Sold | $430,000-3.4% |
Source: Public Record Report a problem | ||
| 6/18/2011 | Price change | $445,000-5.9% |
Source: Coldwell Banker Residential Brokerage - Livingston Office #2860767 Report a problem | ||
| 6/6/2011 | Listed for sale | $473,000 |
Source: Coldwell Banker Residential Brokerage - Livingston Office #2860767 Report a problem | ||
Public tax history
| Year | Property taxes | Tax assessment |
|---|---|---|
| 2025 | $18,238 +3.5% | $720,600 |
| 2024 | $17,626 +4.8% | $720,600 |
| 2023 | $16,812 +0.8% | $720,600 |
| 2022 | $16,675 +1.9% | $720,600 |
| 2021 | $16,365 +10.4% | $720,600 |
| 2020 | $14,825 +1.4% | $720,600 +27.2% |
| 2019 | $14,627 | $566,700 |
| 2018 | $14,627 +3.2% | $566,700 |
| 2017 | $14,168 +1.5% | $566,700 |
| 2016 | $13,958 +3.4% | $566,700 |
| 2015 | $13,504 +3.9% | $566,700 |
| 2014 | $12,994 +4% | $566,700 |
| 2013 | $12,490 +35.8% | $566,700 +31.8% |
| 2012 | $9,198 -17% | $430,000 |
| 2011 | $11,080 +4.3% | $430,000 -20.1% |
| 2010 | $10,622 +19.8% | $538,100 |
| 2009 | $8,863 +5% | $538,100 +796.8% |
| 2008 | $8,442 +8.7% | $60,000 |
| 2007 | $7,764 | $60,000 |
| 2006 | -- | $60,000 |
| 2005 | -- | $60,000 |
| 2004 | $7,368 | $60,000 |
| 2003 | -- | $60,000 |
| 2002 | -- | $60,000 |
| 2001 | -- | $60,000 |
Find assessor info on the county website
Monthly payment
Est. payment
Payment breakdown
Explore the cost of this home by adjusting the details. Changes won't be saved.Climate risks
Neighborhood: 07039
Nearby schools
Schools provided by the listing agent
- Elementary: Harrison
- Middle: Mt Pleasnt
- High: Livingston
Source: GSMLS. This data may not be complete. We recommend contacting the local school district to confirm school assignments for this home.
- $1,038,600-- bd-- ba1.2k sqft10 Cliffside Dr, Livingston, NJ 07039Off Market
- $1,318,100-- bd-- ba2.2k sqft12 Cliffside Dr, Livingston, NJ 07039Off Market
- $1,059,900-- bd-- ba1.2k sqft11 Cliffside Dr, Livingston, NJ 07039Off Market
- $1,658,100-- bd-- ba1.2k sqft8 Cliffside Dr, Livingston, NJ 07039Off Market
Similar homes
- $3,500,0006 bd6 ba-- sqft150 Ridgewood Ave, Glen Ridge Boro Twp., NJ 07028For Sale
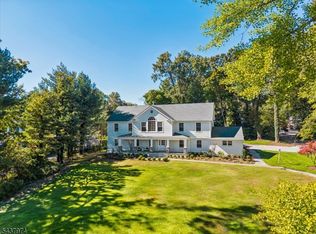 MLS ID #4057812, Susan Lovit, Compass New Jersey Llc. GSMLS
- $1,859,0006 bd7 ba-- sqft69 Ridge Dr, Livingston Twp., NJ 07039For Sale
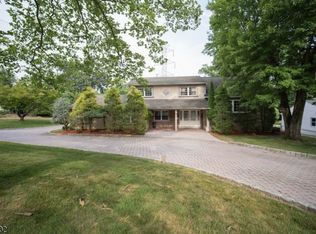 MLS ID #4043023, Simeon Noel- Jeune, The Marc Agency. GSMLS
- $2,150,0005 bd5 ba-- sqft51 Brookside Ter, North Caldwell Boro, NJ 07006For Sale
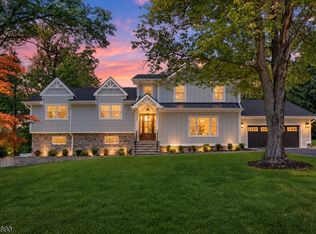 MLS ID #4059852, Taylor C. Lucyk, The Agency One Rock. GSMLS
- $1,899,0005 bd6 ba-- sqft120 Silver Spring Rd, Millburn Twp., NJ 07078For Sale
 MLS ID #4057605, Susan Duggan, Keller Williams Realty. GSMLS
- $3,199,0005 bd7 ba-- sqft17 Deerhill Drive, Ho-Ho-Kus, NJ 07423For Sale
 MLS ID #26039351, Tony Nabhan, Keller Williams City Views Realty. NJMLS
- $1,900,0005 bd8 ba6k sqft21 Southfield Rd, Edison, NJ 08820For Sale
 MLS ID #2706365R, ADITYA KAVERIA. All Jersey MLS
