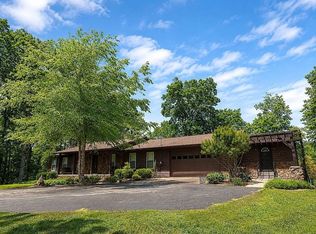
Enjoy peaceful country living on approximately 23± acres at 310 Little Zion Road. This 3-bedroom, 2-bath home offers a functional layout with two bedrooms and both bathrooms on the main level, plus an additional bedroom and bonus room upstairs. The property features a large barn with loft and storage space, a pole barn, detached two-car garage, fenced area for horses, garden area, and electricity at the barn, providing plenty of flexibility for horses, livestock, equipment, or hobbies. Surrounded by open space and a quiet rural setting, the property offers privacy without feeling too far removed, located approximately 13 miles from Dresden and a little over 2 hours West of Nashville TN.
For sale
$499,000
310 Little Zion Rd, Palmersville, TN 38241
3beds
2,070sqft
Single Family Residence
Built in 1932
23 Acres Lot
$-- Zestimate®
$241/sqft
$-- HOA
What's special
Pole barnDetached two-car garageQuiet rural settingGarden areaFunctional layoutElectricity at the barnSurrounded by open space
- 13 hours |
- 204 |
- 15 |
Zillow last checked:
Listing updated:
Listed by:
Logan Diebold,
Wendell Alexander Realty 731-364-5368
Source: CWTAR,MLS#: 2604020
Facts & features
Interior
Bedrooms & bathrooms
- Bedrooms: 3
- Bathrooms: 2
- Full bathrooms: 2
- Main level bathrooms: 2
- Main level bedrooms: 2
Primary bedroom
- Level: Main
- Area: 132
- Dimensions: 12.0 x 11.0
Bedroom
- Level: Main
- Area: 165
- Dimensions: 15.0 x 11.0
Bedroom
- Level: Upper
- Area: 320
- Dimensions: 20.0 x 16.0
Bonus room
- Level: Upper
- Area: 260
- Dimensions: 20.0 x 13.0
Dining room
- Level: Main
- Area: 270
- Dimensions: 18.0 x 15.0
Kitchen
- Level: Main
- Area: 286
- Dimensions: 22.0 x 13.0
Laundry
- Level: Main
- Area: 65
- Dimensions: 13.0 x 5.0
Living room
- Level: Main
- Area: 304
- Dimensions: 19.0 x 16.0
Heating
- Other
Cooling
- Ceiling Fan(s), Window Unit(s)
Appliances
- Included: Dishwasher, Dryer, Refrigerator, Washer
- Laundry: Main Level
Features
- Ceiling Fan(s), Eat-in Kitchen, Kitchen Island, Master Downstairs
- Flooring: Carpet, Wood
Interior area
- Total structure area: 2,274
- Total interior livable area: 2,070 sqft
Property
Parking
- Total spaces: 6
- Parking features: Open, Other
- Garage spaces: 2
- Uncovered spaces: 4
- Details: Yes
Features
- Levels: One and One Half
- Patio & porch: Deck, Front Porch
- Fencing: Wire
Lot
- Size: 23 Acres
- Dimensions: 23+/-acres
- Features: Corner Lot, Farm, Rolling Slope, Wooded
Details
- Additional structures: Barn(s), Stable(s)
- Parcel number: 064 022.00
- Special conditions: Standard
Construction
Type & style
- Home type: SingleFamily
- Property subtype: Single Family Residence
Materials
- Vinyl Siding
- Roof: Metal
Condition
- false
- New construction: No
- Year built: 1932
Utilities & green energy
- Sewer: Septic Tank
- Water: Well
- Utilities for property: Electricity Connected, Natural Gas Available
Community & HOA
Community
- Subdivision: None
Location
- Region: Palmersville
Financial & listing details
- Price per square foot: $241/sqft
- Tax assessed value: $163,800
- Annual tax amount: $406
- Date on market: 8/24/2026
- Road surface type: Asphalt
Estimated market value
Not available
Estimated sales range
Not available
Not available
Price history
| Date | Event | Price |
|---|---|---|
| 8/24/2026 | Listed for sale | $499,000+177.2%$241/sqft |
Source:  CWTAR #2604020 Report a problem CWTAR #2604020 Report a problem | ||
| 9/5/2025 | Sold | $180,000-71.2%$87/sqft |
Source: Public Record Report a problem | ||
| 5/5/2021 | Listing removed | -- |
Source:  Tennessee Valley MLS Report a problem Tennessee Valley MLS Report a problem | ||
| 5/7/2020 | Listed for sale | $625,000+3356.9%$302/sqft |
Source: Bass Realty Company #122937 Report a problem | ||
| 7/7/2004 | Sold | $18,080-55.3%$9/sqft |
Source: Public Record Report a problem | ||
| 4/22/2004 | Sold | $40,454$20/sqft |
Source: Public Record Report a problem | ||
Public tax history
| Year | Property taxes | Tax assessment |
|---|---|---|
| 2025 | $406 +12.8% | $26,250 |
| 2024 | $360 | $26,250 |
| 2023 | $360 +10% | $26,250 +58.4% |
| 2022 | $327 | $16,575 |
| 2021 | $327 | $16,575 |
| 2020 | $327 | $16,575 |
| 2019 | $327 | $16,575 |
| 2018 | $327 +0.3% | $16,575 +8.2% |
| 2017 | $326 -6.1% | $15,325 |
| 2016 | $347 | $15,325 -6% |
| 2015 | $347 | $16,305 |
| 2014 | $347 -8.6% | $16,305 -8.6% |
| 2013 | $380 -1.8% | $17,839 |
| 2012 | $387 +6.3% | $17,839 +1% |
| 2011 | $364 | $17,662 |
| 2010 | $364 | $17,662 |
| 2009 | $364 -3.9% | $17,662 -3.9% |
| 2008 | $379 -13% | $18,387 |
| 2007 | $436 +23.3% | $18,387 +12.9% |
| 2006 | $353 -12.2% | $16,284 -12.2% |
| 2005 | $402 +15.6% | $18,538 +15.6% |
| 2004 | $348 -23% | $16,039 -23.4% |
| 2002 | $452 | $20,932 +10.2% |
| 2001 | -- | $19,001 -75.8% |
| 2000 | -- | $78,588 |
Find assessor info on the county website
Monthly payment
Est. payment
Payment breakdown
Explore the cost of this home by adjusting the details. Changes won't be saved.Climate risks
Neighborhood: 38241
Nearby schools
GreatSchools rating
- 9/10Dresden Elementary SchoolGrades: PK-4Distance: 10.4 mi
- 8/10Dresden Middle SchoolGrades: 5-8Distance: 10.4 mi
- 7/10Dresden High SchoolGrades: 9-12Distance: 8.9 mi
Schools provided by the listing agent
- District: Weakley County
Source: CWTAR. This data may not be complete. We recommend contacting the local school district to confirm school assignments for this home.
- $383,900-- bd1 ba784 sqft282 Buckley Rd, Palmersville, TN 38241Off Market
- $59,200-- bd1 ba900 sqft411 Buckley Rd, Palmersville, TN 38241Off Market
- $115,200-- bd1 ba1.1k sqft8410 Highway 190, Palmersville, TN 38241Off Market
- $45,500-- bd1 ba1.5k sqft310 Hodges Cemetery Rd, Palmersville, TN 38241Off Market
- $---- bd-- ba-- sqftHodges Cemetery Rd, Palmersville, TN 38241Off Market
- $76,000-- bd-- ba1k sqft8411 Highway 190, Palmersville, TN 38241Off Market
- $231,000-- bd-- ba-- sqft320 Little Zion Rd, Palmersville, TN 38241Sold
- $88,0002 bd1 ba1.1k sqft8083 Highway 190, Palmersville, TN 38241Sold
A local agent can set up tours, give advice and negotiate with sellers.
Similar homes
- $489,9003 bd3 ba2.2k sqft120 Smith Rd, Paris, TN 38242For Sale
 MLS ID #3513874, Katelynn Schiro. RealTracs MLS as distributed by MLS GRID
 - $443,9004 bd2 ba2k sqft60 Smith Rd, Paris, TN 38242For Sale
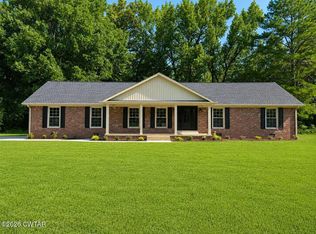 MLS ID #2604017, Katelynn Schiro, Gateway South Real Estate. CWTAR
 - $--3 bd2 ba1.8k sqft1683 State Route 94 W, Sedalia, KY 42079Auction
 Auction.com 1
 - $479,9002 bd2 ba1.2k sqft1479 Buck Mason Rd, South Fulton, TN 38257For Sale
 MLS ID #2603869, Bradley V Arnold, Southern LifeStyle Properties. CWTAR
 - $385,0003 bd2 ba1.7k sqft8410 Highway 140 N, Cottage Grove, TN 38224For SaleMLS ID #136618, Nathan Scott. Tennessee Valley MLS
- $499,0004 bd3 ba2.8k sqft1239 Caldwell Rd, Murray, KY 42071For Sale
 MLS ID #26015777, Eric Crawford, Benchmark Realty, LLC - Murray. Imagine MLS
 - $350,0003 bd3 ba1.5k sqft455 Rawls Rd, Paris, TN 38242For SaleMLS ID #136990, Christina Cole. Tennessee Valley MLS
- $495,9004 bd3 ba2.6k sqft500 Farm Rd, Sedalia, KY 42079For SaleMLS ID #26017479, Matthew Dowdy, Housman Partners Real Estate. Imagine MLS
- $390,0003 bd2 ba2.3k sqft10665 Highway 54, Paris, TN 38242For SaleMLS ID #2601287, Dylan Jones, Southern LifeStyle Properties. CWTAR
- $575,0003 bd3 ba2.3k sqft210 Forest Dr, Paris, TN 38242For SaleMLS ID #137188, Bob Burton. Tennessee Valley MLS
- $374,9004 bd3 ba2.1k sqft300 Parrott Rd, Dresden, TN 38225For SaleMLS ID #46482, JENNIFER HAMLIN, HAMLIN REAL ESTATE. RRAR as distributed by MLS GRID
- $420,0003 bd2 ba2.1k sqft1633 Burnetts Chapel Rd, Farmington, KY 42040For SaleMLS ID #11878417, Dusty Clark, Whitetail Properties Real Estate, LLC (KY Branch). My State MLS
- $409,0003 bd3 ba1.6k sqft2000 Highway 77, Paris, TN 38242For SaleMLS ID #137171, Laura Woodruff. Tennessee Valley MLS
- $399,9003 bd2 ba1.7k sqft375 Ables Rd, Cottage Grove, TN 38224For SaleMLS ID #137096, McKell Allen. Tennessee Valley MLS
- $430,0003 bd2 ba3k sqft2600 State Line Rd W, Hazel, KY 42049For SaleMLS ID #3184638, MaKenzie Griffis. RealTracs MLS as distributed by MLS GRID
- $599,9003 bd1 ba1.1k sqft2110 Jay Bird Ln, Dukedom, TN 38226For SaleMLS ID #2603732, Bradley V Arnold, Southern LifeStyle Properties. CWTAR
- $384,9994 bd2 ba1.9k sqft1870 N Market St, Paris, TN 38242For SaleMLS ID #3000037, Christopher (Chris) Dowdy. RealTracs MLS as distributed by MLS GRID
- $265,0004 bd2 ba2.1k sqft935 Oak Manor Rd, Mc Kenzie, TN 38201For SaleMLS ID #137186, Sandi Roditis. Tennessee Valley MLS
- $475,0003 bd1 ba1.3k sqft1753 State Route 943, Fulton, KY 42041For SaleMLS ID #26020136, Christopher Thurston, Trifecta Real Estate Services. Imagine MLS
- $255,9003 bd2 ba1.4k sqft5307 Paris Hwy #54, Gleason, TN 38229For SaleMLS ID #46552, EARL McALISTER, LARRY JOLLEY REALTY. RRAR as distributed by MLS GRID
