A long winding driveway welcomes you to this extraordinary lakeview estate offering privacy, seclusion, and breathtaking natural beauty. From the moment you arrive, you'll appreciate the quality craftsmanship and stunning surroundings that pictures simply cannot capture. This remarkable home features a 3-car attached garage plus an additional 1,450 sq. ft. detached garage/workshop, providing abundant space for vehicles, hobbies, storage, or recreational equipment. The exterior showcases timeless stone and brick construction accented by a durable slate roof, while covered porches, open decks, and private outdoor spaces invite you to relax and enjoy the peaceful setting. Step through the grand front entrance into a formal living room filled with natural light from oversized windows framing spectacular lake views. Hardwood and tile flooring flow throughout the home, enhancing the elegant design and warm atmosphere. The chef's kitchen is designed to impress with custom cabinetry, granite countertops, stainless steel appliances, and double ovens. The open layout connects seamlessly to the spacious family room featuring a gas fireplace, creating the perfect gathering space for entertaining or everyday living. Enjoy dining outdoors on the open deck or screened porch while taking in the tranquil sounds of nature and beautiful water views.
The luxurious primary suite offers a tray ceiling, double vanities, tiled walk-in shower, and oversized walk-in closets. Two additional spacious bedrooms on the main level also feature walk-in closets for ample storage.The finished lower level is ideal for entertaining with a large great room, gas fireplace, wet bar area, additional bedroom, and full bath. Expansive windows continue the stunning lake views downstairs, while the tiled patio leads to the beautifully landscaped yard, gazebo by the water, enjoy all that nature has to offer.
Active
$1,500,000
310 Old Stagecoach Pl, Crossville, TN 38571
4beds
5,120sqft
:
Get pre-qualified$8,150/mo
Single Family Residence, Residential
Built in 2006
2.5 Acres Lot
$-- Zestimate®
$293/sqft
$-- HOA
What's special
Covered porchesDouble ovensGazebo by the waterDurable slate roofBeautifully landscaped yardStainless steel appliancesTiled patio
- 81 days |
- 306 |
- 15 |
Zillow last checked:
Listing updated:
Listed by:
Rhonda Darrow 931-265-3461,
Home Touch Realty 931-879-4663
Source: RealTracs MLS as distributed by MLS GRID,MLS#: 3211416
Facts & features
Interior
Bedrooms & bathrooms
- Bedrooms: 4
- Bathrooms: 4
- Full bathrooms: 3
- 1/2 bathrooms: 1
Dining room
- Features: Formal
- Level: Formal
Kitchen
- Features: Pantry
- Level: Pantry
Living room
- Features: Great Room
- Level: Great Room
Other
- Features: Utility Room
- Level: Utility Room
Heating
- Central, Natural Gas
Cooling
- Central Air, Ceiling Fan(s)
Appliances
- Included: Dishwasher, Range, Refrigerator
- Laundry: Washer Hookup, Electric Dryer Hookup
Features
- Walk-In Closet(s), Wet Bar, Pantry, Ceiling Fan(s)
- Flooring: Wood, Tile
- Basement: Finished,Exterior Entry
- Number of fireplaces: 3
Interior area
- Total structure area: 5,120
- Total interior livable area: 5,120 sqft
- Finished area above ground: 3,188
- Finished area below ground: 1,932
Property
Parking
- Total spaces: 4
- Parking features: Attached
- Attached garage spaces: 4
Features
- Levels: Two
- Stories: 1
- Patio & porch: Deck, Patio
Lot
- Size: 2.5 Acres
- Features: Other, Level
- Topography: Other,Level
Details
- Parcel number: p/o 068 035.20
- Special conditions: Standard
Construction
Type & style
- Home type: SingleFamily
- Architectural style: Other
- Property subtype: Single Family Residence, Residential
Materials
- Frame, Stone, Other, Brick
Condition
- New construction: No
- Year built: 2006
Utilities & green energy
- Sewer: Septic Tank
- Water: Public
- Utilities for property: Natural Gas Available, Water Available
Green energy
- Energy efficient items: Water Heater, Windows
Community & HOA
Community
- Security: Smoke Detector(s)
Location
- Region: Crossville
Financial & listing details
- Price per square foot: $293/sqft
- Annual tax amount: $4,747
- Date on market: 5/14/2026
Estimated market value
Not available
Estimated sales range
Not available
Not available
Price history
| Date | Event | Price |
|---|---|---|
| 5/14/2026 | Listed for sale | $1,500,000$293/sqft |
Source:  East Tennessee Realtors #1340796 Report a problem East Tennessee Realtors #1340796 Report a problem | ||
Public tax history
Tax history is unavailable.
Monthly payment
Est. payment
Payment breakdown
Explore the cost of this home by adjusting the details. Changes won't be saved.Climate risks
Neighborhood: 38571
Nearby schools
GreatSchools rating
- 6/10Stone Elementary SchoolGrades: PK-8Distance: 1.9 mi
- 5/10Stone Memorial High SchoolGrades: 9-12Distance: 1.7 mi
- $565,800-- bd3 ba2.4k sqftFox Creek Rd, Crossville, TN 38571Off Market
- $817,7003 bd3 ba2.9k sqft257 Fox Creek Rd, Crossville, TN 38571Off Market
- $160,8003 bd2 ba1.1k sqft364 Fox Creek Rd, Crossville, TN 38571Off Market
- $303,2003 bd2 ba1.5k sqft455 Fox Creek Rd, Crossville, TN 38571Off Market
- $129,800-- bd-- ba-- sqftFox Creek Rd, Crossville, TN 38571Off Market
- $178,0003 bd1 ba1k sqft436 Fox Creek Rd, Crossville, TN 38571Off Market
- $358,7003 bd2 ba1.3k sqft408 Fox Creek Rd, Crossville, TN 38571Off Market
- $1,062,2004 bd5 ba6.6k sqft212 Fox Creek Rd, Crossville, TN 38571Off Market
A local agent can set up tours, give advice and negotiate with sellers.
A local lender can help you make sure your offer is ready when you are.
Similar homes
- $1,485,9754 bd3 ba3.5k sqft281 Red Williams Rd, Crossville, TN 38571For Sale

 MLS ID #246183, Landon Dickerson, True North Real Estate Services, LLC. UCMLS
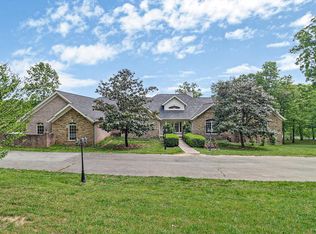
 - $1,500,0004 bd4 ba5.1k sqft310 Old Stagecoach Rd, Crossville, TN 38555For Sale
 MLS ID #244348, Rhonda Darrow, Home Touch Realty LLC. UCMLS
 - $1,475,0004 bd5 ba6.2k sqft142 Pineridge Loop, Crossville, TN 38558For Sale

 MLS ID #3221240, Brandon Hawkins. RealTracs MLS as distributed by MLS GRID
 - $1,499,0003 bd4 ba4.9k sqft3358 Plateau Rd, Crossville, TN 38571For Sale
 MLS ID #245689, Heather Skender-Newton, Skender-Newton Realty. UCMLS
 - $775,0004 bd3 ba3.6k sqft54 Fairway Ct, Crossville, TN 38571For Sale
 MLS ID #1343093, Molly White, Realty Executives Associates. East Tennessee Realtors
 - $1,990,0003 bd5 ba5.1k sqft1150 Eldridge Loop, Crossville, TN 38571For SaleMLS ID #1338593, Jesse Lowe, The Real Estate Collective. East Tennessee Realtors
- $1,495,0004 bd4 ba5.1k sqft191 Markham Ln, Fairfield Glade, TN 38558For SaleMLS ID #1338867, Gina Konopka, Better Homes and Garden Real Estate Gwin Realty. East Tennessee Realtors
- $1,195,0004 bd5 ba3.3k sqft519 Cumberland View Dr, Crossville, TN 38571For SaleMLS ID #241202, Abby Brown, Century 21 Realty Group. UCMLS
- $1,300,0004 bd5 ba4.2k sqft8721 Cherokee Trl, Crossville, TN 38572For SaleMLS ID #1346268, Tommy C. Bean, Triple C Realty & Auction, LLC. East Tennessee Realtors
- $849,0005 bd6 ba7k sqft554 Halstead Dr, Crossville, TN 38555For SaleMLS ID #246246, Sarah Perger, The Real Estate Collective Crossville. UCMLS
- $989,7504 bd5 ba4.1k sqft307 Laurel Cir, Crossville, TN 38555For SaleMLS ID #3246282, Gina M. Knight. RealTracs MLS as distributed by MLS GRID
- $899,9005 bd4 ba3.7k sqft41 Kingsley Ct, Crossville, TN 38558For SaleMLS ID #1341068, Josh Rayls, Monarch Realty Group. East Tennessee Realtors
- $774,9984 bd4 ba4.4k sqft211 Tomlon Rd, Crossville, TN 38555For SaleMLS ID #244844, Elijah Castelli, Elevate Real Estate. UCMLS
- $1,379,9003 bd4 ba2.9k sqft125 Cedar Ridge Ln, Crossville, TN 38555For SaleMLS ID #3132684, Lara K. Kirby | KIRBY GROUP. RealTracs MLS as distributed by MLS GRID
- $894,0004 bd3 ba3.8k sqft7616 Plateau Rd, Crossville, TN 38571For SaleMLS ID #242747, Rick Potter, Century 21 Realty Group. UCMLS
- $895,0003 bd4 ba3.5k sqft15 Pamala Ln, Fairfield Glade, TN 38558For SaleMLS ID #1342821, Scott Allen, Mountaineer Realty LLC. East Tennessee Realtors
- $879,0003 bd3 ba3.3k sqft238 Lakewood Dr, Fairfield Glade, TN 38558For SaleMLS ID #1346771, Linda Miller, Century 21 Fountain Realty, LLC. East Tennessee Realtors
- $1,100,0005 bd5 ba5.2k sqft43 Markham Ter, Crossville, TN 38558For SaleMLS ID #3182819, Renae Voda. RealTracs MLS as distributed by MLS GRID
- $1,199,9994 bd4 ba3.6k sqft63 Brummel Ln, Fairfield Glade, TN 38558For SaleMLS ID #244589, Gina Knight, RE/MAX Finest. UCMLS
- $875,0004 bd3 ba3.4k sqft150 Lynhurst Dr, Fairfield Glade, TN 38558For SaleMLS ID #3276772, Karen DAgostino. RealTracs MLS as distributed by MLS GRID
