Located on a corner lot, this 3,387-square-foot home offers a perfect blend of comfort and modern convenience. It features 4 bedrooms, 4 and a half bathrooms, and 2 offices—one of which includes a closet and can easily be converted into a 5th bedroom. The gourmet kitchen is equipped with commercial-grade appliances, including a 48-inch range with a hood, quartz countertops, a marble backsplash, a pot filler, and a spacious island. An oversized pantry provides plenty of storage for all your needs. In the living room, you'll find built-in bookshelves, a ventless gas fireplace, and a 12-foot sliding door that opens to a covered patio, creating a seamless connection between indoor and outdoor living. The master suite is a peaceful retreat with a luxurious bath featuring a jetted tub, separate his-and-her vanities, a beautiful tile shower, and a custom walk-in closet system for ample storage.
For sale
$1,195,000
519 Cumberland View Dr, Crossville, TN 38571
4beds
3,387sqft
:
Get pre-qualified$6,493/mo
Single Family Residence
Built in 2024
1.5 Acres Lot
$-- Zestimate®
$353/sqft
$-- HOA
What's special
Ventless gas fireplaceSpacious islandPot fillerLuxurious bathBeautiful tile showerCovered patioMarble backsplash
- 227 days |
- 186 |
- 5 |
Zillow last checked:
Listing updated:
Listed by:
Abby Brown,
Century 21 Realty Group 931-484-6411
Source: UCMLS,MLS#: 241202
Facts & features
Interior
Bedrooms & bathrooms
- Bedrooms: 4
- Bathrooms: 5
- Full bathrooms: 4
- Partial bathrooms: 1
- Main level bedrooms: 4
Primary bedroom
- Level: Main
- Area: 313.3
- Dimensions: 17.3 x 18.11
Bedroom 2
- Level: Main
- Area: 191.88
- Dimensions: 12.3 x 15.6
Bedroom 3
- Level: Main
- Area: 225.32
- Dimensions: 13.1 x 17.2
Bedroom 4
- Level: Main
- Area: 158.67
- Dimensions: 12.3 x 12.9
Dining room
- Level: Main
- Area: 183.6
- Dimensions: 13.5 x 13.6
Kitchen
- Level: Main
- Area: 303.51
- Dimensions: 15.1 x 20.1
Living room
- Level: Main
- Area: 440.19
- Dimensions: 20.1 x 21.9
Heating
- Central
Cooling
- Central Air
Appliances
- Included: Dishwasher, Disposal, Refrigerator, Gas Range, Electric Range, Microwave, Gas Water Heater
- Laundry: Main Level
Features
- New Paint, Walk-In Closet(s)
- Basement: Crawl Space
- Has fireplace: Yes
- Fireplace features: Ventless
Interior area
- Total structure area: 3,387
- Total interior livable area: 3,387 sqft
Video & virtual tour
Property
Parking
- Total spaces: 4
- Parking features: Concrete, Garage Door Opener, Attached, Garage
- Has attached garage: Yes
- Covered spaces: 4
- Has uncovered spaces: Yes
Features
- Patio & porch: Porch, Covered
Lot
- Size: 1.5 Acres
- Dimensions: 1.5 Acres
- Features: Corner Lot
Details
- Parcel number: 042.00 & 043.00
Construction
Type & style
- Home type: SingleFamily
- Property subtype: Single Family Residence
Materials
- Brick, Frame
- Roof: Shingle
Condition
- Year built: 2024
Utilities & green energy
- Sewer: Public Sewer
- Water: Public
Community & HOA
Community
- Security: Security System
- Subdivision: Ridgeview of the Plateau
HOA
- Has HOA: No
Location
- Region: Crossville
Financial & listing details
- Price per square foot: $353/sqft
- Annual tax amount: $4,005
- Date on market: 12/23/2025
Estimated market value
Not available
Estimated sales range
Not available
Not available
Price history
| Date | Event | Price |
|---|---|---|
| 12/23/2025 | Listed for sale | $1,195,000-4%$353/sqft |
Source:  East Tennessee Realtors #1324786 Report a problem East Tennessee Realtors #1324786 Report a problem | ||
| 6/27/2025 | Listing removed | $1,245,000$368/sqft |
Source: East Tennessee Realtors #1285548 Report a problem | ||
| 6/3/2025 | Price change | $1,245,000-7.4%$368/sqft |
Source: East Tennessee Realtors #1285548 Report a problem | ||
| 12/27/2024 | Listed for sale | $1,345,000$397/sqft |
Source: East Tennessee Realtors #1285548 Report a problem | ||
Public tax history
Tax history is unavailable.
Monthly payment
Est. payment
Payment breakdown
Explore the cost of this home by adjusting the details. Changes won't be saved.Climate risks
Neighborhood: 38571
Nearby schools
GreatSchools rating
- 6/10Stone Elementary SchoolGrades: PK-8Distance: 1.4 mi
- 5/10Stone Memorial High SchoolGrades: 9-12Distance: 1.5 mi
- $--0.79 acresCumberland View Dr, Crossville, TN 38571Off Market

- $--0.8 acresCumberland View Dr, Crossville, TN 38571Off Market

- $--0.71 acresCumberland View Dr, Crossville, TN 38571Off Market
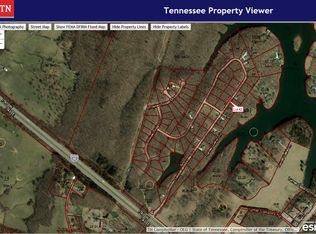
- $437,0003 bd2 ba2.1k sqft488 Cumberland View Dr, Crossville, TN 38571Sold

- $30,000-- bd-- ba-- sqftCumberland View Dr, Crossville, TN 38571Off Market
- $30,000-- bd-- ba-- sqftCumberland View Dr, Crossville, TN 38571Off Market
- $30,000-- bd-- ba-- sqftCumberland View Dr, Crossville, TN 38571Off Market
- $416,3003 bd2 ba2k sqft476 Cumberland View Dr, Crossville, TN 38571Off Market
A local agent can set up tours, give advice and negotiate with sellers.
A local lender can help you make sure your offer is ready when you are.
Similar homes
- $1,485,9754 bd3 ba3.5k sqft281 Red Williams Rd, Crossville, TN 38571For Sale

 MLS ID #246183, Landon Dickerson, True North Real Estate Services, LLC. UCMLS
 - $775,0004 bd3 ba3.6k sqft54 Fairway Ct, Crossville, TN 38571For Sale

 MLS ID #1343093, Molly White, Realty Executives Associates. East Tennessee Realtors
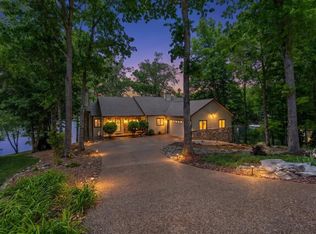
 - $1,199,9994 bd4 ba3.6k sqft63 Brummel Ln, Fairfield Glade, TN 38558For Sale
 MLS ID #244589, Gina Knight, RE/MAX Finest. UCMLS
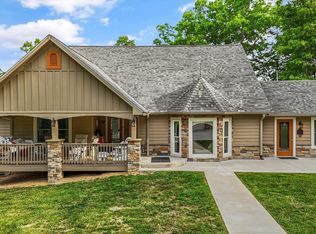
 - $1,299,9004 bd3 ba2.4k sqft2366 Mayland Rd, Crossville, TN 38571For Sale
 MLS ID #1341923, Adam Nassar, Keller Williams Realty. East Tennessee Realtors
 - $1,195,0004 bd4 ba3.1k sqft154 Chestnut Ridge Ln, Crossville, TN 38558For SaleMLS ID #1331062, Suni Nelson, Glade Realty. East Tennessee Realtors
- $875,0003 bd5 ba3.8k sqft322 Randolph Rd, Crossville, TN 38571For SaleMLS ID #246099, Brenda Turner, Century 21 Realty Group. UCMLS
- $1,300,0004 bd5 ba4.2k sqft8721 Cherokee Trl, Crossville, TN 38572For SaleMLS ID #1346268, Tommy C. Bean, Triple C Realty & Auction, LLC. East Tennessee Realtors
- $989,7504 bd5 ba4.1k sqft307 Laurel Cir, Crossville, TN 38555For Sale
 MLS ID #3246282, Gina M. Knight. RealTracs MLS as distributed by MLS GRID
 - $894,0004 bd3 ba3.8k sqft7616 Plateau Rd, Crossville, TN 38571For SaleMLS ID #242747, Rick Potter, Century 21 Realty Group. UCMLS
- $735,0003 bd3 ba3.4k sqft160 Willow Creek Ln, Crossville, TN 38571For SaleMLS ID #1331341, Jay Allen, Mountaineer Realty LLC. East Tennessee Realtors
- $699,0002 bd4 ba4.4k sqft67 Woodlands Ct, Crossville, TN 38571For SaleMLS ID #244859, Eleanor York, Exit Cross Roads Realty Cookeville. UCMLS
- $1,475,0004 bd4 ba4.5k sqft16 Milnor Cir, Crossville, TN 38558For SaleMLS ID #3319278, Annette Renaud. RealTracs MLS as distributed by MLS GRID
- $1,379,9003 bd4 ba2.9k sqft125 Cedar Ridge Ln, Crossville, TN 38555For SaleMLS ID #3132684, Lara K. Kirby | KIRBY GROUP. RealTracs MLS as distributed by MLS GRID
- $1,225,0005 bd4 ba3.4k sqft137 Allens Way, Crossville, TN 38572For SaleMLS ID #242025, Debra Dodd, No. 1 Quality Realty-celina. UCMLS
- $1,275,0003 bd2 ba3k sqft100 Juniper Ln, Crossville, TN 38555For SaleMLS ID #1341047, Mark Hall, Tennessee Realty, LLC. East Tennessee Realtors
- $625,0003 bd3 ba2.8k sqft7668 Plateau Rd, Crossville, TN 38571For SaleMLS ID #246084, Heather Cowart, Provision Realty Group. UCMLS
- $899,9003 bd3 ba2.5k sqft4007 Highway 70 N, Crossville, TN 38571For SaleMLS ID #1323536, Linda C Steinmann, Weichert, Realtors-The Webb Agency. East Tennessee Realtors
- $849,5003 bd4 ba3.4k sqft1052 Catoosa Ridge Rd, Crossville, TN 38571For SaleMLS ID #244764, Rick Potter, Century 21 Realty Group. UCMLS
- $879,0003 bd3 ba3.3k sqft238 Lakewood Dr, Fairfield Glade, TN 38558For SaleMLS ID #1346771, Linda Miller, Century 21 Fountain Realty, LLC. East Tennessee Realtors
- $899,9005 bd4 ba3.7k sqft41 Kingsley Ct, Crossville, TN 38558For SaleMLS ID #1341068, Josh Rayls, Monarch Realty Group. East Tennessee Realtors
