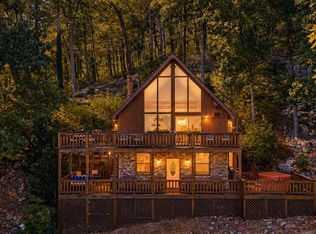
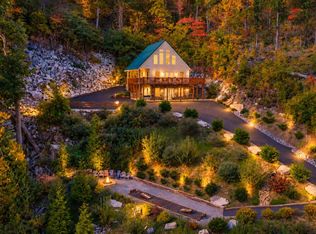
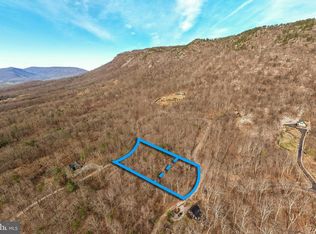
Welcome to Shenandoah Solitude! This serene mountain retreat nestled in the beautiful Massanutten Mountains, offers breathtaking views of the Shenandoah National Park and the natural beauty of Virginia's mountain landscape. Enjoy the morning sunrise as it peeks up over the Blue Ridge Mountains while taking in the views of the valley and the Shenandoah River below. This inviting two-bedroom, two bathroom property is the perfect blend of relaxation, recreation and investment potential. Backing directly to the George Washington National Forest, Shenandoah Solitude offers access to a peaceful natural setting with nearby walking trails, creating an ideal escape for guests seeking privacy, outdoor adventure, and a connection with nature. Designed for comfort and enjoyment in every season, the property features a private hot tub, indoor jacuzzi tub, outdoor firepit, cornhole and horseshoe pits, and indoor games for guests of all ages. On cool mountain evenings, the gas fireplace provides a warm and welcoming atmosphere, making this retreat an appealing destination year-round. With its desirable location, scenic mountain views, inviting amenities, and established history as a vacation rental, Shenandoah Solitude presents an exceptional opportunity for buyers seeking a personal mountain getaway, an income-producing investment property, or the best of both worlds. Whether enjoying a relaxing soak beneath the stars, gathering around the firepit, exploring the nearby forest trails, or simply taking in the breathtaking views, Shenandoah Solitude offers the peaceful mountain experience guests return to again and again.
Accepting backups
$499,000
310 Roads End, Luray, VA 22835
2beds
1,464sqft
Single Family Residence
Built in 1973
1.1 Acres Lot
$479,700 Zestimate®
$341/sqft
$9/mo HOA
What's special
Scenic mountain viewsPrivate hot tubOutdoor firepitCornhole and horseshoe pitsIndoor jacuzzi tub
- 26 days
- 1,193
- 144
Zillow last checked:
Listing updated:
Listed by:
Julia McCaughan 540-742-2803,
RE/MAX Gateway (703) 652-5777
Source: Bright MLS,MLS#: VAPA2007104
Facts & features
Interior
Bedrooms & bathrooms
- Bedrooms: 2
- Bathrooms: 2
- Full bathrooms: 2
- Main level bathrooms: 1
- Main level bedrooms: 1
Heating
- Baseboard, Central, Electric, Propane
Cooling
- Ceiling Fan(s), Ductless, Central Air, Electric
Appliances
- Included: Microwave, Oven/Range - Electric, Refrigerator, Stainless Steel Appliance(s), Electric Water Heater
Features
- Ceiling Fan(s), Combination Dining/Living, Entry Level Bedroom, Upgraded Countertops
- Flooring: Ceramic Tile, Laminate
- Has basement: No
- Number of fireplaces: 1
- Fireplace features: Corner, Free Standing, Gas/Propane
Interior area
- Total structure area: 1,464
- Total interior livable area: 1,464 sqft
- Finished area above ground: 1,464
Property
Parking
- Parking features: Asphalt, Driveway
- Has uncovered spaces: Yes
Accessibility
- Accessibility features: None
Features
- Levels: Two and One Half
- Stories: 2.5
- Patio & porch: Deck, Patio
- Exterior features: Lighting, Sidewalks
- Pool features: None
- Has spa: Yes
- Spa features: Hot Tub
- Has view: Yes
- View description: Mountain(s), Panoramic
Lot
- Size: 1.1 Acres
- Features: Adjoins - Public Land, Backs to Trees, Hunting Available, Mountainous, Wooded, Secluded, Adjoins National Forest
Details
- Additional structures: Above Grade
- Parcel number: 39B21E7
- Zoning: R
- Special conditions: Standard
Construction
Type & style
- Home type: SingleFamily
- Architectural style: A-Frame,Chalet
- Property subtype: Single Family Residence
Materials
- Stone, Wood Siding
- Foundation: Stone
Condition
- Excellent
- New construction: No
- Year built: 1973
- Major remodel year: 2013
Utilities & green energy
- Sewer: On Site Septic
- Water: Well
Community & HOA
Community
- Subdivision: Shenandoah Forest
HOA
- Has HOA: Yes
- HOA fee: $103 annually
Location
- Region: Luray
Financial & listing details
- Price per square foot: $341/sqft
- Tax assessed value: $268,500
- Annual tax amount: $1,709
- Date on market: 10/15/2026
- Listing agreement: Exclusive Right To Sell
- Listing terms: Cash,Conventional,FHA,VA Loan
- Inclusions: Furnishings Convey
- Ownership: Fee Simple
Estimated market value
$479,700
$456,000 - $504,000
$1,749/mo
Price history
| Date | Event | Price |
|---|---|---|
| 10/15/2026 | Listed for sale | $499,000$341/sqft |
Source:  Bright MLS #VAPA2007104 Report a problem | ||
Public tax history
| Year | Property taxes | Tax assessment |
|---|---|---|
| 2025 | $1,278 | $175,000 |
| 2024 | $1,278 | $175,000 |
| 2023 | $1,278 | $175,000 |
| 2022 | $1,278 | $175,000 |
| 2021 | $1,278 | $175,000 |
| 2020 | $1,278 +14.5% | $175,000 +14.5% |
| 2019 | $1,115 | $152,800 |
| 2018 | $1,115 +10.6% | $152,800 |
| 2017 | $1,008 +0.3% | $152,800 |
| 2016 | $1,006 | $152,800 +59.3% |
| 2015 | $1,006 +63.9% | $95,900 |
| 2014 | $614 | $95,900 |
| 2013 | -- | $95,900 |
| 2012 | -- | $95,900 |
| 2011 | -- | $95,900 -28.6% |
| 2010 | -- | $134,400 |
| 2009 | -- | $134,400 |
| 2007 | -- | $134,400 +46.6% |
| 2006 | -- | $91,700 +108.4% |
| 2005 | -- | $44,000 |
| 2004 | -- | $44,000 |
| 2003 | -- | $44,000 +18% |
| 2002 | -- | $37,300 |
| 2001 | -- | $37,300 |
Find assessor info on the county website
Monthly payment
Est. payment
Payment breakdown
Explore the cost of this home by adjusting the details. Changes won't be saved.Climate risks
Neighborhood: 22835
Nearby schools
Schools provided by the listing agent
- Elementary: Luray
- Middle: Luray
- High: Luray
- District: Page County Public Schools
Source: Bright MLS. This data may not be complete. We recommend contacting the local school district to confirm school assignments for this home.

Similar homes
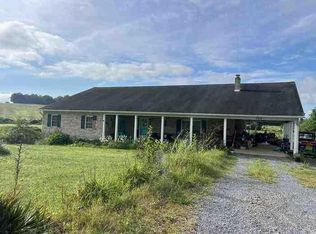
- $--2 bd2 ba1.9k sqft769 Airport Rd, Luray, VA 22835Auction
 Auction.com 1
- $543,0004 bd2 ba1.5k sqft505 Mechanic St, Luray, VA 22835For Sale
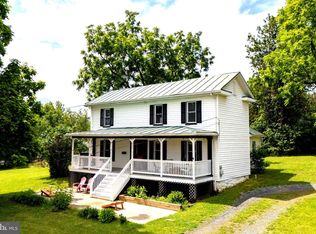
 MLS ID #VAPA2007110, Lauren Reed, Funkhouser Real Estate Group. Bright MLS
- $550,0003 bd2 ba1.3k sqftTranquil Ln Lot 7, Luray, VA 22835New Construction
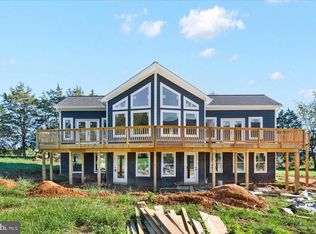 MLS ID #VAPA2006830, Tana Hoffman, Sager Real Estate. Bright MLS
- $425,0002 bd1 ba1k sqft388 Level Hill Rd, Luray, VA 22835For Sale
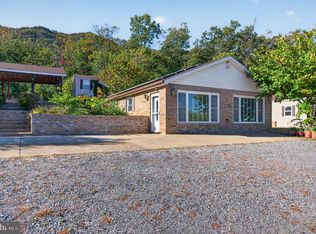 MLS ID #VAPA2007020, Brendan Murphy, Samson Properties. Bright MLS
- $389,0003 bd2 ba1.1k sqft3376 Us Highway 211 W, Luray, VA 22835For SaleMLS ID #VAPA2006998, Lauren Reed, Funkhouser Real Estate Group. Bright MLS
- $459,0003 bd2 ba1.7k sqft325 Old Wagon Rd, Luray, VA 22835For SaleMLS ID #VAPA2007090, Sable Ponn, Funkhouser Real Estate Group. Bright MLS
- $435,0003 bd2 ba1.5k sqft26 Woodland Park Dr, Luray, VA 22835For SaleMLS ID #VAPA2006958, Brian Doman, Preslee Real Estate. Bright MLS
- $250,0003 bd1 ba1.1k sqft531 Forest Drive Ext, Luray, VA 22835For SaleMLS ID #VAPA2006322, Jake McKay, Funkhouser Real Estate Group. Bright MLS
- $425,0004 bd2 ba1.8k sqft5 Fox Ln, Luray, VA 22835For SaleMLS ID #VAPA2007194, Ryann Thomas, Funkhouser Real Estate Group. Bright MLS
- $315,0003 bd2 ba1.4k sqft443 Westlu Dr, Luray, VA 22835For SaleMLS ID #VAPA2007176, Lauren Reed, Funkhouser Real Estate Group. Bright MLS
- $269,0002 bd1 ba1.2k sqft604 & 608 Eighth Ave #606, Luray, VA 22835For SaleMLS ID #VAPA2007230, Judith Bell, Bill Dudley & Associates Real Estate, Inc. Bright MLS
- $449,0003 bd2 ba1.9k sqft138 Willow Rd, Luray, VA 22835For SaleMLS ID #VAPA2007042, Nancy Keyser-Bryant, Funkhouser Real Estate Group. Bright MLS
- $385,0004 bd2 ba2k sqft981 Leaksville Rd, Luray, VA 22835For SaleMLS ID #VAPA2006978, Amber Clem, Samson Properties. Bright MLS
- $600,0003 bd3 ba1.7k sqft379 Riverside Dr, Luray, VA 22835For SaleMLS ID #VAPA2006996, Jake McKay, Funkhouser Real Estate Group. Bright MLS
- $525,0003 bd2 ba1.9k sqft265 Kite Hollow Rd, Stanley, VA 22851For SaleMLS ID #VAPA2007220, T.C. Cooksley Hackney, 1Simple Realty LLC. Bright MLS
- $725,0003 bd2 ba1.8k sqft4136 Us Highway 211 W, Luray, VA 22835For SaleMLS ID #VAPA2006926, Melissa Crider, Sager Real Estate. Bright MLS
- $549,0002 bd1 ba1.1k sqft6261 S Page Valley Rd, Luray, VA 22835For SaleMLS ID #VAPA2006304, Erin Kavanagh, EXP Realty, LLC. Bright MLS
- $419,0004 bd2 ba2.1k sqft300 Martin St, Luray, VA 22835For SaleMLS ID #VAPA2006208, Julia McCaughan, RE/MAX Gateway. Bright MLS
- $359,9003 bd2 ba1.5k sqft3 Amiss Ave, Luray, VA 22835For SaleMLS ID #VAPA2007136, Will Dudley, Bill Dudley & Associates Real Estate, Inc. Bright MLS
