This charming 4-bedroom, 2-bathroom home offers a comfortable and functional layout with plenty of room to make it your own. The spacious living areas provide a welcoming atmosphere for everyday living and entertaining, while the four bedrooms offer flexibility for family, guests, or a home office. Step outside to enjoy the fully fenced backyard, perfect for pets, outdoor activities, or simply relaxing in your own private space. With a great combination of indoor comfort and outdoor space, this property has so much to offer. Don't miss the opportunity to make this house your home!
Pending
$225,000
310 Rowe Road, Bayboro, NC 28515
4beds
1,136sqft
Single Family Residence
Built in 2009
0.51 Acres Lot
$224,400 Zestimate®
$198/sqft
$-- HOA
What's special
- 4 days
- 8
- 0
Zillow last checked:
Listing updated:
Listed by:
Rebekah Warren 252-671-5585,
Realty ONE Group East
Source: Hive MLS,MLS#: 100609677 Originating MLS: Neuse River Region Association of Realtors
Originating MLS: Neuse River Region Association of RealtorsFacts & features
Interior
Bedrooms & bathrooms
- Bedrooms: 4
- Bathrooms: 2
- Full bathrooms: 2
Rooms
- Room types: Living Room, Master Bedroom, Bedroom 2, Bedroom 3, Bedroom 4
Heating
- Electric, Heat Pump
Cooling
- Central Air
Appliances
- Included: Electric Oven, Washer, Refrigerator, Dryer, Dishwasher
- Laundry: In Garage
Features
- None
- Has fireplace: No
Interior area
- Total structure area: 1,136
- Total interior livable area: 1,136 sqft
Property
Parking
- Total spaces: 1
- Parking features: Gravel, Off Street, Garage
- Attached garage spaces: 1
Features
- Levels: One
- Patio & porch: Patio, Front Porch
- Fencing: Privacy,Back Yard
- View description: None
- Frontage type: See Remarks
Lot
- Size: 0.51 Acres
- Dimensions: 130 x 190 x 130 x 190
Details
- Parcel number: H04118714
- Zoning: Res
- Special conditions: Standard
Construction
Type & style
- Home type: SingleFamily
- Property subtype: Single Family Residence
Materials
- Vinyl Siding, Wood Frame
- Foundation: Slab
- Roof: Architectural Shingle
Condition
- New construction: No
- Year built: 2009
Utilities & green energy
- Sewer: Public Sewer
- Water: Public
- Utilities for property: Sewer Connected, Water Connected
Community & HOA
Community
- Subdivision: Not In Subdivision
HOA
- Has HOA: No
Location
- Region: Bayboro
Financial & listing details
- Price per square foot: $198/sqft
- Tax assessed value: $97,077
- Annual tax amount: $674
- Date on market: 10/11/2026
- Cumulative days on market: 4 days
- Listing agreement: Exclusive Right To Sell
- Listing terms: Cash,Conventional,FHA,USDA Loan,VA Loan
Estimated market value
$224,400
$206,000 - $242,000
$1,666/mo
Price history
| Date | Event | Price |
|---|---|---|
| 10/11/2026 | Pending sale | $225,000+128.4%$198/sqft |
Source:  Hive MLS #100609677 Report a problem Hive MLS #100609677 Report a problem | ||
| 11/21/2017 | Sold | $98,500-14.3%$87/sqft |
Source: Hive MLS #100079330 Report a problem | ||
| 10/10/2017 | Pending sale | $115,000$101/sqft |
Source: New Bern #100079330 Report a problem | ||
| 9/26/2017 | Price change | $115,000-4.2%$101/sqft |
Source: New Bern #100079330 Report a problem | ||
| 9/13/2017 | Price change | $120,000-5.9%$106/sqft |
Source: New Bern #100079330 Report a problem | ||
| 8/29/2017 | Price change | $127,500-1.8%$112/sqft |
Source: New Bern #100079330 Report a problem | ||
| 6/28/2017 | Listed for sale | $129,900$114/sqft |
Source: MARINER REALTY, INC #100049711 Report a problem | ||
| 6/14/2017 | Pending sale | $129,900$114/sqft |
Source: MARINER REALTY, INC #100049711 Report a problem | ||
| 4/6/2017 | Price change | $129,900-3.8%$114/sqft |
Source: MARINER REALTY, INC #100049711 Report a problem | ||
| 2/24/2017 | Listed for sale | $135,000+77.9%$119/sqft |
Source: MARINER REALTY, INC #100049711 Report a problem | ||
| 9/9/2016 | Sold | $75,900$67/sqft |
Source: Hive MLS #90103980 Report a problem | ||
| 7/11/2016 | Pending sale | $75,900$67/sqft |
Source: CAROLINA EAST REALTY #90103980 Report a problem | ||
| 7/2/2016 | Price change | $75,900-6.2%$67/sqft |
Source: CAROLINA EAST REALTY #90103980 Report a problem | ||
| 5/24/2016 | Listed for sale | $80,900-37.8%$71/sqft |
Source: CAROLINA EAST REALTY #103980 Report a problem | ||
| 11/23/2009 | Sold | $130,000+319.4%$114/sqft |
Source: Public Record Report a problem | ||
| 6/26/2009 | Sold | $31,000$27/sqft |
Source: Public Record Report a problem | ||
Public tax history
| Year | Property taxes | Tax assessment |
|---|---|---|
| 2025 | $675 | $97,077 |
| 2024 | $675 +3% | $97,077 |
| 2023 | $655 +1.5% | $97,077 |
| 2022 | $646 | $97,077 |
| 2021 | $646 | $97,077 |
| 2020 | $646 -13.7% | $97,077 -13.7% |
| 2019 | $748 | $112,482 |
| 2018 | $748 | -- |
| 2017 | $748 | -- |
| 2016 | $748 +1.5% | -- |
| 2015 | $737 | $112,482 |
| 2014 | $737 | $112,482 |
| 2013 | $737 | -- |
| 2012 | -- | -- |
Find assessor info on the county website
Monthly payment
Est. payment
Payment breakdown
Explore the cost of this home by adjusting the details. Changes won't be saved.Climate risks
Neighborhood: 28515
Nearby schools
Schools provided by the listing agent
- Elementary: Pamlico County Primary
- Middle: Pamlico County
- High: Pamlico County
Source: Hive MLS. This data may not be complete. We recommend contacting the local school district to confirm school assignments for this home.
Similar homes
- $225,0003 bd2 ba1.5k sqft505 South Street, Bayboro, NC 28515For Sale
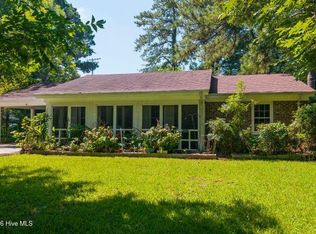
 MLS ID #100588938, Gregory Green, MARINER REALTY, INC. Hive MLS
 - $224,9002 bd2 ba1.2k sqft16786 Nc Highway 55, Bayboro, NC 28515For Sale
 MLS ID #100593841, Jennifer Dunham, Carolyn McLawhorn Realty. Hive MLS
 - $196,9003 bd2 ba1k sqft101 N Water Street, Bayboro, NC 28515For Sale
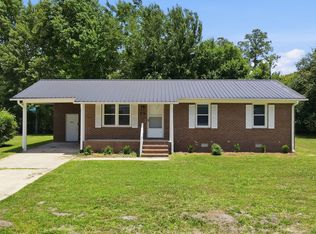 MLS ID #100584464, JASON SANDERSON, SellingNorthCarolina.com. Hive MLS
 - $216,0003 bd2 ba1.2k sqft564 Alligator Loop Road, Merritt, NC 28556For Sale
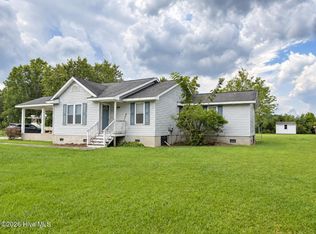 MLS ID #100598075, MARCIA WERNEKE, NEUSE REALTY, INC. Hive MLS
 - $225,0003 bd2 ba1.5k sqft221 Oakwood Drive, New Bern, NC 28560For SaleMLS ID #100609494, Meg Underwood, Realty ONE Group East. Hive MLS
- $115,0003 bd2 ba1.5k sqft1371 Cooper Road, Bayboro, NC 28515For SaleMLS ID #100593621, JASON SANDERSON, SellingNorthCarolina.com. Hive MLS
- $267,5003 bd1 ba1k sqft18095 Nc Highway 55, Merritt, NC 28556For SaleMLS ID #100575084, CAROLYN BELLIS, TIDEWATER REAL ESTATE, INC. Hive MLS
- $240,0003 bd2 ba1.3k sqft23526 Nc 33 E, Aurora, NC 27806For SaleMLS ID #100605854, Brandi Mizell, RE/MAX Ocean Properties EI. Hive MLS
- $254,0003 bd1 ba1.2k sqft6634 Florence Road, Merritt, NC 28556For SaleMLS ID #100592192, Kacy Cline Forbes, Realty ONE Group East. Hive MLS
- $259,5003 bd2 ba1.3k sqft22367 Nc Highway 55, Oriental, NC 28571For SaleMLS ID #100597466, ALLEN PROPST, MARINER REALTY, INC. Hive MLS
- $265,0003 bd2 ba1.5k sqft1811 Caracara Drive, New Bern, NC 28560For SaleMLS ID #100609328, Ondria Ortiz, The Brown Keys Real Estate. Hive MLS
- $189,0004 bd2 ba1.3k sqft410 Antioch Road, New Bern, NC 28560For SaleMLS ID #100607047, Brittany Wheatly, Wheatly and Combs Premier Properties. Hive MLS
- $223,0002 bd2 ba1.3k sqft201 Blueberry Lane, New Bern, NC 28560For SaleMLS ID #100592606, Christopher Michael Rayner, Realty One Group Affinity. Hive MLS
- $223,0002 bd2 ba1.3k sqft204 Glenburnie Drive, New Bern, NC 28560For SaleMLS ID #100563756, Meredith Wilson Real Estate, Keller Williams Realty. Hive MLS
- $219,9003 bd2 ba1.3k sqft2400 N Hills Drive, New Bern, NC 28562For SaleMLS ID #100599484, JAMES YEZARSKI, Keller Williams Realty. Hive MLS
- $180,0002 bd2 ba1k sqft817 Pamlico Road, Oriental, NC 28571For SaleMLS ID #100603499, Marina Ricker, Century 21 Sail/Loft Realty. Hive MLS
- $239,9003 bd1 ba1.3k sqft2216 Ridge Road, New Bern, NC 28560For SaleMLS ID #100592575, Eric Gault, Crystal Coast Realty & Home Services-Beaufort. Hive MLS
- $259,7503 bd2 ba1.1k sqft185 Saints Delight Church Road, New Bern, NC 28560For SaleMLS ID #100596735, Phillip Prescott, NextHome Inner & Outer Banks. Hive MLS
- $199,0003 bd2 ba1.4k sqft1400 Belangia Road, Havelock, NC 28532For SaleMLS ID #100570785, Nickole Reynolds, Coldwell Banker Sea Coast Advantage. Hive MLS
