Ranch Home For Sale in El Dorado Springs, MO
Tucked into the heart of El Dorado Springs is a 3 bedroom, 2 bath home that just may be the right home for you. The exterior of the home features vinyl siding, a covered front porch, mature trees, and a concrete driveway. The back of the home showcases a deck off the kitchen and has a chainlink fence already in place with plenty of room for a shed to be placed or an outbuilding to be built on the 85’x150’ lot. The interior boasts an open kitchen-dining-living room concept with a large utility room plus 3 bedrooms and 2 bathrooms, including a full, master bathroom. This 2002-built home can used in all stages of life with its good square footage and ease of access. A 2-car garage, 50 gallon electric water heater, and good HVAC unit are all amenities that you will appreciate. There are few listings of affordable homes currently on the market, so schedule a showing on this one today!
Pending
$139,000
310 S Forest St, El Dorado Springs, MO 64744
3beds
1,406sqft
:
Get pre-qualified$918/mo
Single Family Residence
Built in 2002
10,018 Square Feet Lot
$-- Zestimate®
$99/sqft
$-- HOA
What's special
Covered front porchLarge utility roomMature treesVinyl sidingEase of accessDeck off the kitchen
- 221 days |
- 16 |
- 0 |
Zillow last checked:
Listing updated:
Listed by:
Ryan Hubbard 417-876-2699,
United Country American Heartl
Source: Heartland MLS as distributed by MLS GRID,MLS#: 2592505
Facts & features
Interior
Bedrooms & bathrooms
- Bedrooms: 3
- Bathrooms: 2
- Full bathrooms: 2
Bedroom 1
- Level: First
- Dimensions: 10 x 10
Bedroom 2
- Level: First
- Dimensions: 10 x 11
Bedroom 3
- Level: First
- Dimensions: 12 x 15
Bathroom 1
- Level: First
- Dimensions: 5 x 7
Bathroom 2
- Level: First
- Dimensions: 5 x 7
Dining room
- Level: First
- Dimensions: 16 x 18
Kitchen
- Level: First
- Dimensions: 16 x 18
Living room
- Level: First
- Dimensions: 15 x 19
Utility room
- Level: First
- Dimensions: 5 x 12
Heating
- Forced Air
Cooling
- Electric
Appliances
- Laundry: Main Level
Features
- Basement: Crawl Space
- Has fireplace: No
Interior area
- Total structure area: 1,406
- Total interior livable area: 1,406 sqft
- Finished area above ground: 1,406
- Finished area below ground: 0
Property
Parking
- Total spaces: 2
- Parking features: Attached, Off Street
- Attached garage spaces: 2
Features
- Patio & porch: Deck
- Fencing: Metal
Lot
- Size: 10,018 Square Feet
Details
- Parcel number: 030.521004025009.00
Construction
Type & style
- Home type: SingleFamily
- Property subtype: Single Family Residence
Materials
- Frame
- Roof: Composition
Condition
- Year built: 2002
Utilities & green energy
- Sewer: Public Sewer
- Water: Public
Community & HOA
Community
- Security: Fire Alarm
- Subdivision: None
HOA
- Has HOA: No
Location
- Region: El Dorado Springs
Financial & listing details
- Price per square foot: $99/sqft
- Tax assessed value: $92,443
- Annual tax amount: $965
- Date on market: 12/17/2025
- Listing terms: Cash,Conventional,FHA,USDA Loan,VA Loan
- Ownership: Private
- Road surface type: Paved
Estimated market value
Not available
Estimated sales range
Not available
Not available
Price history
| Date | Event | Price |
|---|---|---|
| 6/1/2026 | Pending sale | $139,000$99/sqft |
Source:  Heartland MLS as distributed by MLS GRID #2592505 Report a problem Heartland MLS as distributed by MLS GRID #2592505 Report a problem | ||
| 4/14/2026 | Listed for sale | $139,000$99/sqft |
Source:  SOMOMLS as distributed by MLS GRID #60311922 Report a problem SOMOMLS as distributed by MLS GRID #60311922 Report a problem | ||
| 3/20/2026 | Pending sale | $139,000$99/sqft |
Source: SOMOMLS as distributed by MLS GRID #60311922 Report a problem | ||
| 3/6/2026 | Price change | $139,000-5.8%$99/sqft |
Source: Heartland MLS as distributed by MLS GRID #2592505 Report a problem | ||
| 12/18/2025 | Listed for sale | $147,500$105/sqft |
Source: Heartland MLS as distributed by MLS GRID #2592505 Report a problem | ||
Public tax history
| Year | Property taxes | Tax assessment |
|---|---|---|
| 2025 | -- | $17,570 +12.7% |
| 2024 | $966 +0.2% | $15,590 |
| 2023 | $963 +0% | $15,590 |
| 2022 | $963 | $15,590 |
| 2021 | -- | $15,590 +4.5% |
| 2020 | -- | $14,920 |
| 2019 | $734 | $14,920 |
| 2018 | $734 | $14,920 |
| 2017 | -- | $14,920 -0.7% |
| 2016 | -- | $15,020 |
| 2015 | -- | $15,020 |
| 2014 | -- | $15,020 |
| 2013 | -- | $15,020 |
Find assessor info on the county website
Monthly payment
Est. payment
Payment breakdown
Explore the cost of this home by adjusting the details. Changes won't be saved.Climate risks
Neighborhood: 64744
Nearby schools
GreatSchools rating
- 3/10El Dorado Springs Elementary SchoolGrades: PK-5Distance: 0.5 mi
- 8/10El Dorado Springs Middle SchoolGrades: 6-8Distance: 0.5 mi
- 5/10El Dorado Springs High SchoolGrades: 9-12Distance: 0.5 mi
- $107,100-- bd-- ba936 sqft306 S Forest St, El Dorado Springs, MO 64744Off Market
- $13,080-- bd-- ba1.6k sqft314 S Forest St, El Dorado Springs, MO 64744Off Market
- $11,9103 bd2 ba1.3k sqft409 E Joe Davis St, El Dorado Springs, MO 64744Off Market

- $141,400-- bd-- ba720 sqft315 S Park St, El Dorado Springs, MO 64744Off Market
- $77,8002 bd1 ba1.3k sqft307 S Park St, El Dorado Springs, MO 64744Off Market
- $112,200-- bd-- ba1k sqft510 E Thompson St, El Dorado Springs, MO 64744Off Market
- $2,530-- bd-- ba-- sqft304 S Forest St, El Dorado Springs, MO 64744Off Market
- $--3 bd2 ba2k sqft309 S Forest St, El Dorado Springs, MO 64744Sold
A local agent can set up tours, give advice and negotiate with sellers.
A local lender can help you make sure your offer is ready when you are.
Similar homes
- $125,0003 bd1 ba1.2k sqft1702 S Witt Dr, El Dorado Springs, MO 64744For Sale
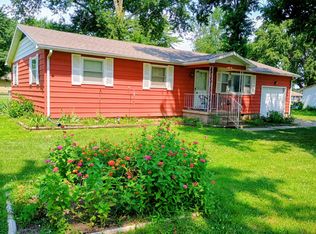 MLS ID #11682674, Gary Deskiewicz Jr, Brower Real Estate Co. My State MLS
 - $149,0003 bd2 ba1.9k sqft909 S Main St, El Dorado Springs, MO 64744For Sale
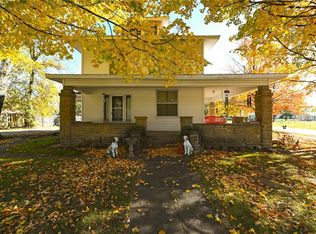 MLS ID #2601816, James Edwards, United Country Real Estate Buckhorn Land and Realty. Heartland MLS as distributed by MLS GRID
 - $159,9003 bd2 ba1.6k sqft1201 S 1st St, El Dorado Springs, MO 64744For Sale
 MLS ID #2608539, SHANNON Eason, Shannon & Associates. Heartland MLS as distributed by MLS GRID
 - $165,0002 bd2 ba1.1k sqft1409 Schrock St, El Dorado Springs, MO 64744For Sale
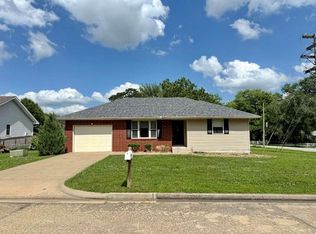 MLS ID #2605999, Ryan Hubbard, United Country American Heartl. Heartland MLS as distributed by MLS GRID
 - $110,0002 bd2 ba1.4k sqft500 S Jackson Street, El Dorado Springs, MO 64744Active
 MLS ID #60324396, Belinda Sue Turner, Lamar-UC Buckhorn Land and Realty LLC. SOMOMLS as distributed by MLS GRID
 - $165,0002 bd2 ba1.1k sqft1409 S Schrock Street, El Dorado Springs, MO 64744ActiveMLS ID #60317513, Ryan Hubbard, United Country American Heartland Real Estate. SOMOMLS as distributed by MLS GRID
- $99,5002 bd1 ba960 sqft322 W Lafayette St, El Dorado Springs, MO 64744For SaleMLS ID #2625643, Ryan Hubbard, United Country American Heartl. Heartland MLS as distributed by MLS GRID
- $119,5002 bd1 ba875 sqft106 E Lafayette St, El Dorado Springs, MO 64744For SaleMLS ID #2582494, Ryan Hubbard, United Country American Heartl. Heartland MLS as distributed by MLS GRID
- $119,5002 bd1 ba875 sqft904 S Kirkpatrick St, El Dorado Springs, MO 64744For SaleMLS ID #2582498, Ryan Hubbard, United Country American Heartl. Heartland MLS as distributed by MLS GRID
- $140,0003 bd1 ba1.4k sqft14480 E Spur N, Stockton, MO 65785ActiveMLS ID #60324041, Brenda Duncan, Jenni Cully & Associates, LLC. SOMOMLS as distributed by MLS GRID
- $156,9003 bd1 ba1k sqft18955 E 54th Hwy, Nevada, MO 64772For SaleMLS ID #2629944, Vanessa Leisure, CURTIS & SONS REALTY. Heartland MLS as distributed by MLS GRID
- $150,0003 bd2 ba1.4k sqft404 South Street, Stockton, MO 65785ActiveMLS ID #60319309, Hank Ryan, Keller Williams Local. SOMOMLS as distributed by MLS GRID
- $169,0003 bd2 ba1.1k sqft8520 SW K, Osceola, MO 64776For SaleMLS ID #102890, Ida N Lambrecht. eXp Realty
- $129,9002 bd1 ba768 sqft320 E Allison St, Nevada, MO 64772For SaleMLS ID #2623541, Konner Sisseck, CURTIS & SONS REALTY. Heartland MLS as distributed by MLS GRID
- $165,0003 bd2 ba1k sqft104 W Barrett Ave, Walker, MO 64790For SaleMLS ID #2623801, Ryan Hubbard, United Country American Heartl. Heartland MLS as distributed by MLS GRID
- $139,0002 bd1 ba1.1k sqft112 S High Street, Stockton, MO 65785ActiveMLS ID #60326860, Sheri Lynn Veitschegger, Jenni Cully & Associates, LLC. SOMOMLS as distributed by MLS GRID
- $169,0003 bd2 ba1.1k sqft8520 SW Highway K, Osceola, MO 64776For Sale
 MLS ID #102890, Ida N Lambrecht, EXP Realty LLC. WCAR MO
 - $165,0002 bd1 ba1.2k sqft204 W Oak Street, Stockton, MO 65785ActiveMLS ID #60327273, Brenda Duncan, Jenni Cully & Associates, LLC. SOMOMLS as distributed by MLS GRID
- $121,5002 bd1 ba1.2k sqft939 N Lynn St, Nevada, MO 64772For SaleMLS ID #2588271, Jennifer Stutesman Frese, Stutesman's Action Realty. Heartland MLS as distributed by MLS GRID
- $158,0003 bd2 ba1.3k sqft108 E Jackson Street, Stockton, MO 65785ActiveMLS ID #60325307, Matthew Griswold, Neighborhood Real Estate. SOMOMLS as distributed by MLS GRID
