Welcome to a home where the possibilities are endless. Nestled on a beautiful corner lot in the heart of Kerens, this spacious property offers the perfect opportunity to create something truly special. Conveniently located just across from the Kerens ISD bus barn and only moments from the school, you'll appreciate the small-town charm and everyday convenience this location provides. Inside, you'll find a generous floor plan with even more room to spread out thanks to a thoughtfully enclosed garage, creating valuable additional living space that could serve as a second living area, game room, home office, hobby space, or whatever your family needs most. While the home is ready for some updates and personal touches, its solid bones and functional layout provide the perfect foundation to bring your vision to life. Step outside to discover a peaceful gazebo overlooking the backyard—an inviting place to enjoy your morning coffee, unwind after a long day, or gather with family and friends. Whether you're searching for your forever home, your next investment property, or a rewarding renovation project, this home offers the space, location, and potential to make it your own. With a little TLC and imagination, this Kerens gem is ready to shine once again. Schedule your showing today and come see all the possibilities waiting for you!
For sale
Price cut: $10K (9/22)
$140,000
310 SW 7th St, Kerens, TX 75144
3beds
2,160sqft
Single Family Residence
Built in 1955
0.48 Acres Lot
$-- Zestimate®
$65/sqft
$-- HOA
What's special
Generous floor planThoughtfully enclosed garageCorner lot
- 86 days
- 840
- 78
Zillow last checked:
Listing updated:
Listed by:
Michelle Smith 0746670,
Keller Williams Lonestar DFW 817-795-2500
Source: NTREIS,MLS#: 21330897
Facts & features
Interior
Bedrooms & bathrooms
- Bedrooms: 3
- Bathrooms: 2
- Full bathrooms: 2
Primary bedroom
- Features: Ceiling Fan(s)
- Level: First
- Dimensions: 0 x 0
Living room
- Features: Built-in Features, Ceiling Fan(s)
- Level: First
- Dimensions: 0 x 0
Heating
- Central
Cooling
- Ceiling Fan(s), Window Unit(s)
Appliances
- Included: Microwave
- Laundry: Laundry in Utility Room
Features
- Chandelier, Decorative/Designer Lighting Fixtures, Eat-in Kitchen, High Speed Internet, Open Floorplan, Pantry
- Has basement: No
- Has fireplace: No
Interior area
- Total interior livable area: 2,160 sqft
Video & virtual tour
Property
Parking
- Total spaces: 2
- Parking features: Carport, Driveway
- Carport spaces: 2
Features
- Levels: One
- Stories: 1
- Exterior features: Lighting
- Pool features: None
Lot
- Size: 0.48 Acres
- Features: Corner Lot
Details
- Parcel number: 32192
Construction
Type & style
- Home type: SingleFamily
- Architectural style: Detached
- Property subtype: Single Family Residence
- Attached to another structure: Yes
Materials
- Foundation: Pillar/Post/Pier
- Roof: Composition
Condition
- Resale
- Year built: 1955
Utilities & green energy
- Sewer: Public Sewer
- Water: Public
- Utilities for property: Electricity Connected, Sewer Available, Water Available
Community & HOA
Community
- Subdivision: Kerens Ot
HOA
- Has HOA: No
Location
- Region: Kerens
Financial & listing details
- Price per square foot: $65/sqft
- Tax assessed value: $105,130
- Annual tax amount: $1,369
- Date on market: 7/14/2026
- Cumulative days on market: 87 days
- Listing terms: Cash,Conventional
Estimated market value
Not available
Estimated sales range
Not available
$1,846/mo
Price history
| Date | Event | Price |
|---|---|---|
| 9/22/2026 | Price change | $140,000-6.7%$65/sqft |
Source: NTREIS #21330897 Report a problem | ||
| 7/20/2026 | Price change | $150,000-6.3%$69/sqft |
Source: NTREIS #21330897 Report a problem | ||
| 7/14/2026 | Listed for sale | $160,000$74/sqft |
Source: NTREIS #21330897 Report a problem | ||
Public tax history
| Year | Property taxes | Tax assessment |
|---|---|---|
| 2025 | $648 +9.2% | $65,086 +10% |
| 2024 | $593 +10.9% | $59,169 +10% |
| 2023 | $535 | $53,790 +10% |
| 2022 | -- | $48,900 |
| 2021 | -- | $48,900 +1% |
| 2020 | -- | $48,400 +1.8% |
| 2019 | -- | $47,542 +10% |
| 2017 | -- | $43,220 |
| 2016 | -- | $43,220 |
| 2015 | -- | $43,220 |
| 2014 | -- | $43,220 +9.3% |
| 2013 | -- | $39,530 +2.3% |
| 2012 | -- | $38,630 |
| 2011 | -- | $38,630 +0% |
| 2010 | -- | $38,620 |
| 2009 | -- | $38,620 |
| 2008 | -- | $38,620 +8.5% |
| 2007 | -- | $35,590 |
Find assessor info on the county website
Monthly payment
Est. payment
Payment breakdown
Explore the cost of this home by adjusting the details. Changes won't be saved.Climate risks
Neighborhood: 75144
Nearby schools
Similar homes
- $125,0002 bd2 ba1.3k sqft208 SW 4th St, Kerens, TX 75144For Sale
 MLS ID #21351501, Michelle Smith. NTREIS
 - $145,0003 bd2 ba1.4k sqft103 Ivy St, Kerens, TX 75144For Sale
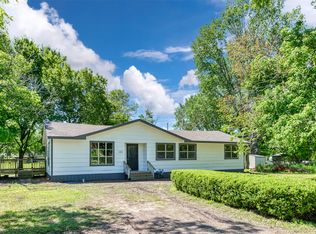 MLS ID #21127041, James Spence. NTREIS
 - $175,0005 bd2 ba2.8k sqft500 2nd St, Kerens, TX 75144For Sale
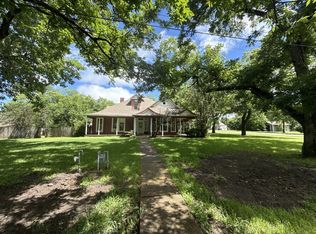 MLS ID #21337199, Kevin Riney. NTREIS
 - $125,0003 bd2 ba1.2k sqft109 State Highway 309, Kerens, TX 75144For Sale
 MLS ID #21112267, Kevin Goodman. NTREIS
