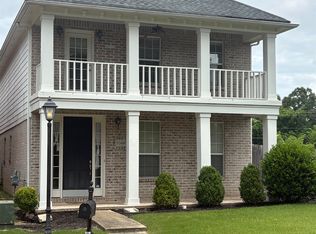
Welcome home to this beautifully designed 2-bedroom condo featuring a desirable split-bedroom floor plan. Enjoy the added privacy & peaceful setting of a home that backs up to a walking trail and green space.The spacious 15'x12' sunroom offers a bright & inviting space to relax. A separate 13'x11' office provides the perfect space for working from home or hobbies. The spacious great room features a cozy FP with gas logs & flows easily into the dining area. The breakfast bar opens to both the dining area & great room, creating an open, comfortable layout for everyday living & entertaining. The kitchen features gas cooking, & the refrigerator remains with the home. A convenient 7' x 6' storage area off the laundry room provides valuable additional storage. Recent improvements include a new microwave, new garage door opener, & new garbage disposal. The windows also feature sun-protective film, helping reduce heat and protect furnishings while allowing the natural light to shine through.
For sale
$450,000
310 Stonevillage Dr E #9, Collierville, TN 38017
2beds
1,867sqft
:
Get pre-qualified$2,889/mo
Condominium
Built in 2014
-- sqft lot
$-- Zestimate®
$241/sqft
$-- HOA
What's special
Desirable split-bedroom floor planSpacious great room
- 4 days |
- 110 |
- 2 |
Zillow last checked:
Listing updated:
Listed by:
Brahim Lamghari,
Crye-Leike, Inc., REALTORS 901-854-5050,
Cheryl Lamghari,
Crye-Leike, Inc., REALTORS
Source: MAAR,MLS#: 10227959
Facts & features
Interior
Bedrooms & bathrooms
- Bedrooms: 2
- Bathrooms: 2
- Full bathrooms: 2
Rooms
- Room types: Office/Sewing Room, Entry Hall
Primary bedroom
- Features: Walk-In Closet(s), Carpet
- Level: First
- Area: 210
- Dimensions: 14 x 15
Bedroom 2
- Features: Private Full Bath, Carpet
- Level: First
- Area: 121
- Dimensions: 11 x 11
Primary bathroom
- Features: Full Bath
Dining room
- Features: Separate Dining Room
- Area: 132
- Dimensions: 11 x 12
Kitchen
- Features: Pantry
- Area: 140
- Dimensions: 10 x 14
Living room
- Features: Great Room
- Dimensions: 0 x 0
Office
- Features: Carpet
- Level: First
- Area: 143
- Dimensions: 11 x 13
Bonus room
- Area: 180
- Dimensions: 12 x 15
Den
- Area: 255
- Dimensions: 15 x 17
Heating
- Central, Natural Gas
Cooling
- Central Air, Ceiling Fan(s)
Appliances
- Included: Range/Oven, Gas Cooktop, Disposal, Dishwasher, Microwave
- Laundry: Laundry Room
Features
- All Bedrooms Down, Primary Down, Split Bedroom Plan, Double Vanity Bath, Vaulted/Coff/Tray Ceiling, Square Feet Source: AutoFill (MAARdata) or Public Records (Cnty Assessor Site)
- Flooring: Part Carpet, Tile
- Windows: Double Pane Windows, Window Treatments
- Number of fireplaces: 1
- Fireplace features: Factory Built, In Den/Great Room, Gas Log
- Common walls with other units/homes: End Unit
Interior area
- Total interior livable area: 1,867 sqft
Property
Parking
- Total spaces: 2
- Parking features: Garage Faces Rear
- Has garage: Yes
- Covered spaces: 2
Accessibility
- Accessibility features: Accessible Doors, Grab Bars
Features
- Stories: 1
- Patio & porch: Patio
- Pool features: Community, Neighborhood
- Waterfront features: Cove
Lot
- Size: 2,178 Square Feet
- Dimensions: .05
- Features: Zero Lot Line
Details
- Parcel number: C0244I A00009
Construction
Type & style
- Home type: Condo
- Architectural style: Ranch
- Property subtype: Condominium
- Attached to another structure: Yes
Materials
- Brick Veneer, Wood/Composition
- Foundation: Slab
- Roof: Composition Shingles
Condition
- New construction: No
- Year built: 2014
Utilities & green energy
- Sewer: Public Sewer
- Water: Public
Community & HOA
Community
- Features: Fitness Center, Clubhouse
- Subdivision: Villaege At Schilling Farms Condos The
Location
- Region: Collierville
Financial & listing details
- Price per square foot: $241/sqft
- Annual tax amount: $4,887
- Price range: $450K - $450K
- Date on market: 8/8/2026
- Cumulative days on market: 5 days
- Listing terms: Conventional,FHA,VA Loan
Estimated market value
Not available
Estimated sales range
Not available
Not available
Price history
| Date | Event | Price |
|---|---|---|
| 8/8/2026 | Listed for sale | $450,000$241/sqft |
Source:  MAAR #10227959 Report a problem MAAR #10227959 Report a problem | ||
Public tax history
Tax history is unavailable.
Monthly payment
Est. payment
Payment breakdown
Explore the cost of this home by adjusting the details. Changes won't be saved.Climate risks
Neighborhood: 38017
Nearby schools
GreatSchools rating
- 9/10Schilling Farms Elementary SchoolGrades: PK-5Distance: 0.4 mi
- 9/10West Collierville Middle SchoolGrades: 6-8Distance: 0.4 mi
- 9/10Collierville High SchoolGrades: 9-12Distance: 1.7 mi
- $368,8002 bd2 ba1.7k sqft314 Stonevillage Dr E, Collierville, TN 38017Off Market
- $369,7002 bd2 ba1.7k sqft322 Stonevillage Dr E, Collierville, TN 38017Off Market
- $395,3002 bd2 ba1.8k sqft310 Stonevillage Dr E, Collierville, TN 38017Off Market
- $397,9002 bd2 ba1.8k sqft318 Stonevillage Dr E, Collierville, TN 38017Off Market
- $395,7002 bd2 ba1.8k sqft723 Stonevillage Cv, Collierville, TN 38017Off Market
- $371,6002 bd2 ba1.7k sqft727 Stonevillage Cv, Collierville, TN 38017Off Market
- $369,8002 bd2 ba1.7k sqft299 Stonevillage Dr E, Collierville, TN 38017Off Market
- $393,0002 bd2 ba1.8k sqft298 W Stonevillage Dr, Collierville, TN 38017Off Market
A local agent can set up tours, give advice and negotiate with sellers.
Similar homes
- $359,9003 bd3 ba2k sqft10448 Sunnybrook Cir, Collierville, TN 38017For Sale
 MLS ID #10213651, Dustin N Holmes, Welch Realty, LLC. MAAR
 - $385,0004 bd3 ba2.2k sqft339 Oakleigh Dr, Collierville, TN 38017For Sale
 MLS ID #10211241, Tiffany Owens Mitchell, BEST Real Estate Company. MAAR
 - $459,0004 bd3 ba2.3k sqft8152 Pine Crk W, Germantown, TN 38138For Sale
 MLS ID #10226858, Nickie Langley-Permenter, Memphis Property Management Pr. MAAR
 - $479,9504 bd3 ba2.7k sqft10250 Louanne Dr, Collierville, TN 38017New Construction
 MLS ID #10214397, Sara Clolinger, Grant & Co., REALTORS. MAAR
 - $307,0003 bd3 ba1.8k sqft1094 Green Fern Cv, Cordova, TN 38018For SaleMLS ID #10227956, Princess C Parker, Crye-Leike, Inc., REALTORS. MAAR
- $279,9003 bd2 ba1.6k sqft7180 Skidmore Cv, Memphis, TN 38119For SaleMLS ID #10228015, Yu Cai, eXp Realty, LLC. MAAR
- $325,0004 bd3 ba2.6k sqft8163 E Walnut Creek Rd, Cordova, TN 38018For SaleMLS ID #10227833, Jeanette H Lin, Pinnacle Realty. MAAR
- $249,0003 bd3 ba1.7k sqft8473 Rothchild Rd #31, Germantown, TN 38139For Sale
 MLS ID #3501626, Kerry Satterfield. RealTracs MLS as distributed by MLS GRID
 - $492,0005 bd3 ba2.5k sqft14929 Strickland Rd, Byhalia, MS 38611For SaleMLS ID #4156034, Amberley L Hayes, Turn Key Realty Group LLC. MLS United
- $359,9993 bd2 ba1.7k sqft2259 Fountain Brook Ln, Cordova, TN 38016For SaleMLS ID #10227638, Lilian Nguyen, KAIZEN Realty, LLC. MAAR
- $299,9004 bd2 ba1.9k sqft5137 Whitehall Ave, Memphis, TN 38117For SaleMLS ID #10227963, Yu Cai, eXp Realty, LLC. MAAR
- $319,7004 bd2 ba1.7k sqft85 Lee Creek Cv, Byhalia, MS 38611For SaleMLS ID #4157520, Matt Wood, Chamberwood Realty Group. MLS United
- $474,9004 bd3 ba2.7k sqft30 Woodmont Dr, Eads, TN 38028For SaleMLS ID #10216799, Catrell L Maclin, KAIZEN Realty, LLC. MAAR
- $469,0005 bd3 ba2.6k sqft45 Laurel Wood Ln, Oakland, TN 38060For SaleMLS ID #10227632, Lilian Nguyen, KAIZEN Realty, LLC. MAAR
- $400,0004 bd2 ba2.2k sqft8652 Wine Leaf Cv, Germantown, TN 38139For SaleMLS ID #10221651, Gabriel O Davenport, Fields of Dream Homes. LLC. MAAR
- $421,0004 bd3 ba2.7k sqft5656 Coleman Rd, Olive Branch, MS 38654For SaleMLS ID #4142767, Lisa M Shaffer, Welch Realty, LLC. MLS United
- $654,9004 bd3 ba2.6k sqft832 Goldenrod Way, Collierville, TN 38017New ConstructionMAAR
- $296,0003 bd3 ba1.6k sqft1639 Colonial Rd, Memphis, TN 38117For SaleMLS ID #10227969, Alesia Evans, eXp Realty, LLC. MAAR
- $369,9003 bd2 ba2k sqft1835 Pleasant Grove Rd, Moscow, TN 38057For SaleMLS ID #10226657, Hattie D Brawley, 2 Rivers Realty, LLC. MAAR
- $410,0004 bd4 ba2.7k sqft9078 Mitchells Corner Rd N, Olive Branch, MS 38654For SaleMLS ID #4151310, James R Hooker, Tiger Realty. MLS United
